Skip main navigation
Sold for $244,000
  • $244,000

    2908 Jacob Crossing Ln, Holiday, FL 34691

    3beds
    1,444sqft
    Townhouse
    Built in 2020
    1,678 Square Feet Lot
    $241,500 Zestimate®
    $169/sqft
    $2,017 Estimated rent

    Home value

    $241,500

    $220,000 - $266,000

    $2,017/mo

    Zestimate® history
    Loading
    Loading...

    Owner options

    List your home for rent

    $2,017/mo

    Rent Zestimate®

    Find your next renter with Zillow Rental Manager. Plus, with online applications, you can quickly screen prospective tenants – for free.

    Learn more

    $2,017/mo

    Rent Zestimate®

    Refinance and save

    $2,012/mo

    Est. payment

    Refinancing to a lower rate could help reduce your monthly payments and save thousands over the life of the loan.

    See today's rates

    $2,012/mo

    Est. payment

    Explore your selling options

    Work with a Zillow partner agent

    Leverage their expertise and Zillow's premium Showcase listings to get your home seen by more buyers.

    Get started

    List with your own agent

    Get your home in front of millions of buyers by listing it on Zillow.

    Learn how to do it

    Sell it yourself

    Take full control of how buyers see your home on Zillow by listing For Sale by Owner (FSBO).

    List your home

    What's special

    Screened lanaiLarge breakfast barGranite countertopsOverlooking the playgroundTall ceilingsNeutral finishesBlack appliances
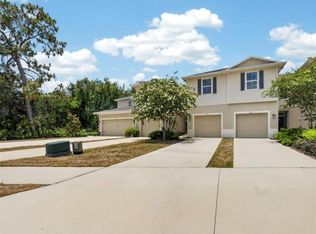
    2020-built townhome in The Preserve at Gulf Trace (Jacob Crossing) a dog friendly/ dog park community offering 3 bedrooms, 2.5 baths, 1,444 sq. ft. of living space, and a 1-car garage. This is the lowest-priced home to hit the community in years—a rare opportunity for buyers who missed out when the builder sold out. The open first floor features tall ceilings, neutral finishes, and recessed lighting, while the kitchen includes granite countertops, black appliances, a large breakfast bar, and a walk-in pantry. Upstairs, the primary suite boasts a walk-in closet and private bath with dual sinks and a walk-in shower. Two additional bedrooms share a full bath, and the laundry closet comes equipped with washer and dryer. Enjoy your screened lanai overlooking the playground—just steps from the dog park (no size restrictions!). Low HOA fees cover lawn care, roof reserves, exterior paint, cable, internet, and community amenities, all with no CDD fees. Conveniently located near schools, shopping, restaurants, medical facilities, beaches, and parks, this townhome delivers the perfect mix of comfort, location, and unmatched value in one of Holiday’s most desirable newer communities.

    Zillow last checked:

    Listing updated:

    Listing Provided by:

    Randal Jenkins 727-409-4663,

    FLORIDA REAL ESTATE PARTNERS 727-409-4663

    Bought with:

    Frank Albert, 3245774

    FRANK ALBERT REALTY

    Source: Stellar MLS,MLS#: W7879364MLS LogoOriginating MLS: West Pasco

    Facts & features

    Interior

    Bedrooms & bathrooms
    • Bedrooms: 3
    • Bathrooms: 3
    • Full bathrooms: 2
    • 1/2 bathrooms: 1
    Primary bedroom
    • Features: Walk-In Closet(s)
    • Level: Second
    • Area: 240 Square Feet
    • Dimensions: 16x15
    Bedroom 2
    • Features: Built-in Closet
    • Level: Second
    • Area: 121 Square Feet
    • Dimensions: 11x11
    Bedroom 3
    • Features: Built-in Closet
    • Level: Second
    • Area: 121 Square Feet
    • Dimensions: 11x11
    Kitchen
    • Level: First
    • Area: 132 Square Feet
    • Dimensions: 11x12
    Living room
    • Level: First
    • Area: 264 Square Feet
    • Dimensions: 12x22
    Heating
    • Central, Electric
    Cooling
    • Central Air
    Appliances
    • Included: Dishwasher, Dryer, Microwave, Range, Refrigerator, Washer
    • Laundry: Inside, Laundry Closet, Upper Level
    Features
    • Ceiling Fan(s), Kitchen/Family Room Combo, Living Room/Dining Room Combo, Open Floorplan, Thermostat, Vaulted Ceiling(s), Walk-In Closet(s)
    • Flooring: Carpet, Vinyl
    • Windows: Window Treatments
    • Has fireplace: No
    Interior area
    • Total structure area: 1,844
    • Total interior livable area: 1,444 sqft

    Property

    Parking
    • Total spaces: 1
    • Parking features: Parking Pad
    • Attached garage spaces: 1
    • Has uncovered spaces: Yes
    • Details: Garage Dimensions: 12x22
    Features
    • Levels: Two
    • Stories: 2
    • Patio & porch: Covered, Rear Porch
    • Exterior features: Sidewalk
    Lot
    • Size: 1,678 sqft
    Details
    • Parcel number: 1526250060000000470
    • Zoning: MF1
    • Special conditions: None

    Construction

    Type & style
    • Home type: Townhouse
    • Property subtype: Townhouse
    Materials
    • Block
    • Foundation: Slab
    • Roof: Shingle
    Condition
    • Completed
    • New construction: No
    • Year built: 2020

    Utilities & green energy

    • Sewer: Public Sewer
    • Water: None
    • Utilities for property: Electricity Connected, Water Connected

    Community & neighborhood

    Community
    • Community features: Deed Restrictions, Dog Park, Playground
    Location
    • Region: Holiday
    • Subdivision: PRESERVE/GULF TRACE

    HOA & financial

    HOA
    • Has HOA: Yes
    • HOA fee: $245 monthly
    • Amenities included: Cable TV, Playground
    • Services included: Cable TV, Common Area Taxes, Maintenance Repairs
    • Association name: REA Property Management
    • Association phone: 727-477-2993
    Other fees
    • Pet fee: $0 monthly
    Other financial information
    • Total actual rent: 0

    Other

    Other facts
    • Listing terms: Cash,Conventional,FHA,VA Loan
    • Ownership: Fee Simple
    • Road surface type: Asphalt, Paved

    Price history

    DateEventPrice
    12/19/2025Sold$244,000-2%$169/sqft
    Source: Stellar MLS #W7879364 Report a problem
    11/21/2025Pending sale$249,000$172/sqft
    Source: Stellar MLS #W7879364 Report a problem
    11/20/2025Price change$249,000+6.7%$172/sqft
    Source: Stellar MLS #W7879364 Report a problem
    11/14/2025Price change$233,300-0.7%$162/sqft
    Source: Stellar MLS #W7879364 Report a problem
    11/10/2025Price change$235,000-2.1%$163/sqft
    Source: Stellar MLS #W7879364 Report a problem
    11/3/2025Price change$240,000-1%$166/sqft
    Source: Stellar MLS #W7879364 Report a problem
    10/22/2025Price change$242,500-0.4%$168/sqft
    Source: Stellar MLS #W7879364 Report a problem
    10/10/2025Price change$243,500-0.6%$169/sqft
    Source: Stellar MLS #W7879364 Report a problem
    10/1/2025Listed for sale$245,000+24.2%$170/sqft
    Source: Stellar MLS #W7879364 Report a problem
    10/21/2020Sold$197,285$137/sqft
    Source: Public Record Report a problem

    Public tax history

    YearProperty taxesTax assessment
    2024$4,081 +5.7%$243,399 +10.5%
    2023$3,860 +26.8%$220,340 +21.3%
    2022$3,045 +1.6%$181,708 +2.8%
    2021$2,997 +627%$176,704 +583.8%
    2020$412 +391.5%$25,841 +396.8%
    2019$84 $5,202

    Find assessor info on the county website

    Neighborhood: 34691

    Nearby schools

    GreatSchools rating
    Schools provided by the listing agent
    • Elementary: Gulf Trace Elementary
    • Middle: Paul R. Smith Middle-PO
    • High: Anclote High-PO

    Source: Stellar MLS. This data may not be complete. We recommend contacting the local school district to confirm school assignments for this home.

    Get a cash offer in 3 minutes
    Find out how much your home could sell for in as little as 3 minutes with a no-obligation cash offer.
    Estimated market value
    $241,500
    Get a cash offer in 3 minutes
    Find out how much your home could sell for in as little as 3 minutes with a no-obligation cash offer.
    Estimated market value
    $241,500