Elegantly perched on a gentle hill in prestigious and highly sought-after Forest Hills, this spacious and thoughtfully designed 5-bedroom, 4.5-bath home beautifully blends classic character with everyday functionality. The expansive primary suite offers a peaceful retreat with a well-appointed en suite bath and abundant closet space, while a private guest/in-law suite provides exceptional flexibility for extended family or visitors on the main level. Formal living and dining rooms flow effortlessly toward the kitchen, featuring updated appliances and a charming breakfast area. A generously sized great room, complete with built-in bookshelves, adds warmth and character while providing the perfect space for gathering and entertaining.
Outside, two inviting patios overlook the beautifully manicured lawn, creating wonderful spaces for morning coffee, afternoon relaxation, or entertaining guests. An attached rear two-car carport and bonus room provide added convenience, storage, and versatility. With its gracious living spaces, timeless appeal, and coveted Forest Hills location, this classic home offers an exceptional opportunity to enjoy the best of comfort, character, and neighborhood charm.
For sale
$875,000
2908 Lombardy Court, Augusta, GA 30909
5beds
3,599sqft
Single Family Residence
Built in 1942
0.46 Acres Lot
$819,800 Zestimate®
$243/sqft
$-- HOA
What's special
Beautifully manicured lawnAttached rear two-car carportCharming breakfast areaGracious living spacesUpdated appliancesTwo inviting patiosWell-appointed en suite bath
- 43 days
- 1,016
- 59
Zillow last checked:
Listing updated:
Listed by:
Edwin Douglass 706-840-4105,
Blanchard & Calhoun - WA
Source: Hive MLS,MLS#: 100597747 Originating MLS: REALTORS® of Greater Augusta
Originating MLS: REALTORS® of Greater AugustaFacts & features
Interior
Bedrooms & bathrooms
- Bedrooms: 5
- Bathrooms: 5
- Full bathrooms: 4
- 1/2 bathrooms: 1
Rooms
- Room types: Living Room, Dining Room, Family Room, Sunroom, Breakfast Room, Master Bedroom, Bedroom 2, Bedroom 3, Bedroom 4, Bedroom 5
Primary bedroom
- Level: Second
- Dimensions: 21 x 15
Bedroom 2
- Level: Upper
- Dimensions: 19 x 13
Bedroom 3
- Level: Upper
- Dimensions: 15 x 9
Bedroom 4
- Level: Upper
- Dimensions: 15 x 12
Bedroom 5
- Level: Main
- Dimensions: 18 x 14
Breakfast room
- Level: Main
- Dimensions: 12 x 7
Dining room
- Level: Main
- Dimensions: 15 x 13
Family room
- Level: Main
- Dimensions: 18 x 15
Kitchen
- Level: Main
- Dimensions: 14 x 10
Living room
- Level: Main
- Dimensions: 21 x 14
Sunroom
- Level: Main
- Dimensions: 16 x 11
Heating
- Heat Pump, Fireplace(s), Forced Air, Natural Gas
Cooling
- Central Air, Heat Pump
Appliances
- Included: Vented Exhaust Fan, Gas Cooktop, Built-In Gas Oven, Refrigerator, Double Oven, Disposal
- Laundry: Dryer Hookup, Washer Hookup
Features
- Entrance Foyer, Bookcases, Apt/Suite, Ceiling Fan(s), Pantry, Walk-in Shower, Built-in Features, Eat-in Kitchen
- Flooring: Wood, Ceramic Tile
- Basement: Unfinished
- Attic: Permanent Stairs
- Has fireplace: Yes
Interior area
- Total structure area: 3,599
- Total interior livable area: 3,599 sqft
Video & virtual tour
Property
Parking
- Total spaces: 4
- Parking features: Attached, Covered, Concrete
- Has attached garage: Yes
- Carport spaces: 2
Accessibility
- Accessibility features: None
Features
- Levels: Two
- Patio & porch: Patio, Rear Porch, Side Porch
- Exterior features: Garden
- Pool features: None
- Fencing: Back Yard,Fenced
- Has view: Yes
- View description: See Remarks
- Waterfront features: None
- Frontage type: See Remarks
Lot
- Size: 0.46 Acres
- Dimensions: 102 x 198
- Features: Wooded
Details
- Additional structures: Storage, Workshop, Outbuilding
- Parcel number: 0432029000
- Zoning: R3
- Special conditions: Standard
Construction
Type & style
- Home type: SingleFamily
- Property subtype: Single Family Residence
Materials
- Brick, Wood Siding, Wood Frame
- Foundation: Crawl Space
- Roof: Architectural Shingle
Condition
- New construction: No
- Year built: 1942
Utilities & green energy
- Sewer: County Sewer
- Water: County Water
- Utilities for property: Cable Available, Natural Gas Available, Water Connected
Green energy
- Green verification: None
Community & HOA
Community
- Subdivision: Forest Hills
HOA
- Has HOA: No
- Amenities included: Street Lights
Location
- Region: Augusta
Financial & listing details
- Price per square foot: $243/sqft
- Tax assessed value: $286,400
- Annual tax amount: $8,282
- Date on market: 8/20/2026
- Cumulative days on market: 43 days
- Listing agreement: Exclusive Right To Sell
- Listing terms: Cash,Conventional
Estimated market value
$819,800
$779,000 - $861,000
$2,696/mo
Price history
| Date | Event | Price |
|---|---|---|
| 8/20/2026 | Listed for sale | $875,000+72.1%$243/sqft |
Source:  Hive MLS #100597747 Report a problem Hive MLS #100597747 Report a problem | ||
| 12/9/2020 | Sold | $508,500+1.7%$141/sqft |
Source: Hive MLS #98044137 Report a problem | ||
| 11/3/2020 | Pending sale | $499,900$139/sqft |
Source: MEYBOHM REAL ESTATE-WHEELER RD #462288 Report a problem | ||
| 10/30/2020 | Listed for sale | $499,900+17.6%$139/sqft |
Source: MEYBOHM REAL ESTATE-WHEELER RD #462288 Report a problem | ||
| 5/30/2013 | Sold | $425,000$118/sqft |
Source: Hive MLS #98089240 Report a problem | ||
Public tax history
| Year | Property taxes | Tax assessment |
|---|---|---|
| 2025 | $8,441 +14.7% | $286,400 +13.9% |
| 2024 | $7,362 +9% | $251,544 -2.6% |
| 2023 | $6,753 +10.6% | $258,340 +32.9% |
| 2022 | $6,103 +1.1% | $194,430 +9% |
| 2021 | $6,035 -6.9% | $178,316 -0.5% |
| 2020 | $6,481 -0.9% | $179,285 |
| 2019 | $6,538 +0.5% | $179,285 |
| 2018 | $6,502 -0.5% | $179,285 |
| 2017 | $6,538 +0.5% | $179,285 |
| 2016 | $6,505 | $179,285 |
| 2015 | $6,505 +4.5% | $179,285 +0.6% |
| 2014 | $6,225 | $178,287 |
| 2013 | -- | -- |
| 2012 | -- | -- |
| 2011 | -- | -- |
| 2010 | -- | -- |
| 2009 | -- | -- |
| 2008 | -- | -- |
| 2007 | -- | -- |
| 2005 | -- | -- |
| 2004 | -- | -- |
| 2001 | -- | -- |
| 2000 | -- | -- |
Find assessor info on the county website
Monthly payment
Est. payment
Payment breakdown
Explore the cost of this home by adjusting the details. Changes won't be saved.Climate risks
Neighborhood: Forrest Hills
Nearby schools
Schools provided by the listing agent
- Elementary: Lake Forest Elementary School
- Middle: Langford
- High: Richmond Academy
Source: Hive MLS. This data may not be complete. We recommend contacting the local school district to confirm school assignments for this home.
Similar homes
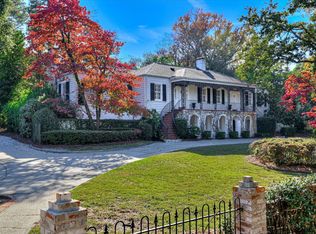
- $850,0005 bd6 ba4.1k sqft756 Tripps Court, Augusta, GA 30909For Sale
 MLS ID #100596041, Greg Honeymichael, Meybohm Real Estate - Evans. Hive MLS
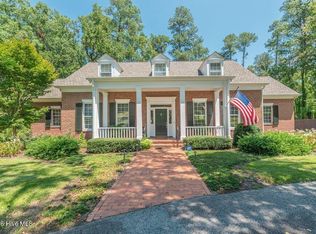
 - $699,0006 bd6 ba5.2k sqft2819 Lombardy Court, Augusta, GA 30909For Sale
 MLS ID #100594472, Susan Rice, Blanchard & Calhoun - WA. Hive MLS
 - $460,0003 bd2 ba2.1k sqft2911 Lombardy Court, Augusta, GA 30909For Sale
 MLS ID #100607253, Stephanie Menard, NextHome Resolute. Hive MLS
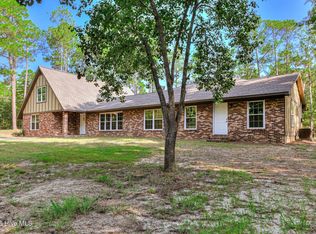
 - $850,0006 bd5 ba3.5k sqft3419 Lewis Road, Augusta, GA 30909For Sale
 MLS ID #100605222, Jeffery Scott Patterson, Better Homes & Gardens Executive Partners. Hive MLS
 - $1,075,0005 bd5 ba4.6k sqft3045 Bransford Road, Augusta, GA 30909For SaleMLS ID #100579434, Wendell Bryant Colston, Jim Hadden Real Estate. Hive MLS
- $819,0004 bd3 ba3k sqft3410 Walton Way, Augusta, GA 30909For SaleMLS ID #98200099, Terri Richards, Auben Realty, LLC. Hive MLS
- $1,200,0005 bd6 ba3.9k sqft3043 Bransford Road, Augusta, GA 30909For SaleMLS ID #100574226, Trulock Group, Blanchard & Calhoun - Evans. Hive MLS
- $615,0004 bd3 ba3.1k sqft802 Carriage Court, Augusta, GA 30909For SaleMLS ID #100586254, Michael Todd Luckey, RE/MAX Reinvented. Hive MLS
- $895,0003 bd5 ba2.8k sqft122 Altamaha Dr Drive, North Augusta, SC 29841For SaleMLS ID #100607344, Heather Paine, RE/MAX Reinvented. Hive MLS
- $899,0004 bd5 ba3.4k sqft441 E Shoreline Drive, North Augusta, SC 29841For SaleMLS ID #100607187, Greg Oldham, Meybohm Real Estate - Evans. Hive MLS
- $639,0004 bd3 ba3.2k sqft2563 Central Avenue, Augusta, GA 30904For SaleMLS ID #100594673, Walter Kelley, Mopper Kelly, LLC dba Engel & Volkers. Hive MLS
- $497,0004 bd3 ba3.2k sqft633 Cambridge Court, Augusta, GA 30909For SaleMLS ID #100603710, Ann Marie McManus, Meybohm Real Estate - Wheeler. Hive MLS
- $575,0004 bd4 ba2.9k sqft614 Oberlin Road, Augusta, GA 30909For SaleMLS ID #100587765, Dylan Lyons, Lyons Property Group, LLC. Hive MLS
- $449,9003 bd3 ba2.3k sqft2735 Henry St, Augusta, GA 30909Active
 MLS ID #10810841, Lisa Moss, Blanchard & Calhoun Real Estate. GAMLS
 - $669,9004 bd3 ba3.1k sqft925 Heard Avenue, Augusta, GA 30904For SaleMLS ID #100604609, Ann Marie McManus, Meybohm Real Estate - Wheeler. Hive MLS
- $739,0005 bd4 ba2.7k sqft3160 Donald Road, Augusta, GA 30909New ConstructionMLS ID #98255862, Ashley Shayna Smith, Meybohm Real Estate - Evans. Hive MLS
- $757,9006 bd5 ba3.9k sqft2417 Wilkshire Drive, Augusta, GA 30904For SaleMLS ID #98255811, Ann Marie McManus, Meybohm Real Estate - Wheeler. Hive MLS
- $549,0004 bd3 ba3k sqft12 Raintree Place, Augusta, GA 30909For SaleMLS ID #100582740, Jane S Lane, Re/max True Advantage. Hive MLS
