Skip main navigation
Off market
  • $917,900

    2908 W 110th Pl, Westminster, CO 80234

    4beds
    3,388sqft
    SingleFamily
    Built in 2003
    10,018 Square Feet Lot
    $917,900 Zestimate®
    $271/sqft
    $3,848 Estimated rent

    Home value

    $917,900

    $872,000 - $964,000

    $3,848/mo

    Zestimate® history
    Loading
    Loading...

    Owner options

    List your home for rent

    $3,848/mo

    Rent Zestimate®

    Find your next renter with Zillow Rental Manager. Plus, with online applications, you can quickly screen prospective tenants – for free.

    Learn more

    $3,848/mo

    Rent Zestimate®

    Refinance and save

    $5,432/mo

    Est. payment

    Refinancing to a lower rate could help reduce your monthly payments and save thousands over the life of the loan.

    See today's rates

    $5,432/mo

    Est. payment

    Explore your selling options

    Work with a Zillow partner agent

    Leverage their expertise and Zillow's premium Showcase listings to get your home seen by more buyers.

    Get started

    List with your own agent

    Get your home in front of millions of buyers by listing it on Zillow.

    Learn how to do it

    Sell it yourself

    Take full control of how buyers see your home on Zillow by listing For Sale by Owner (FSBO).

    List your home

    What's special

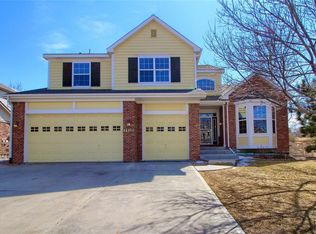
    Original owner and in immaculate condition, pride of ownership shows up in everything about this property! PET FREE & SMOKE FREE. Big open floorplan with tons of windows. Large 16x16 Grand Entry. Plenty of daylight in this home. Well maintained two story home w/unfinished basement. Basement has rough in plumbing for full bath and wet bar and includes grey shelving. Large master suite entails an area for a lounger for relaxation/reading. Dual walk-in closets. Nice sized secondary bedrooms. Jack and Jill bathroom. Convenient Main floor study has built in shelving (desk is optional) and has access to the bathroom for someone who cannot do stairs. Large kitchen w/gas cooktop & double ovens. The kitchen opens right into the big family room with pirouette window shades from Hunter Douglas. From the family room exit onto the large 18 x 11 covered patio to relax. Natural gas grill is included. The large yard is amazing, kept up perfectly and fully fenced . Oversized 3 car garage with 7' doors has extra area for a freezer, workbench/bicycles/tools? Garage is tall enough for a lift. This particular floorplan rarely comes up for sale. Hiking trail is one block away & connects you to Big Dry Creek Trail. Looks like the public record for the basement square footage is not correct. The basement is basically the same size as the foundation MINUS the main floor family room size which has a crawl space. Basement is most likely about 1300+ square feet BUT, you verify for yourself if this is a concern.

    This property is off market, which means it's not currently listed for sale or rent on Zillow. This may be different from what's available on other websites or public sources.

    Facts & features

    Interior

    Bedrooms & bathrooms
    • Bedrooms: 4
    • Bathrooms: 4
    • Full bathrooms: 2
    • 3/4 bathrooms: 2
    Heating
    • Other
    Features
    • Flooring: Other
    • Basement: Finished
    Interior area
    • Total interior livable area: 3,388 sqft

    Property

    Parking
    • Parking features: Garage - Attached
    Features
    • Exterior features: Other
    Lot
    • Size: 10,018 Square Feet
    Details
    • Parcel number: 0171908102044

    Construction

    Type & style
    • Home type: SingleFamily
    Materials
    • Frame
    • Roof: Composition
    Condition
    • Year built: 2003

    Community & HOA

    HOA
    • Has HOA: Yes
    • HOA fee: $75 monthly
    Location
    • Region: Westminster

    Financial & listing details

    • Price per square foot: $271/sqft
    • Tax assessed value: $948,000
    • Annual tax amount: $6,108

    Price history

    DateEventPrice
    10/12/2021Sold$820,000-4.7%$242/sqft
    Source: Public Record Report a problem
    8/20/2021Pending sale$860,000$254/sqft
    Source: RE/MAX International #7838489 Report a problem
    8/13/2021Listed for sale$860,000+77.7%$254/sqft
    Source: RE/MAX International #7838489 Report a problem
    2/25/2004Sold$483,924$143/sqft
    Source: Public Record Report a problem

    Public tax history

    YearProperty taxesTax assessment
    2025$6,108 +1.1%$59,250 -9.9%
    2024$6,042 +30.9%$65,750
    2023$4,614 +15%$65,750 +49.8%
    2022$4,011 $43,900 -2.8%
    2021-- $45,160 +3.5%
    2020$3,868 $43,640 -0.2%
    2019$3,868 +14.2%$43,720 +15.3%
    2018$3,388 $37,930
    2017$3,388 $37,930 +1%
    2016-- $37,540
    2015$3,035 $37,540 +10.3%
    2014-- $34,030
    2013-- $34,030 +0.9%
    2012-- $33,720
    2011-- $33,720 -6.3%
    2010-- $36,000
    2009-- $36,000 -0.7%
    2008-- $36,240
    2007-- $36,240 +1.8%
    2006-- $35,600
    2005-- $35,600 -4.6%
    2004-- $37,310 +61.5%
    2003$899 +9.7%$23,100 +157.8%
    2002$819 +269.3%$8,960 +309.1%
    2001$222 $2,190
    Find assessor info on the county website

    Neighborhood: 80234

    Nearby schools

    GreatSchools rating
    Get a cash offer in 3 minutes
    Find out how much your home could sell for in as little as 3 minutes with a no-obligation cash offer.
    Estimated market value
    $917,900
    Get a cash offer in 3 minutes
    Find out how much your home could sell for in as little as 3 minutes with a no-obligation cash offer.
    Estimated market value
    $917,900