This custom home has a lot of custom features almost every one like. Located on private park at the end of the cul-de-sac with unbelievable mountain views. Huge gourmet kitchen, with commercial grade stainless steel appliances, includes gas range, commercial hood. upstairs vaulted ceilling give you a lot of nature lights.and big size of walkin closet with each rooms at uplevel. Massive master retreat with a HUG master closet that every one loved, and 5 piece executive bath, European bath, showers; marble everywhere! Upstairs laundry. addition ensuit room upstair make sure we have enough bathroom for lovely family memebers. Walk out basemet with 2 beds with jack and jill bath is a great option for two generations family. Huge oversized garage give you all of the space needed for all of your staff. who can said not to a money saving Solar? There is so much to love about this home! Close to retail, restaurants, schools, and more.
Sold for $1,067,000
$1,067,000
2931 W 110th Court, Westminster, CO 80234
6beds
4,731sqft
Single Family Residence
Built in 2001
10,657 Square Feet Lot
$1,025,100 Zestimate®
$226/sqft
$4,974 Estimated rent
Home value
$1,025,100
$953,000 - $1.11M
$4,974/mo
Zestimate® history
Owner options
List your home for rent
$4,974/mo
Rent Zestimate®
Find your next renter with Zillow Rental Manager. Plus, with online applications, you can quickly screen prospective tenants – for free.
$4,974/mo
Rent Zestimate®
Refinance and save
$5,157/mo
Est. payment
Refinancing to a lower rate could help reduce your monthly payments and save thousands over the life of the loan.
$5,157/mo
Est. payment
Explore your selling options
Work with a Zillow partner agent
Leverage their expertise and Zillow's premium Showcase listings to get your home seen by more buyers.
Get startedList with your own agent
Get your home in front of millions of buyers by listing it on Zillow.
Learn how to do itSell it yourself
Take full control of how buyers see your home on Zillow by listing For Sale by Owner (FSBO).
List your homeWhat's special
Zillow last checked:
Listing updated:
Listed by:
Jing Li libestrealstate@gmail.com,
HomeSmart Realty
Bought with:
Brook Willardsen, 40026674
Madison & Company Properties
Source: REcolorado as distributed by MLS GRID,MLS#: 7500134
Facts & features
Interior
Bedrooms & bathrooms
- Bedrooms: 6
- Bathrooms: 7
- Full bathrooms: 2
- 3/4 bathrooms: 2
- 1/2 bathrooms: 3
- Main level bathrooms: 1
Primary bedroom
- Level: Upper
Bedroom
- Level: Upper
Bedroom
- Level: Upper
Bedroom
- Description: With Private Bathroom
- Level: Upper
Bedroom
- Level: Basement
Bedroom
- Level: Basement
Primary bathroom
- Level: Upper
Bathroom
- Level: Main
Bathroom
- Description: Between Jacky & Jill
- Level: Upper
Bathroom
- Description: Within The Ensuit Room
- Level: Upper
Bathroom
- Description: Between The Two Bedrooms In The Basement.
- Level: Basement
Bathroom
- Level: Basement
Bathroom
- Level: Basement
Bonus room
- Description: Game Rooms, Exercise Space, Or Another Living Room, You Name It Whatever You Use It For.
- Level: Basement
Dining room
- Level: Main
Family room
- Level: Main
Laundry
- Level: Upper
Laundry
- Description: Separe Space With Separe Laundry.
- Level: Basement
Living room
- Level: Main
Office
- Level: Main
Heating
- Forced Air, Natural Gas, Solar
Cooling
- Central Air
Appliances
- Included: Convection Oven, Cooktop, Dishwasher, Disposal, Dryer, Microwave, Oven, Range Hood, Refrigerator, Washer, Wine Cooler
- Laundry: In Unit
Features
- Eat-in Kitchen, Five Piece Bath, Granite Counters, High Ceilings, Jack & Jill Bathroom, Kitchen Island, Pantry, Primary Suite, Vaulted Ceiling(s), Walk-In Closet(s)
- Flooring: Carpet, Stone, Tile, Wood
- Windows: Double Pane Windows
- Basement: Finished,Partial,Walk-Out Access
- Number of fireplaces: 2
- Fireplace features: Family Room, Living Room
- Common walls with other units/homes: No Common Walls
Interior area
- Total structure area: 4,731
- Total interior livable area: 4,731 sqft
- Finished area above ground: 3,212
- Finished area below ground: 1,483
Property
Parking
- Total spaces: 3
- Parking features: Dry Walled, Oversized, Oversized Door, Tandem
- Attached garage spaces: 3
Features
- Levels: Two
- Stories: 2
- Patio & porch: Deck, Patio
- Exterior features: Private Yard, Water Feature
- Fencing: Full
- Has view: Yes
- View description: Mountain(s)
Lot
- Size: 10,657 Square Feet
- Features: Corner Lot, Cul-De-Sac, Irrigated, Landscaped, Near Public Transit, Sprinklers In Front, Sprinklers In Rear
Details
- Parcel number: R0127053
- Special conditions: Standard
Construction
Type & style
- Home type: SingleFamily
- Property subtype: Single Family Residence
Materials
- Brick, Frame, Stucco
- Foundation: Slab
- Roof: Composition
Condition
- Year built: 2001
Details
- Warranty included: Yes
Utilities & green energy
- Sewer: Public Sewer
- Water: Public
- Utilities for property: Cable Available, Internet Access (Wired), Natural Gas Available, Phone Available
Community & HOA
Community
- Subdivision: Savory Farm
HOA
- Has HOA: Yes
- Amenities included: Park
- Services included: Maintenance Grounds, Recycling, Snow Removal, Trash
- HOA fee: $86 monthly
- HOA name: Savory Farm
- HOA phone: 303-459-4919
Location
- Region: Westminster
Financial & listing details
- Price per square foot: $226/sqft
- Tax assessed value: $1,048,000
- Annual tax amount: $5,854
- Date on market: 1/15/2025
- Listing terms: 1031 Exchange,Cash,Conventional,Jumbo,VA Loan
- Exclusions: All Seller's Personal Property. Wahser And Dryer In Upstaire
- Ownership: Individual
- Electric utility on property: Yes
Price history
| Date | Event | Price |
|---|---|---|
| 2/18/2025 | Sold | $1,067,000$226/sqft |
Source:  REcolorado as distributed by MLS GRID #7500134 Report a problem REcolorado as distributed by MLS GRID #7500134 Report a problem | ||
| 1/18/2025 | Pending sale | $1,067,000$226/sqft |
Source: REcolorado as distributed by MLS GRID #7500134 Report a problem | ||
| 1/15/2025 | Listed for sale | $1,067,000+6.7%$226/sqft |
Source: REcolorado as distributed by MLS GRID #7500134 Report a problem | ||
| 7/29/2023 | Listing removed | -- |
Source:  HomeSmart Report a problem HomeSmart Report a problem | ||
| 5/15/2023 | Pending sale | $999,996$211/sqft |
Source: HomeSmart #3156748 Report a problem | ||
| 5/9/2023 | Listed for sale | $999,996$211/sqft |
Source: HomeSmart #3156748 Report a problem | ||
| 5/9/2023 | Listing removed | -- |
Source: REcolorado as distributed by MLS GRID #4813115 Report a problem | ||
| 4/1/2023 | Listed for rent | $5,000$1/sqft |
Source: REcolorado as distributed by MLS GRID #4813115 Report a problem | ||
| 4/1/2023 | Listing removed | -- |
Source: HomeSmart Report a problem | ||
| 2/28/2023 | Listed for sale | $999,996$211/sqft |
Source: HomeSmart #3156748 Report a problem | ||
| 2/15/2023 | Listing removed | -- |
Source: HomeSmart Report a problem | ||
| 2/8/2023 | Listed for sale | $999,996-3.8%$211/sqft |
Source: HomeSmart #3156748 Report a problem | ||
| 1/4/2023 | Listing removed | -- |
Source: HomeSmart Report a problem | ||
| 9/1/2022 | Price change | $1,040,000-4.6%$220/sqft |
Source: HomeSmart #1537786 Report a problem | ||
| 8/16/2022 | Price change | $1,090,000-4.4%$230/sqft |
Source: HomeSmart #1537786 Report a problem | ||
| 6/9/2022 | Price change | $1,140,000-4.2%$241/sqft |
Source: HomeSmart #1537786 Report a problem | ||
| 5/26/2022 | Price change | $1,190,000-3.3%$252/sqft |
Source: HomeSmart #1537786 Report a problem | ||
| 5/25/2022 | Price change | $1,230,000-1.6%$260/sqft |
Source: HomeSmart #1537786 Report a problem | ||
| 4/29/2022 | Listed for sale | $1,250,000+60.3%$264/sqft |
Source: HomeSmart #1537786 Report a problem | ||
| 5/2/2016 | Sold | $780,000-2.5%$165/sqft |
Source: Public Record Report a problem | ||
| 2/10/2016 | Listed for sale | $799,900+166.6%$169/sqft |
Source: Zillow Rental Manager Report a problem | ||
| 3/13/2015 | Sold | $300,000-7.7%$63/sqft |
Source: Public Record Report a problem | ||
| 2/10/2015 | Listed for sale | $325,000+51.2%$69/sqft |
Source: Great Way Real Estate Exclusive Properties #4374719 Report a problem | ||
| 2/2/2015 | Sold | $215,000-59.4%$45/sqft |
Source: Public Record Report a problem | ||
| 10/5/2014 | Price change | $529,900-3.6%$112/sqft |
Source: SUSAN WOODS #4797958 Report a problem | ||
| 8/30/2014 | Listed for sale | $549,900-5.8%$116/sqft |
Source: SUSAN WOODS #4797958 Report a problem | ||
| 9/5/2001 | Sold | $583,504$123/sqft |
Source: Public Record Report a problem | ||
Public tax history
| Year | Property taxes | Tax assessment |
|---|---|---|
| 2025 | $6,620 +1.1% | $65,500 -7.7% |
| 2024 | $6,549 +15.5% | $70,960 |
| 2023 | $5,668 -3.2% | $70,960 +31.6% |
| 2022 | $5,854 | $53,930 -2.8% |
| 2021 | -- | $55,480 -0.7% |
| 2020 | $5,926 | $55,870 -0.1% |
| 2019 | $5,926 +3.5% | $55,950 +7.7% |
| 2018 | $5,726 | $51,930 |
| 2017 | $5,726 | $51,930 -4.3% |
| 2016 | -- | $54,240 +40.3% |
| 2015 | $5,565 | $38,650 +9.6% |
| 2014 | -- | $35,260 |
| 2013 | -- | $35,260 -0.1% |
| 2012 | -- | $35,300 |
| 2011 | -- | $35,300 -6.2% |
| 2010 | -- | $37,640 |
| 2009 | -- | $37,640 +0.8% |
| 2008 | -- | $37,330 |
| 2007 | -- | $37,330 +0.8% |
| 2006 | -- | $37,020 |
| 2005 | -- | $37,020 -4.7% |
| 2004 | -- | $38,840 |
| 2003 | $4,361 +166.3% | $38,840 -10.6% |
| 2002 | $1,638 +638.2% | $43,460 +1884.5% |
| 2001 | $222 | $2,190 |
Find assessor info on the county website
Neighborhood: 80234
Nearby homes
- $---- bd-- ba-- sqft2931 W 110th Ct, Denver, CO 80234Off Market
- $840,1004 bd4 ba4.5k sqft2928 W 110th Pl, Westminster, CO 80234Off Market
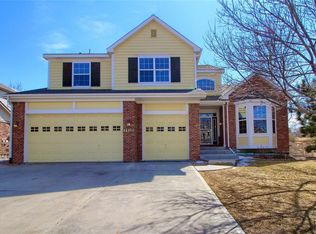
- $882,1004 bd4 ba4.5k sqft2928 W 110th Pl, Denver, CO 80234Off Market
- $950,0005 bd5 ba4.7k sqft2901 W 110th Ct, Westminster, CO 80234Off Market
- $872,0004 bd3 ba3.3k sqft2948 W 110th Pl, Westminster, CO 80234Off Market
- $914,2004 bd4 ba3.3k sqft2908 W 110th Pl, Westminster, CO 80234Off Market
- $1,014,5005 bd4 ba4.6k sqft2900 W 110th Ct, Westminster, CO 80234Off Market
- $845,5004 bd3 ba3.1k sqft2968 W 110th Pl, Westminster, CO 80234Off Market
Nearby schools
GreatSchools rating
- 4/10Westview Elementary SchoolGrades: PK-5Distance: 1.1 mi
- 5/10Silver Hills Middle SchoolGrades: 6-8Distance: 2.4 mi
- 4/10Northglenn High SchoolGrades: 9-12Distance: 2 mi
Schools provided by the listing agent
- Elementary: Westview
- Middle: Silver Hills
- High: Northglenn
- District: Adams 12 5 Star Schl
Source: REcolorado as distributed by MLS GRID. This data may not be complete. We recommend contacting the local school district to confirm school assignments for this home.
Get a cash offer in 3 minutes
Find out how much your home could sell for in as little as 3 minutes with a no-obligation cash offer.
Estimated market value
$1,025,100
Get a cash offer in 3 minutes
Find out how much your home could sell for in as little as 3 minutes with a no-obligation cash offer.
Estimated market value
$1,025,100
- Colorado
- Adams County
- Westminster
- 80234
- 2931 W 110th Court
Nearby cities
Nearby zip codes
Other Westminster Topics
