Elevate your lifestyle in this magnificent 5th-floor condo at the prestigious Vista Towers, where luxury, sophistication, and breathtaking views come together to create the perfect urban retreat. The living room is a true showstopper, with an expansive wall of windows that frame panoramic city views and unforgettable sunsets. This space is bathed in natural light, making it perfect for relaxation or elegant entertaining. Custom built-ins, a gas fireplace, and access to a private patio complete the setting, providing the perfect blend of comfort and style.
Adjacent to the living room, the gourmet kitchen is a chef’s dream, featuring dual gas ranges, a commercial-grade hood, and a spacious center island with ample storage. Granite and onyx countertops offer luxurious surfaces for meal preparation, while the adjacent formal dining room provides an elegant space for hosting dinner parties.
The master suite is a serene sanctuary, boasting a full wall of windows that fill the space with tranquil light. This luxurious retreat includes a silk ceiling, a cozy fireplace, and a spa-inspired bathroom complete with floor-to-ceiling marble, a soaking tub, a walk-in shower, and an imported Italian vanity.
The second bedroom offers privacy and elegance, featuring custom built-ins, a walk-in closet, and an en-suite bathroom, making it a perfect space for guests. There’s also a versatile office, providing a quiet area for work, creativity, or study.
Additional amenities include two elevators, heated underground parking with two reserved spaces and extra storage, a state-of-the-art fitness center, and a community room. Recent upgrades such as a new furnace, AC (2023), and energy-efficient blinds ensure modern comfort and ease of living.
With its unparalleled views, sophisticated design, and luxurious finishes, this condo offers a rare opportunity to enjoy the best of high-end living in the heart of the city. Don’t miss your chance—schedule your private showing today!
Sold for $850,000
$850,000
2908 W 37th Cir Ste 501, Sioux Falls, SD 57105
3beds
2,603sqft
Condominium
Built in 2008
-- sqft lot
$853,100 Zestimate®
$327/sqft
$2,606 Estimated rent
Home value
$853,100
$810,000 - $896,000
$2,606/mo
Zestimate® history
Owner options
List your home for rent
$2,606/mo
Rent Zestimate®
Find your next renter with Zillow Rental Manager. Plus, with online applications, you can quickly screen prospective tenants – for free.
$2,606/mo
Rent Zestimate®
Refinance and save
$4,408/mo
Est. payment
Refinancing to a lower rate could help reduce your monthly payments and save thousands over the life of the loan.
$4,408/mo
Est. payment
Explore your selling options
Work with a Zillow partner agent
Leverage their expertise and Zillow's premium Showcase listings to get your home seen by more buyers.
Get startedList with your own agent
Get your home in front of millions of buyers by listing it on Zillow.
Learn how to do itSell it yourself
Take full control of how buyers see your home on Zillow by listing For Sale by Owner (FSBO).
List your homeWhat's special
Gas fireplaceCozy fireplaceFormal dining roomGourmet kitchenExpansive wall of windowsSpacious center islandSilk ceiling
Zillow last checked:
Listing updated:
Listed by:
Amy M Stockberger 605-376-6780,
Amy Stockberger Real Estate 605-376-6780,
Keisha I Tran,
Amy Stockberger Real Estate
Bought with:
Deana J Olszewski
Source: Realtor Association of the Sioux Empire,MLS#: 22503477
Facts & features
Interior
Bedrooms & bathrooms
- Bedrooms: 3
- Bathrooms: 3
- Full bathrooms: 1
- 3/4 bathrooms: 1
- 1/2 bathrooms: 1
- Main level bedrooms: 3
Primary bedroom
- Description: Marble Bath, Fireplace, Views
- Level: Main
- Area: 360
- Dimensions: 20 x 18
Bedroom 2
- Description: Private 3/4 Bath w/tile shower, WIC
- Level: Main
- Area: 143
- Dimensions: 13 x 11
Bedroom 3
- Description: Den, View of West SF
- Level: Main
- Area: 169
- Dimensions: 13 x 13
Dining room
- Description: Open to Kitchen, Beautiful Views
- Level: Main
- Area: 300
- Dimensions: 20 x 15
Kitchen
- Description: Dbl Oven
- Level: Main
- Area: 208
- Dimensions: 16 x 13
Living room
- Description: Fireplace, Door to Deck, WoodFlr
- Level: Main
- Area: 580
- Dimensions: 29 x 20
Heating
- Natural Gas
Cooling
- Central Air
Appliances
- Included: Dishwasher, Disposal, Dryer, Double Oven, Range, Humidifier, Microwave, Refrigerator, Stove Hood, Washer
Features
- 3+ Bedrooms Same Level, Formal Dining Rm, Master Downstairs, Main Floor Laundry, Master Bath, Step Ceiling, Tray Ceiling(s)
- Flooring: Carpet, Heated, Marble, Tile, Wood
- Basement: Full
- Number of fireplaces: 2
- Fireplace features: Gas
Interior area
- Total interior livable area: 2,603 sqft
- Finished area above ground: 2,603
- Finished area below ground: 0
Property
Parking
- Total spaces: 2
- Parking features: Asphalt, Concrete
- Garage spaces: 2
Features
- Patio & porch: Deck, Patio
Lot
- Size: 3,650 Square Feet
- Features: City Lot
Details
- Parcel number: 77646
Construction
Type & style
- Home type: Condo
- Architectural style: Ranch
- Property subtype: Condominium
Materials
- Brick
- Roof: Flat,Rubber
Condition
- Year built: 2008
Utilities & green energy
- Sewer: Public Sewer
- Water: Public
Community & HOA
Community
- Subdivision: Vista Park Addn
HOA
- Has HOA: Yes
- Amenities included: Comm Center, Maintenance Structure, Fitness Center, Trash, Maintenance Grounds, Snow Removal, Water
- HOA fee: $423 monthly
Location
- Region: Sioux Falls
Financial & listing details
- Price per square foot: $327/sqft
- Tax assessed value: $636,400
- Annual tax amount: $7,701
- Date on market: 7/23/2025
- Listing terms: Cash
- Road surface type: Asphalt, Concrete, Curb and Gutter
Price history
| Date | Event | Price |
|---|---|---|
| 6/23/2025 | Sold | $850,000-8.1%$327/sqft |
Source:  Realtor Association of the Sioux Empire #22503477 Report a problem Realtor Association of the Sioux Empire #22503477 Report a problem | ||
| 5/9/2025 | Listed for sale | $925,000-5.1%$355/sqft |
Source: Realtor Association of the Sioux Empire #22503477 Report a problem | ||
| 5/7/2025 | Listing removed | $975,000$375/sqft |
Source: Realtor Association of the Sioux Empire #22500250 Report a problem | ||
| 1/9/2025 | Listed for sale | $975,000-2.5%$375/sqft |
Source: Realtor Association of the Sioux Empire #22500250 Report a problem | ||
| 10/25/2024 | Listing removed | $999,900-9.1%$384/sqft |
Source: Realtor Association of the Sioux Empire #22406597 Report a problem | ||
| 9/6/2024 | Listed for sale | $1,100,000+136.6%$423/sqft |
Source: Realtor Association of the Sioux Empire #22406597 Report a problem | ||
| 6/2/2011 | Sold | $465,000$179/sqft |
Source: Realtor Association of the Sioux Empire #21005866 Report a problem | ||
Public tax history
| Year | Property taxes | Tax assessment |
|---|---|---|
| 2025 | $8,282 +8.1% | $636,400 +8.8% |
| 2024 | $7,665 -2.1% | $585,000 +2.2% |
| 2023 | $7,829 -1.5% | $572,600 +4.4% |
| 2022 | $7,945 +4.2% | $548,400 +7.1% |
| 2021 | $7,624 -1.2% | $512,100 -2.1% |
| 2020 | $7,713 -28.1% | $522,900 -6% |
| 2018 | $10,728 +27.4% | $556,550 -0.6% |
| 2017 | $8,422 -21.5% | $559,806 +20.4% |
| 2016 | $10,728 +44.9% | $465,000 |
| 2015 | $7,405 +1% | $465,000 |
| 2014 | $7,330 +4.2% | $465,000 -15.7% |
| 2013 | $7,032 | $551,854 +18.7% |
| 2012 | $7,032 | $465,000 -13.6% |
| 2011 | -- | $537,960 |
| 2010 | -- | $537,960 |
| 2009 | $7,663 | $537,960 |
| 2008 | -- | $537,960 +119.3% |
| 2007 | -- | $245,310 |
Find assessor info on the county website
Neighborhood: 57105
Nearby homes
- $425,0002 bd2 ba1.5k sqft2908 W 37th Cir STE 303, Sioux Falls, SD 57105Sold

- $1,087,7712 bd3 ba2.6k sqft2908 W 37th Cir SUITE 703, Sioux Falls, SD 57105Sold
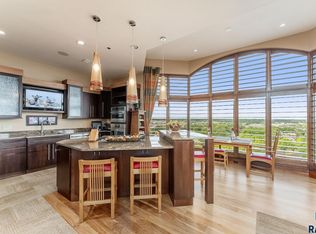
- $325,0002 bd2 ba1.3k sqft2908 W 37th Cir STE 103, Sioux Falls, SD 57105Sold

- $240,0001 bd1 ba923 sqft2908 W 37th Cir STE 106, Sioux Falls, SD 57105Sold

- $396,0002 bd3 ba1.4k sqft2908 W 37th Cir STE 203, Sioux Falls, SD 57105Sold
- $380,6562 bd3 ba1.4k sqft2908 W 37th Cir STE 204, Sioux Falls, SD 57105Sold
- $925,0002 bd2 ba2.6k sqft2908 W 37th Cir STE 504, Sioux Falls, SD 57105Sold
- $225,0001 bd1 ba923 sqft2908 W 37th Cir STE 207, Sioux Falls, SD 57105Sold
Nearby schools
GreatSchools rating
- 3/10Laura Wilder Elementary - 31Grades: K-5Distance: 0.6 mi
- 6/10Edison Middle School - 06Grades: 6-8Distance: 0.9 mi
- 5/10Roosevelt High School - 03Grades: 9-12Distance: 2.3 mi
Schools provided by the listing agent
- Elementary: Laura Wilder ES
- Middle: Edison MS
- High: Roosevelt HS
- District: Sioux Falls
Source: Realtor Association of the Sioux Empire. This data may not be complete. We recommend contacting the local school district to confirm school assignments for this home.


Get pre-qualified for a loan
At Zillow Home Loans, we can pre-qualify you in as little as 5 minutes with no impact to your credit score.An equal housing lender. NMLS #10287.
Sell for more on Zillow
Get a Zillow Showcase℠ listing at no additional cost and you could sell for .
$853,100
2% more
+$17,062
With Zillow Showcase(estimated)
$870,162
- South Dakota
- Minnehaha County
- Sioux Falls
- 57105
- 2908 W 37th Cir Ste 501
Nearby cities
Nearby neighborhoods
Nearby zip codes
Other Sioux Falls Topics
