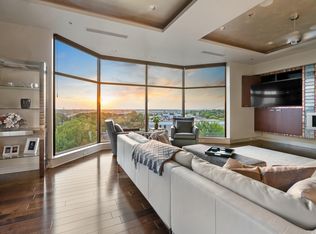
Heaven on Seven! Here’s a rare top-floor opportunity in the desirable Vista Towers. Perched on the 7th floor, this stunning condo offers sweeping panoramic views of Sioux Falls. Exquisite finishes abound, from the rich walnut hardwood floors to the custom cabinetry with granite counters and remarkable woodwork throughout. Premium lighting adds warmth and style. Floor-to-ceiling windows highlight the open floor plan, while the travertine stone fireplace surround creates a comfortable, inviting space. Step out onto your private deck and enjoy the view. Sunsets are amazing! The gourmet kitchen is a chef’s dream, featuring a large island, new LG gas cooktop, GE Café oven, dual microwave convection oven, wine fridge, and two dishwashers. Wake up and unwind each day surrounded by the beautiful skyline from the primary bedroom. The expansive suite boasts a walk-in shower, double vanity, heated floors, and a customizable California Closet system. The second bedroom offers a private ensuite bath, with a double vanity and walk-in shower. The dedicated office has custom built-in cabinetry, decorative sliding glass doors that open to the living room, and a walkout to the deck. Additional highlights: two secure, heated underground parking spaces (one with EV charging), owned storage plus rentable units, state-of-the-art 4-zone HVAC with new furnace and A/C, new water heater, and building upgrades including a recent roof (2023) and exterior caulking & sealing (2024). The HOA covers water/sewer, garbage, snow removal, lawn care, and exterior maintenance. Amenities include a fitness center, community center, and private guest suite. Experience unparalleled comfort, convenience, and top-floor views in Vista Towers!
Sold for $1,087,771
$1,087,771
2908 W 37th Cir Suite 703, Sioux Falls, SD 57105
2beds
2,603sqft
Condominium
Built in 2004
-- sqft lot
$1,087,700 Zestimate®
$418/sqft
$2,480 Estimated rent
Home value
$1,087,700
$1.03M - $1.14M
$2,480/mo
Zestimate® history
Owner options
List your home for rent
$2,480/mo
Rent Zestimate®
Find your next renter with Zillow Rental Manager. Plus, with online applications, you can quickly screen prospective tenants – for free.
$2,480/mo
Rent Zestimate®
Refinance and save
$5,641/mo
Est. payment
Refinancing to a lower rate could help reduce your monthly payments and save thousands over the life of the loan.
$5,641/mo
Est. payment
Explore your selling options
Work with a Zillow partner agent
Leverage their expertise and Zillow's premium Showcase listings to get your home seen by more buyers.
Get startedList with your own agent
Get your home in front of millions of buyers by listing it on Zillow.
Learn how to do itSell it yourself
Take full control of how buyers see your home on Zillow by listing For Sale by Owner (FSBO).
List your homeWhat's special
Travertine stone fireplace surroundGourmet kitchenNew lg gas cooktopLarge islandWine fridgeHeated floorsCalifornia closet system
Zillow last checked:
Listing updated:
Listed by:
Dan M Hindbjorgen OFFICE:605-336-2100,
Hegg, REALTORS 605-336-2100
Bought with:
Megan M Farmer-Clark
Source: Realtor Association of the Sioux Empire,MLS#: 22507791
Facts & features
Interior
Bedrooms & bathrooms
- Bedrooms: 2
- Bathrooms: 3
- Full bathrooms: 1
- 3/4 bathrooms: 1
- 1/2 bathrooms: 1
- Main level bedrooms: 2
Primary bedroom
- Description: Spectacular view, Ensuite, WI Closet
- Level: Main
- Area: 440
- Dimensions: 22 x 20
Bedroom 2
- Description: Ensuite Bath
- Level: Main
- Area: 154
- Dimensions: 14 x 11
Dining room
- Description: Scenic view, Fireplace, Walkout to Deck
- Level: Main
- Area: 323
- Dimensions: 19 x 17
Kitchen
- Description: Stunning view, Custom cabs, Granite
- Level: Main
- Area: 170
- Dimensions: 17 x 10
Living room
- Description: Amazing view, Open floor plan, Hardwood
- Level: Main
- Area: 352
- Dimensions: 22 x 16
Heating
- 90% Efficient, Natural Gas, Zoned
Cooling
- Central Air
Appliances
- Included: Range, Microwave, Dishwasher, Disposal, Refrigerator, Double Oven, Washer, Dryer
Features
- Main Floor Laundry, Master Bath, High Speed Internet, Sound System, Tray Ceiling(s)
- Flooring: Carpet, Heated, Tile, Wood
- Basement: None
- Number of fireplaces: 1
- Fireplace features: Gas
Interior area
- Total interior livable area: 2,603 sqft
- Finished area above ground: 2,603
- Finished area below ground: 0
Property
Parking
- Total spaces: 2
- Parking features: Garage
- Garage spaces: 2
Features
- Patio & porch: Deck
Lot
- Size: 2,204 Square Feet
- Features: Irregular Lot
Details
- Parcel number: 77656
Construction
Type & style
- Home type: Condo
- Architectural style: Ranch
- Property subtype: Condominium
Materials
- Brick
- Roof: Rubber
Condition
- Year built: 2004
Utilities & green energy
- Sewer: Public Sewer
- Water: Public
Community & HOA
Community
- Subdivision: Vista Park Addn
HOA
- Has HOA: Yes
- Amenities included: Comm Center, Maintenance Structure, Fitness Center, Trash, Hobby Room, Maintenance Grounds, Other, Road Maint, Snow Removal, Water
- HOA fee: $495 monthly
Location
- Region: Sioux Falls
Financial & listing details
- Price per square foot: $418/sqft
- Tax assessed value: $629,900
- Annual tax amount: $7,592
- Date on market: 10/13/2025
- Listing terms: Cash
- Road surface type: Asphalt
Price history
| Date | Event | Price |
|---|---|---|
| 6/1/2026 | Sold | $1,087,771-9.4%$418/sqft |
Source:  Realtor Association of the Sioux Empire #22507791 Report a problem Realtor Association of the Sioux Empire #22507791 Report a problem | ||
| 10/13/2025 | Listed for sale | $1,200,000+127.9%$461/sqft |
Source: Realtor Association of the Sioux Empire #22507791 Report a problem | ||
| 10/24/2007 | Sold | $526,500$202/sqft |
Source: Agent Provided Report a problem | ||
Public tax history
| Year | Property taxes | Tax assessment |
|---|---|---|
| 2025 | $8,197 +8% | $629,900 +8.7% |
| 2024 | $7,593 -2.1% | $579,500 +2.2% |
| 2023 | $7,756 -1.5% | $567,200 +4.4% |
| 2022 | $7,872 +4.3% | $543,300 +7.1% |
| 2021 | $7,551 -8% | $507,200 -1.8% |
| 2020 | $8,206 -7.3% | $516,600 -10.5% |
| 2018 | $8,855 +1.4% | $577,023 -0.6% |
| 2017 | $8,731 -1.4% | $580,279 +1.4% |
| 2016 | $8,855 -2.7% | $572,161 |
| 2015 | $9,103 +1.1% | $572,161 |
| 2014 | $9,001 +6.6% | $572,161 +0.1% |
| 2013 | $8,447 | $571,560 +2.2% |
| 2012 | $8,447 | $559,033 -1% |
| 2011 | -- | $564,653 |
| 2010 | -- | $564,653 |
| 2009 | $8,043 | $564,653 |
| 2008 | -- | $564,653 +63.7% |
| 2007 | -- | $345,015 |
Find assessor info on the county website
Neighborhood: 57105
Nearby homes
- $425,0002 bd2 ba1.5k sqft2908 W 37th Cir STE 303, Sioux Falls, SD 57105Sold

- $850,0003 bd3 ba2.6k sqft2908 W 37th Cir STE 501, Sioux Falls, SD 57105Sold
- $325,0002 bd2 ba1.3k sqft2908 W 37th Cir STE 103, Sioux Falls, SD 57105Sold

- $240,0001 bd1 ba923 sqft2908 W 37th Cir STE 106, Sioux Falls, SD 57105Sold

- $396,0002 bd3 ba1.4k sqft2908 W 37th Cir STE 203, Sioux Falls, SD 57105Sold
- $380,6562 bd3 ba1.4k sqft2908 W 37th Cir STE 204, Sioux Falls, SD 57105Sold
- $925,0002 bd2 ba2.6k sqft2908 W 37th Cir STE 504, Sioux Falls, SD 57105Sold
- $225,0001 bd1 ba923 sqft2908 W 37th Cir STE 207, Sioux Falls, SD 57105Sold
Nearby schools
GreatSchools rating
- 3/10Laura Wilder Elementary - 31Grades: K-5Distance: 0.6 mi
- 6/10Edison Middle School - 06Grades: 6-8Distance: 0.9 mi
- 5/10Roosevelt High School - 03Grades: 9-12Distance: 2.3 mi
Schools provided by the listing agent
- Elementary: Laura Wilder ES
- Middle: Edison MS
- High: Roosevelt HS
- District: Sioux Falls
Source: Realtor Association of the Sioux Empire. This data may not be complete. We recommend contacting the local school district to confirm school assignments for this home.


Get pre-qualified for a loan
At Zillow Home Loans, we can pre-qualify you in as little as 5 minutes with no impact to your credit score.An equal housing lender. NMLS #10287.
Sell for more on Zillow
Get a Zillow Showcase℠ listing at no additional cost and you could sell for .
$1,087,700
2% more
+$21,754
With Zillow Showcase(estimated)
$1,109,454
- South Dakota
- Minnehaha County
- Sioux Falls
- 57105
- 2908 W 37th Cir Suite 703
Nearby cities
Nearby neighborhoods
Nearby zip codes
Other Sioux Falls Topics
