Skip main navigation
Pending
  • Listed by: Regency Real Estate Brokers • Terri Bruno • Contact: 949-500-6556
    $1,475,000

    29085 Pompano Way, Laguna Niguel, CA 92677

    4beds
    2,093sqft
    : 
    Loading
    Get pre-qualified
    Single Family Residence
    Built in 1978
    3,648 Square Feet Lot
    $1,499,600 Zestimate®
    $705/sqft
    $290/mo HOA

    What's special

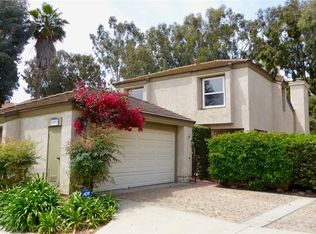
    Peaceful. Private. Perfectly Located. Tucked away at the end of a quiet street in the desirable Laguna Knolls community, this beautifully updated home backs to a tranquil tree-lined greenbelt with scenic walking trails, creating a peaceful retreat that feels worlds away from the everyday. Enjoy morning coffee on the deck, evening walks beneath mature eucalyptus trees, and weekends exploring nearby parks and beaches. One of the largest floor plans in Laguna Knolls, this meticulously maintained home offers four spacious bedrooms, 2.5 bathrooms, and light-filled living spaces designed for comfortable everyday living and effortless entertaining. Luxury vinyl plank flooring, recessed lighting, designer fixtures, and dual-pane windows create a bright, contemporary feel throughout. The beautifully updated kitchen features maple cabinetry, granite countertops, stainless steel appliances, pantry, abundant storage, and a breakfast bar that opens seamlessly to the inviting family room with fireplace. Recent improvements include a complete PEX repipe (2018), upgraded lighting, newer stainless steel appliances, and energy-efficient dual-pane windows. Large sliding glass doors open to an expansive pergola-covered wood deck, creating the perfect outdoor living space for dining, entertaining, or relaxing while overlooking lush landscaping, mature trees, and the peaceful greenbelt. Low-maintenance artificial turf allows more time to simply enjoy the setting. Just minutes from Clipper Cove Park, Salt Creek Beach, Laguna Niguel Regional Park, Crown Valley Park & Splash Pad, shopping, restaurants, Whole Foods, Costco, Trader Joe's, The Commons at Aliso Viejo, and highly regarded public and private schools. Experience the perfect blend of nature, convenience, and the Southern California lifestyle.
    2 days
    |
    23
    |
    0
    |

    Zillow last checked:

    Listing updated:

    Listed by:

    Terri Bruno DRE #01174781 949-500-6556,

    Regency Real Estate Brokers

    Source: CRMLS,MLS#: OC26140843MLS LogoOriginating MLS: California Regional MLS

      Facts & features

      Interior

      Bedrooms & bathrooms
      • Bedrooms: 4
      • Bathrooms: 3
      • Full bathrooms: 2
      • 1/2 bathrooms: 1
      • Main level bathrooms: 1
      • Main level bedrooms: 2
      Rooms
      • Room types: Bedroom, Family Room, Living Room, Primary Bathroom, Primary Bedroom, Dining Room
      Bedroom
      • Features: All Bedrooms Up
      Bathroom
      • Features: Bathroom Exhaust Fan, Bathtub, Dual Sinks, Granite Counters, Linen Closet, Separate Shower, Tub Shower, Upgraded, Walk-In Shower
      Kitchen
      • Features: Granite Counters, Kitchen/Family Room Combo, Remodeled, Updated Kitchen
      Heating
      • Forced Air
      Cooling
      • Central Air
      Appliances
      • Included: Dishwasher, Gas Range, Gas Water Heater, Ice Maker, Microwave, Refrigerator, Water Heater
      • Laundry: Inside, Upper Level
      Features
      • Wet Bar, Separate/Formal Dining Room, Eat-in Kitchen, Granite Counters, Pantry, Recessed Lighting, Storage, All Bedrooms Up
      • Flooring: Carpet, Vinyl
      • Doors: Sliding Doors
      • Windows: Blinds, Custom Covering(s), Double Pane Windows, Screens, Skylight(s)
      • Has fireplace: Yes
      • Fireplace features: Family Room, Gas Starter, Primary Bedroom
      • Common walls with other units/homes: 1 Common Wall
      Interior area
      • Total interior livable area: 2,093 sqft
      Video & virtual tour

      Property

      Parking
      • Total spaces: 2
      • Parking features: Concrete, Direct Access, Electric Vehicle Charging Station(s), Garage
      • Garage spaces: 2
      Accessibility
      • Accessibility features: None
      Features
      • Levels: Two
      • Stories: 2
      • Entry location: 1
      • Patio & porch: Brick, Deck, Enclosed, Front Porch, Wood
      • Exterior features: Rain Gutters
      • Pool features: None
      • Fencing: Stucco Wall,Wood
      • Has view: Yes
      • View description: Courtyard, Park/Greenbelt, Neighborhood, Trees/Woods
      Lot
      • Size: 3,648 Square Feet
      • Features: Cul-De-Sac, Drip Irrigation/Bubblers, Garden, Greenbelt, Street Level, Yard
      Details
      • Additional structures: Shed(s)
      • Parcel number: 65519119
      • Special conditions: Standard

      Construction

      Type & style
      • Home type: SingleFamily
      • Architectural style: Contemporary
      • Property subtype: Single Family Residence
      • Attached to another structure: Yes
      Materials
      • Drywall, Stucco, Wood Siding
      • Foundation: Slab
      • Roof: Composition,Shingle
      Condition
      • Updated/Remodeled
      • New construction: No
      • Year built: 1978

      Utilities & green energy

      • Electric: 220 Volts in Garage
      • Sewer: Public Sewer
      • Water: Public
      • Utilities for property: Cable Available, Electricity Available, Electricity Connected, Natural Gas Available, Natural Gas Connected, Phone Available, Sewer Available, Sewer Connected, Water Available, Water Connected

      Community & HOA

      Community
      • Features: Curbs, Mountainous, Park, Sidewalks
      • Security: Carbon Monoxide Detector(s), Smoke Detector(s)
      • Subdivision: Laguna Knolls (Fhl)
      HOA
      • Has HOA: Yes
      • Amenities included: Maintenance Grounds, Picnic Area
      • HOA fee: $290 monthly
      • HOA name: Laguna Knolls
      • HOA phone: 949-248-3878
      Location
      • Region: Laguna Niguel

      Financial & listing details

      • Price per square foot: $705/sqft
      • Tax assessed value: $1,305,600
      • Annual tax amount: $13,186
      • Date on market: 7/1/2026
      • Cumulative days on market: 3 days
      • Listing terms: Cash,Cash to New Loan,Conventional
      • Inclusions: All Appliances; Refrigerator, Stove, Window Coverings & Rods, Washer/Dryer, Shed, Water Feature, extra house materials, some potted plants
      • Exclusions: Staging items, back patio hanging light fixture, some pots with plants
      • Road surface type: Paved

        Estimated market value

        $1,499,600

        $1.42M - $1.57M

        $5,971/mo

        Price history

        DateEventPrice
        7/19/2026Pending sale$1,475,000$705/sqft
        Source: CRMLS #OC26140843 Report a problem
        7/5/2026Contingent$1,475,000$705/sqft
        Source: CRMLS #OC26140843 Report a problem
        7/1/2026Listed for sale$1,475,000+15.2%$705/sqft
        Source: CRMLS #OC26140843 Report a problem
        2/13/2024Sold$1,280,000+2.4%$612/sqft
        Source: CRMLS #OC24005596 Report a problem
        2/5/2024Pending sale$1,250,000$597/sqft
        Source: CRMLS #OC24005596 Report a problem
        1/27/2024Contingent$1,250,000$597/sqft
        Source: CRMLS #OC24005596 Report a problem
        1/23/2024Listed for sale$1,250,000$597/sqft
        Source: CRMLS #OC24005596 Report a problem

        Public tax history

        YearProperty taxesTax assessment
        2025$13,186 +345.8%$1,305,600 +359.4%
        2024$2,958 +7%$284,226 +2%
        2023$2,764 +2%$278,653 +2%
        2022$2,710 +2%$273,190 +2%
        2021$2,656 +1%$267,834 +1%
        2020$2,629 $265,088 +2%
        2019$2,629 +2.1%$259,891 +2%
        2018$2,576 +4.1%$254,796 +2%
        2017$2,475 $249,800 +2%
        2016$2,475 +2%$244,902 +1.5%
        2015$2,426 +3.7%$241,224 +2%
        2014$2,341 $236,499 +0.5%
        2013-- $235,431 +2%
        2012-- $230,815 +2%
        2011-- $226,290 +0.8%
        2010-- $224,599 -0.2%
        2009-- $225,134 +2%
        2008-- $220,720 +2%
        2007-- $216,393 +2%
        2006-- $212,150 +2%
        2005-- $207,991 +2%
        2004-- $203,913 +1.9%
        2003-- $200,176 +2%
        2002-- $196,251 +2%
        2001$1,896 +1.9%$192,403 +2%
        2000$1,860 $188,631
        Find assessor info on the county website

        Monthly payment

        Est. payment

        Payment breakdown

        Explore the cost of this home by adjusting the details. Changes won't be saved.
        All calculations are estimates and provided by Zillow, Inc. for informational purposes only. Actual amounts may vary.
        HOA fees may include property taxes on listings classified as Co-Ops. Contact the listing agent and/or owner for fee details.
        Mortgage interest rates are dependent on a number of factors, including credit score, down payment, and repayment length. Interest rate data provided by Zillow Group Marketplace, Inc. as of 1/1/1970 from various mortgage lenders with which we have lead or other similar arrangements; the Estimated Payment is an average of those rates.
        See how much you could borrow to make a competitive offer.

        Climate risks

        Neighborhood: 92677

        Getting around

        15 / 100
        Car-Dependent
        25 / 100
        Somewhat Bikeable

        Nearby schools

        GreatSchools rating
        Schools provided by the listing agent
        • Elementary: Moulton
        • Middle: Aliso Viejo
        • High: Aliso Niguel

        Source: CRMLS. This data may not be complete. We recommend contacting the local school district to confirm school assignments for this home.

        A local agent can set up tours, give advice and negotiate with sellers.

        Browse local experts

        Similar homes

          1. Local buyer's agents are ready to help