Skip main navigation
Off market
  • $436,300

    2909 Cloverfield Ln, Valrico, FL 33596

    4beds
    2,130sqft
    SingleFamily
    Built in 1989
    10,576 Square Feet Lot
    $436,300 Zestimate®
    $205/sqft
    $2,570 Estimated rent

    Home value

    $436,300

    $410,000 - $462,000

    $2,570/mo

    Zestimate® history
    Loading
    Loading...

    Owner options

    List your home for rent

    $2,570/mo

    Rent Zestimate®

    Find your next renter with Zillow Rental Manager. Plus, with online applications, you can quickly screen prospective tenants – for free.

    Learn more

    $2,570/mo

    Rent Zestimate®

    Refinance and save

    $3,066/mo

    Est. payment

    Refinancing to a lower rate could help reduce your monthly payments and save thousands over the life of the loan.

    See today's rates

    $3,066/mo

    Est. payment

    Explore your selling options

    Work with a Zillow partner agent

    Leverage their expertise and Zillow's premium Showcase listings to get your home seen by more buyers.

    Get started

    List with your own agent

    Get your home in front of millions of buyers by listing it on Zillow.

    Learn how to do it

    Sell it yourself

    Take full control of how buyers see your home on Zillow by listing For Sale by Owner (FSBO).

    List your home

    What's special

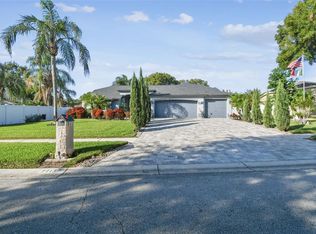
    You are going to fall in love with this recently updated 4 bedroom, 2 bathroom home! This lovely home is located in the wonderful golf community of Buckhorn, close to shopping, dining, GREAT schools & so much more! Arriving at the home you will appreciate the fresh curb appeal including large covered seating area! Inside awaits a large floor plan, new laminate floors, fresh neutral interior paint & tons more upgrades. You are going to love the large dining area that is attached to the kitchen, plenty of room for all your family gatherings. Across the dining room is another large area that could be a living room, play area for kids, or even a home office! The family room features a beautiful wood-burning fireplace & tall vaulted ceilings! This room also offers sliding glass doors leading out to the lanai & pool area. Moving forward you will find a beautiful kitchen with great updates including built-in stainless appliances, mosaic tile backsplash & butcher block countertops. Adjacent to the kitchen is a more informal eating space for everyday dinners. If you have children, you are going to love this three-way split plan! The master suite is tucked away behind the kitchen with his & hers closets, private exit to the lanai & remodeled bathroom with NEW vanities, tile, tub & shower! Two more bedrooms & second full bath are at the front of the home while the 4th bedroom is secluded on it's own, perfect for guests. Don't miss the outside of this house with sparkling swimming pool & fully fenced yard!

    This property is not currently displayed as for sale or rent on Zillow. This may be different from what's on other websites or public sources.

    Facts & features

    Interior

    Bedrooms & bathrooms
    • Bedrooms: 4
    • Bathrooms: 2
    • Full bathrooms: 2
    Heating
    • Other
    Cooling
    • Central
    Appliances
    • Included: Dishwasher, Microwave, Range / Oven
    Features
    • Inside Utility, Smoke Alarm(S), Walk In Closet, Ceiling Fan(S), Washer/Dryer Hookup, Blinds/Shades, Cathedral/Vaulted Ceiling
    • Flooring: Tile, Carpet, Laminate
    • Has fireplace: Yes
    Interior area
    • Total interior livable area: 2,130 sqft

    Property

    Parking
    • Parking features: Garage - Attached
    Features
    • Exterior features: Stucco
    Lot
    • Size: 10,576 Square Feet
    Details
    • Parcel number: 21300535B000002000030U

    Construction

    Type & style
    • Home type: SingleFamily
    • Architectural style: Contemporary
    Materials
    • masonry
    • Roof: Composition
    Condition
    • Year built: 1989

    Utilities & green energy

    • Utilities for property: County Water, Electric, Public Utilities

    Community & HOA

    HOA
    • Has HOA: Yes
    • HOA fee: $12 monthly
    Location
    • Region: Valrico

    Financial & listing details

    • Price per square foot: $205/sqft
    • Tax assessed value: $347,681
    • Annual tax amount: $4,515
    • Ownership: Fee Simple

    Price history

    DateEventPrice
    9/28/2024Listing removed$472,000$222/sqft
    Source: Stellar MLS #U8248910 Report a problem
    9/2/2024Price change$472,000-1.6%$222/sqft
    Source: Stellar MLS #U8248910 Report a problem
    7/6/2024Listed for sale$479,500+24.5%$225/sqft
    Source: Stellar MLS #U8248910 Report a problem
    6/18/2021Listing removed--
    Source: Stellar MLS #T3301005 Report a problem
    4/21/2021Pending sale$385,000$181/sqft
    Source: Stellar MLS #T3301005 Report a problem
    4/16/2021Listed for sale$385,000+57.1%$181/sqft
    Source: Stellar MLS #T3301005 Report a problem
    3/28/2017Sold$245,000$115/sqft
    Source: EXIT Realty solds #3895441819114235886 Report a problem
    2/7/2017Listed for sale$245,000+8.9%$115/sqft
    Source: SIGNATURE REALTY ASSOCIATES #T2863260 Report a problem
    10/4/2016Listing removed$225,000$106/sqft
    Source: RESIDENTIAL CONNECTIONS #T2826037 Report a problem
    9/6/2016Price change$225,000-2%$106/sqft
    Source: RESIDENTIAL CONNECTIONS #T2826037 Report a problem
    8/30/2016Price change$229,500-2.3%$108/sqft
    Source: RESIDENTIAL CONNECTIONS #T2826037 Report a problem
    8/24/2016Price change$235,000-2%$110/sqft
    Source: RESIDENTIAL CONNECTIONS #T2826037 Report a problem
    7/25/2016Price change$239,900-2.1%$113/sqft
    Source: RESIDENTIAL CONNECTIONS #T2826037 Report a problem
    6/23/2016Listed for sale$245,000+35.9%$115/sqft
    Source: RESIDENTIAL CONNECTIONS #T2826037 Report a problem
    4/29/2016Sold$180,300+38.7%$85/sqft
    Source: Public Record Report a problem
    3/16/2016Listed for sale--
    Source: Auction.com Report a problem
    7/10/1998Sold$130,000$61/sqft
    Source: Public Record Report a problem

    Public tax history

    YearProperty taxesTax assessment
    2025$4,515 +6.5%$250,978 +2.9%
    2024$4,240 +4.3%$243,905 +3%
    2023$4,067 +5.3%$236,801 +3%
    2022$3,863 +1.5%$229,904 +3%
    2021$3,806 +2.5%$223,208 +1.4%
    2020$3,713 +3.1%$220,126 +2.3%
    2019$3,603 $215,177 +1.9%
    2018$3,603 +1.6%$211,165 +5.7%
    2017$3,547 -14.3%$199,743 +53.8%
    2016$4,139 +99.9%$129,883 +0.7%
    2015$2,071 +0.2%$128,980 +0.8%
    2014$2,066 $127,956 +1.5%
    2013$2,066 +0.5%$126,065 +1.7%
    2012$2,055 -8.7%$123,958 -6.9%
    2011$2,250 -4.8%$133,158 -4.8%
    2010$2,363 -9.6%$139,806 -8%
    2009$2,615 +0.2%$152,034 +0.1%
    2008$2,609 -6.3%$151,882 +3%
    2007$2,786 -3.9%$147,458 +2.5%
    2006$2,899 +0.2%$143,861 +3%
    2005$2,892 $139,671 +3%
    2004-- $135,603 +1.9%
    2003-- $133,075 +3.3%
    2002-- $128,852 +6%
    2001-- $121,552 +4.2%
    2000$3,079 $116,680
    Find assessor info on the county website

    Neighborhood: 33596

    Nearby schools

    GreatSchools rating
    Schools provided by the listing agent
    • Elementary: Burney-HB
    • Middle: Mulrennan-HB
    • High: Durant-HB

    Source: The MLS. This data may not be complete. We recommend contacting the local school district to confirm school assignments for this home.

    Get a cash offer in 3 minutes
    Find out how much your home could sell for in as little as 3 minutes with a no-obligation cash offer.
    Estimated market value
    $436,300
    Get a cash offer in 3 minutes
    Find out how much your home could sell for in as little as 3 minutes with a no-obligation cash offer.
    Estimated market value
    $436,300