Skip main navigation
Sold for $470,000
  • $470,000

    2923 Cloverfield Ln, Valrico, FL 33596

    4beds
    1,994sqft
    Single Family Residence
    Built in 1989
    0.28 Acres Lot
    $491,600 Zestimate®
    $236/sqft
    $2,785 Estimated rent

    Home value

    $491,600

    $467,000 - $516,000

    $2,785/mo

    Zestimate® history
    Loading
    Loading...

    Owner options

    List your home for rent

    $2,785/mo

    Rent Zestimate®

    Find your next renter with Zillow Rental Manager. Plus, with online applications, you can quickly screen prospective tenants – for free.

    Learn more

    $2,785/mo

    Rent Zestimate®

    Refinance and save

    $3,231/mo

    Est. payment

    Refinancing to a lower rate could help reduce your monthly payments and save thousands over the life of the loan.

    See today's rates

    $3,231/mo

    Est. payment

    Explore your selling options

    Work with a Zillow partner agent

    Leverage their expertise and Zillow's premium Showcase listings to get your home seen by more buyers.

    Get started

    List with your own agent

    Get your home in front of millions of buyers by listing it on Zillow.

    Learn how to do it

    Sell it yourself

    Take full control of how buyers see your home on Zillow by listing For Sale by Owner (FSBO).

    List your home

    What's special

    Screened in poolOrganizational shelvesLounge areaBrand new roofPlenty of roomLarge lushSliding glass door
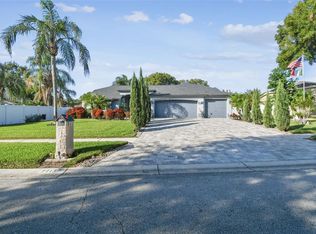
    BACK ON THE MARKET! This thoughtfully designed 4 Bedroom/3 Bathroom 1994 sq ft POOL home in the beautiful Buckhorn Estates of Valrico has something for EVERYONE including a BRAND NEW ROOF! Have an eye for design? The luxurious wood floors and eye-catching plantation shutters are going to draw in those looking for a little something extra. Don’t worry 80’s babies-you will fall in love with a couple original nostalgia inducing kitchen appliances that still work of course, because they don’t make them like they used to! Entertaining is a dream with a sliding glass door opening up to the screened in pool and lounge area from both the family room AND the great room at the entryway. Be inspired with meticulously planned rooms like a laundry room with organizational shelves and clothing rod to make chores a breeze! Imagine sneaking out of the newly renovated spa-like master bathroom after a rough day to take a late night dip in the refreshing pool. The outdoor lover is sure to appreciate the large lush and vibrantly landscaped front and back yards with plenty of room for outdoor games and gardening. If the home doesn’t feature enough you are sure to find lots of exciting adventures around the Valrico area with golfing, shopping, and a variety of restaurants to choose from! What are you waiting for?! Schedule a tour today and see all the special features for yourself!

    Zillow last checked:

    Listing updated:

    Listing Provided by:

    Amber Lamas 813-892-4800,

    KELLER WILLIAMS TAMPA PROP. 813-264-7754

    Bought with:

    Gina McWilliams, 3433255

    EXP REALTY LLC

    Source: Stellar MLS,MLS#: T3454645MLS LogoOriginating MLS: Tampa

    Facts & features

    Interior

    Bedrooms & bathrooms
    • Bedrooms: 4
    • Bathrooms: 3
    • Full bathrooms: 3
    Primary bedroom
    • Features: Ceiling Fan(s), En Suite Bathroom, Walk-In Closet(s)
    • Level: First
    • Dimensions: 12x16.5
    Great room
    • Level: First
    • Dimensions: 12x23.5
    Kitchen
    • Features: Breakfast Bar, Ceiling Fan(s)
    • Level: First
    • Dimensions: 13x14.5
    Heating
    • Central, Electric
    Cooling
    • Central Air
    Appliances
    • Included: Dishwasher, Disposal, Freezer, Range, Refrigerator
    • Laundry: Inside, Laundry Room
    Features
    • Ceiling Fan(s), Walk-In Closet(s)
    • Flooring: Tile, Hardwood
    • Doors: Sliding Doors
    • Windows: Shutters
    • Has fireplace: No
    Interior area
    • Total structure area: 2,662
    • Total interior livable area: 1,994 sqft

    Property

    Parking
    • Total spaces: 2
    • Parking features: Garage - Attached
    • Attached garage spaces: 2
    Features
    • Levels: One
    • Stories: 1
    • Patio & porch: Patio, Screened
    • Exterior features: Private Mailbox
    • Has private pool: Yes
    • Pool features: In Ground
    • Has view: Yes
    • View description: Pool
    Lot
    • Size: 0.28 Acres
    • Dimensions: 101 x 120
    • Features: Corner Lot, Sidewalk
    Details
    • Parcel number: U05302135B00000200006.0
    • Zoning: RSC-6
    • Special conditions: None

    Construction

    Type & style
    • Home type: SingleFamily
    • Property subtype: Single Family Residence
    Materials
    • Stucco
    • Foundation: Concrete Perimeter
    • Roof: Shingle
    Condition
    • New construction: No
    • Year built: 1989

    Utilities & green energy

    • Sewer: Public Sewer
    • Water: Public
    • Utilities for property: BB/HS Internet Available, Cable Available, Electricity Connected, Sewer Connected, Water Connected

    Community & neighborhood

    Location
    • Region: Valrico
    • Subdivision: BUCKHORN SECOND ADD UNIT

    HOA & financial

    HOA
    • Has HOA: Yes
    • HOA fee: $3 monthly
    • Association name: Buckhorn Estates Homeowners Association
    • Association phone: 813-681-0125
    Other fees
    • Pet fee: $0 monthly
    Other financial information
    • Total actual rent: 0

    Other

    Other facts
    • Listing terms: Cash,Conventional,FHA,VA Loan
    • Ownership: Fee Simple
    • Road surface type: Paved

    Price history

    DateEventPrice
    9/22/2023Sold$470,000-1.1%$236/sqft
    Source: Stellar MLS #T3454645 Report a problem
    8/23/2023Pending sale$475,000$238/sqft
    Source: Stellar MLS #T3454645 Report a problem
    8/17/2023Listed for sale$475,000+4.4%$238/sqft
    Source: Stellar MLS #T3454645 Report a problem
    7/13/2023Listing removed--
    Source: Stellar MLS #T3454645 Report a problem
    7/3/2023Pending sale$455,000$228/sqft
    Source: Stellar MLS #T3454645 Report a problem
    6/29/2023Listed for sale$455,000$228/sqft
    Source: Stellar MLS #T3454645 Report a problem

    Public tax history

    YearProperty taxesTax assessment
    2025$7,110 -5.7%$388,146 -0.9%
    2024$7,537 +187.6%$391,857 +155.1%
    2023$2,621 +7%$153,637 +3%
    2022$2,449 +2%$149,162 +3%
    2021$2,402 +3.6%$144,817 +1.4%
    2020$2,318 +4.2%$142,818 +2.3%
    2019$2,226 $139,607 +1.9%
    2018$2,226 +2.4%$137,004 -32.9%
    2017$2,173 +1.7%$204,084 +55.3%
    2016$2,137 +1.8%$131,426 +0.7%
    2015$2,100 +1.7%$130,540 +2.1%
    2014$2,065 $127,912 +1.5%
    2013$2,065 +0.6%$126,022 +1.7%
    2012$2,054 -8.1%$123,915 -6.4%
    2011$2,235 -6%$132,384 -5.8%
    2010$2,378 +0.8%$140,549 +0.8%
    2009$2,360 +0.3%$139,431 +0.1%
    2008$2,354 -7.4%$139,292 +3%
    2007$2,541 -3.6%$135,235 +2.5%
    2006$2,636 +0.3%$131,937 +3%
    2005$2,629 $128,094 +3%
    2004-- $124,363 +1.9%
    2003-- $122,044 +2.4%
    2002-- $119,184 +1.6%
    2001-- $117,307 -2.7%
    2000$2,411 $120,622

    Find assessor info on the county website

    Neighborhood: 33596

    Nearby schools

    GreatSchools rating
    Get a cash offer in 3 minutes
    Find out how much your home could sell for in as little as 3 minutes with a no-obligation cash offer.
    Estimated market value
    $491,600
    Get a cash offer in 3 minutes
    Find out how much your home could sell for in as little as 3 minutes with a no-obligation cash offer.
    Estimated market value
    $491,600