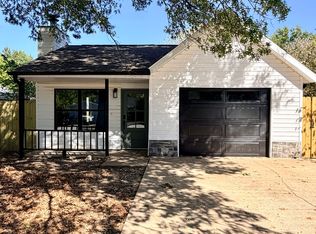
Fantastic East Fayetteville location near Mission Blvd & Crossover Rd with easy access to shopping, restaurants, and all that Fayetteville has to offer! This 3-bedroom, 3-full-bath home features a spacious and versatile floor plan with two bedrooms upstairs and one bedroom downstairs. All bedrooms have direct access to a full bathroom, offering convenience and flexibility for residents and guests. The living room features soaring ceilings, creating an inviting space with plenty of potential. The kitchen includes an eat-in dining area for casual meals and everyday gatherings. Step outside to enjoy the backyard, offering room for outdoor entertaining or relaxing. This home offers tons of potential for someone looking to add their own style and make improvements. With its desirable location and functional layout, this is an opportunity worth exploring! Per the Seller, a new roof was installed in December 2025. Home is being sold AS-IS, but Buyer inspections are welcome.
For sale
Price cut: $9.9K (9/8)
$319,750
2909 E Setter St, Fayetteville, AR 72701
3beds
1,625sqft
Single Family Residence
Built in 1994
8,394 Square Feet Lot
$-- Zestimate®
$197/sqft
$-- HOA
What's special
- 55 days
- 374
- 29
Zillow last checked:
Listing updated:
Listed by:
Sarah Brothers 479-756-1003,
Weichert REALTORS - The Griffin Company Springdale 479-756-1003
Source: ArkansasOne MLS,MLS#: 1358912 Originating MLS: Northwest Arkansas Board of REALTORS MLS
Originating MLS: Northwest Arkansas Board of REALTORS MLSFacts & features
Interior
Bedrooms & bathrooms
- Bedrooms: 3
- Bathrooms: 3
- Full bathrooms: 3
Primary bedroom
- Level: Main
- Dimensions: 12'2" x 10'10"
Bedroom
- Level: Second
- Dimensions: 16'8" x 14'4"
Bedroom
- Level: Second
- Dimensions: 18'2" x 10'9"
Primary bathroom
- Level: Main
- Dimensions: 8'7" x 7'7"
Bathroom
- Level: Second
- Dimensions: 15'5" x 4'11"
Bathroom
- Level: Second
- Dimensions: 8'10" x 5'11"
Garage
- Level: Main
- Dimensions: 19'5" x 19'4"
Kitchen
- Level: Main
- Dimensions: 15'11" x 10'4"
Living room
- Level: Main
- Dimensions: 21'8" x 15'11"
Utility room
- Level: Main
- Dimensions: 6'5" x 2'7"
Heating
- Central, Gas
Cooling
- Central Air, Electric
Appliances
- Included: Dishwasher, Gas Cooktop, Disposal, Gas Oven, Gas Range, Gas Water Heater, Microwave Hood Fan, Microwave, Self Cleaning Oven, Plumbed For Ice Maker
- Laundry: Washer Hookup, Dryer Hookup
Features
- Built-in Features, Ceiling Fan(s), Cathedral Ceiling(s), Walk-In Closet(s)
- Flooring: Carpet, Tile, Wood
- Windows: Double Pane Windows, Vinyl
- Basement: None,Crawl Space
- Number of fireplaces: 1
- Fireplace features: Gas Starter, Wood Burning
Interior area
- Total structure area: 1,625
- Total interior livable area: 1,625 sqft
Video & virtual tour
Property
Parking
- Total spaces: 2
- Parking features: Attached, Garage, Garage Door Opener
- Has attached garage: Yes
- Covered spaces: 2
Features
- Levels: Two
- Stories: 2
- Patio & porch: Covered, Deck, Porch
- Exterior features: Concrete Driveway
- Pool features: None
- Fencing: Back Yard,Privacy,Wood
- Waterfront features: None
Lot
- Size: 8,394 Square Feet
- Dimensions: 67' x 125'
- Features: Central Business District, City Lot, Level, Subdivision, Sloped
Details
- Additional structures: None
- Additional parcels included: n/a
- Parcel number: 76517741000
- Zoning description: Multi Family
- Special conditions: None
Construction
Type & style
- Home type: SingleFamily
- Architectural style: Contemporary
- Property subtype: Single Family Residence
Materials
- Stucco
- Foundation: Crawlspace
- Roof: Architectural,Shingle
Condition
- New construction: No
- Year built: 1994
Utilities & green energy
- Sewer: Public Sewer
- Water: Public
- Utilities for property: Electricity Available, Natural Gas Available, Sewer Available, Water Available, Recycling Collection
Community & HOA
Community
- Features: Curbs, Near Schools, Shopping
- Security: Smoke Detector(s)
- Subdivision: Crossover Heights Ph I
HOA
- Has HOA: No
Location
- Region: Fayetteville
Financial & listing details
- Price per square foot: $197/sqft
- Tax assessed value: $293,150
- Annual tax amount: $2,581
- Date on market: 8/17/2026
- Cumulative days on market: 56 days
- Road surface type: Paved
Estimated market value
Not available
Estimated sales range
Not available
Not available
Price history
| Date | Event | Price |
|---|---|---|
| 9/8/2026 | Price change | $319,750-3%$197/sqft |
Source:  ArkansasOne MLS #1358912 Report a problem ArkansasOne MLS #1358912 Report a problem | ||
| 8/17/2026 | Listed for sale | $329,650+141.3%$203/sqft |
Source: ArkansasOne MLS #1358912 Report a problem | ||
| 7/14/2014 | Sold | $136,600-8.9%$84/sqft |
Source: Public Record Report a problem | ||
| 6/14/2011 | Listing removed | $149,900$92/sqft |
Source: McNaughton Real Estate #612422 Report a problem | ||
| 9/24/2010 | Price change | $149,900-3.2%$92/sqft |
Source: Terri Lynne McNaughton, Inc./ GMAC #612422 Report a problem | ||
| 8/7/2010 | Listed for sale | $154,900-3.2%$95/sqft |
Source: Terri Lynne McNaughton, Inc./ GMAC #612422 Report a problem | ||
| 5/15/2006 | Sold | $160,000+15.9%$98/sqft |
Source: Public Record Report a problem | ||
| 4/1/2004 | Sold | $138,000$85/sqft |
Source: Public Record Report a problem | ||
Public tax history
| Year | Property taxes | Tax assessment |
|---|---|---|
| 2025 | $2,581 +8.3% | $45,209 +8.3% |
| 2024 | $2,383 +9.3% | $41,731 +9.1% |
| 2023 | $2,180 +8.2% | $38,253 +10% |
| 2022 | $2,015 +8.3% | $34,775 +8.3% |
| 2021 | $1,860 +9.1% | $32,100 -12.8% |
| 2020 | $1,705 +10% | $36,810 +37.6% |
| 2019 | $1,550 | $26,750 |
| 2018 | $1,550 +0.9% | $26,750 |
| 2017 | $1,537 | $26,750 |
| 2016 | $1,537 +4.9% | $26,750 |
| 2015 | $1,465 | $26,750 +6.4% |
| 2014 | $1,465 +8.3% | $25,150 |
| 2013 | $1,352 | $25,150 |
| 2012 | $1,352 | $25,150 |
| 2011 | -- | $25,150 |
| 2010 | -- | $25,150 -21.4% |
| 2009 | $1,301 | $31,990 |
| 2008 | $1,301 -5.8% | $31,990 +20.1% |
| 2007 | $1,381 | $26,630 |
| 2006 | -- | -- |
| 2005 | -- | $24,234 -46.8% |
| 2004 | -- | $45,560 |
| 2003 | -- | -- |
Find assessor info on the county website
Monthly payment
Est. payment
Payment breakdown
Explore the cost of this home by adjusting the details. Changes won't be saved.Climate risks
Neighborhood: 72701
Nearby schools
Schools provided by the listing agent
- District: Fayetteville
Source: ArkansasOne MLS. This data may not be complete. We recommend contacting the local school district to confirm school assignments for this home.
- $340,100-- bd2 ba1.7k sqft2895 E Setter St, Fayetteville, AR 72701Off Market
- $336,9003 bd3 ba1.8k sqft2925 E Setter St, Fayetteville, AR 72701Off Market
- $505,0004 bd2 ba2.4k sqft2922 E Whippoorwill Ln, Fayetteville, AR 72701Sold
- $332,7003 bd2 ba1.7k sqft2943 E Setter St, Fayetteville, AR 72701Off Market

Similar homes
- $340,0003 bd2 ba1.5k sqft3124 E Pawnee Ct, Fayetteville, AR 72701For Sale By Owner

- $330,0003 bd1 ba1.5k sqft230 S Stone Bridge Rd, Fayetteville, AR 72701For Sale
 MLS ID #1364184, Porter Wells Team, Weichert, REALTORS Griffin Company Bentonville. ArkansasOne MLS
 - $349,0003 bd3 ba2k sqft2989 E Setter St, Fayetteville, AR 72701For Sale
 MLS ID #1345081, Will Schmidt, Arkansas Heritage Realty. ArkansasOne MLS
 - $283,0003 bd2 ba966 sqft398 E Evergreen Ln, Fayetteville, AR 72703For Sale By Owner