Looking for a Museum District gem with a New York vibe? Don't miss this super charming renovation with the blend of historic charm and modern efficiency. The original classic brick townhouse nods to the area's architectural heritage but inside, experience a New York loft vibe with exposed beams, skylights, and industrial design elements. The second floor has bright open living spaces, including a kitchen leading to a balcony with city views, a dining area, living room, and a versatile den or fourth bedroom and screened porch. The first floor has three bedrooms, highlighted by a primary suite with a luxurious bath, soaking tub, dual floating vanities, and a walk-in shower. The property includes a professionally designed private courtyard and a detached studio or workshop, perfect for creative pursuits or a garage conversion. Notably, the home is eco-friendly, featuring roof-mounted solar panels to offset electricity bills, and an encapsulated crawl space for efficiency. Designed by 510 Architects, it embodies contemporary urban living with a high walk score, offering convenience and sustainability. Don't let this one get away!
Sold for $855,000
$855,000
2909 Ellwood Ave, Richmond, VA 23221
4beds
2,503sqft
Single Family Residence
Built in 1911
3,789 Square Feet Lot
$1,004,300 Zestimate®
$342/sqft
$3,215 Estimated rent
Home value
$1,004,300
$944,000 - $1.07M
$3,215/mo
Zestimate® history
Owner options
List your home for rent
$3,215/mo
Rent Zestimate®
Find your next renter with Zillow Rental Manager. Plus, with online applications, you can quickly screen prospective tenants – for free.
$3,215/mo
Rent Zestimate®
Refinance and save
$5,308/mo
Est. payment
Refinancing to a lower rate could help reduce your monthly payments and save thousands over the life of the loan.
$5,308/mo
Est. payment
Explore your selling options
Work with a Zillow partner agent
Leverage their expertise and Zillow's premium Showcase listings to get your home seen by more buyers.
Get startedList with your own agent
Get your home in front of millions of buyers by listing it on Zillow.
Learn how to do itSell it yourself
Take full control of how buyers see your home on Zillow by listing For Sale by Owner (FSBO).
List your homeWhat's special
Classic brick townhouseCity viewsLuxurious bathPrimary suiteNew york loft vibeDining area
Zillow last checked:
Listing updated:
Listed by:
Chris Small 804-350-0879,
Small & Associates
Bought with:
Angie Cooper, 0225227055
River Fox Realty
Source: CVRMLS,MLS#: 2326581 Originating MLS: Central Virginia Regional MLS
Originating MLS: Central Virginia Regional MLSFacts & features
Interior
Bedrooms & bathrooms
- Bedrooms: 4
- Bathrooms: 3
- Full bathrooms: 2
- 1/2 bathrooms: 1
Primary bedroom
- Level: First
- Dimensions: 16.0 x 12.5
Bedroom 2
- Level: First
- Dimensions: 13.4 x 13.1
Bedroom 3
- Level: First
- Dimensions: 14.8 x 12.5
Dining room
- Level: Second
- Dimensions: 8.2 x 5.8
Family room
- Level: Second
- Dimensions: 14.3 x 13.4
Other
- Description: Tub & Shower
- Level: First
Half bath
- Level: Second
Kitchen
- Level: Second
- Dimensions: 16.6 x 12.8
Laundry
- Level: First
- Dimensions: 5.4 x 4.9
Living room
- Level: Second
- Dimensions: 15.3 x 13.8
Office
- Level: Second
- Dimensions: 9.2 x 6.2
Heating
- Electric, Forced Air, Zoned
Cooling
- Central Air, Electric, Zoned
Appliances
- Included: Gas Water Heater, Tankless Water Heater
- Laundry: Washer Hookup, Dryer Hookup
Features
- Bedroom on Main Level, Ceiling Fan(s), Dining Area, Double Vanity, Eat-in Kitchen, High Ceilings, Kitchen Island, Bath in Primary Bedroom, Main Level Primary, Walk-In Closet(s)
- Flooring: Ceramic Tile, Wood
- Doors: Sliding Doors
- Windows: Thermal Windows
- Basement: Crawl Space
- Attic: Pull Down Stairs
- Number of fireplaces: 3
- Fireplace features: Decorative
Interior area
- Total interior livable area: 2,503 sqft
- Finished area above ground: 2,503
Property
Features
- Levels: Two
- Stories: 2
- Patio & porch: Front Porch, Screened, Deck, Porch
- Exterior features: Deck, Porch, Storage, Shed
- Pool features: None
- Fencing: Back Yard,Fenced,Privacy
Lot
- Size: 3,789 Square Feet
Details
- Parcel number: W0001282008
- Zoning description: 6
Construction
Type & style
- Home type: SingleFamily
- Architectural style: Two Story
- Property subtype: Single Family Residence
Materials
- Brick
- Roof: Other,Pitched,Rubber
Condition
- Resale
- New construction: No
- Year built: 1911
Utilities & green energy
- Sewer: Public Sewer
- Water: Public
Green energy
- Energy efficient items: Solar Panel(s)
- Energy generation: Solar
Community & HOA
Community
- Subdivision: None
Location
- Region: Richmond
Financial & listing details
- Price per square foot: $342/sqft
- Tax assessed value: $722,000
- Annual tax amount: $8,664
- Date on market: 1/10/2026
- Ownership: Individuals
- Ownership type: Sole Proprietor
Price history
| Date | Event | Price |
|---|---|---|
| 1/8/2024 | Sold | $855,000+9.6%$342/sqft |
Source:  CVRMLS #2326581 Report a problem CVRMLS #2326581 Report a problem | ||
| 12/11/2023 | Pending sale | $779,950$312/sqft |
Source: CVRMLS #2326581 Report a problem | ||
| 11/30/2023 | Listed for sale | $779,950+102.6%$312/sqft |
Source: CVRMLS #2326581 Report a problem | ||
| 8/13/2013 | Listing removed | $385,000+1.3%$154/sqft |
Source: Coldwell Banker Advantage #109675 Report a problem | ||
| 8/2/2013 | Sold | $380,000+15.2%$152/sqft |
Source: Public Record Report a problem | ||
| 7/6/2009 | Sold | $330,000-4.3%$132/sqft |
Source: Public Record Report a problem | ||
| 4/30/2009 | Price change | $345,000-5.5%$138/sqft |
Source: Listhub #2908982 Report a problem | ||
| 3/24/2009 | Listed for sale | $365,000+2.8%$146/sqft |
Source: Listhub #2908982 Report a problem | ||
| 8/5/2005 | Sold | $354,950+294.4%$142/sqft |
Source: Public Record Report a problem | ||
| 10/2/2000 | Sold | $90,000$36/sqft |
Source: Public Record Report a problem | ||
Public tax history
| Year | Property taxes | Tax assessment |
|---|---|---|
| 2025 | $10,104 +12.1% | $842,000 +12.1% |
| 2024 | $9,012 +4% | $751,000 +4% |
| 2023 | $8,664 | $722,000 |
| 2022 | $8,664 +23.2% | $722,000 +23.2% |
| 2021 | $7,032 +3.5% | $586,000 +3.5% |
| 2020 | $6,792 +5.2% | $566,000 +5.2% |
| 2019 | $6,456 +11.2% | $538,000 +11.2% |
| 2018 | $5,808 +45.3% | $484,000 +3.2% |
| 2017 | $3,996 | $469,000 +0.6% |
| 2016 | $3,996 | $466,000 +8.4% |
| 2015 | $3,996 | $430,000 +29.1% |
| 2014 | $3,996 | $333,000 +5.7% |
| 2013 | -- | $315,000 |
| 2012 | -- | $315,000 -3.1% |
| 2011 | -- | $325,000 |
| 2010 | -- | $325,000 -14.4% |
| 2009 | -- | $379,600 -2.8% |
| 2008 | -- | $390,500 +52.1% |
| 2007 | -- | $256,800 +3.4% |
| 2006 | -- | $248,400 +19.8% |
| 2005 | -- | $207,300 +58.6% |
| 2003 | -- | $130,700 +15.1% |
| 2002 | -- | $113,600 +13% |
| 2001 | $1,437 | $100,500 |
Find assessor info on the county website
Neighborhood: Carytown
Nearby homes
- $545,000-- bd-- ba2.7k sqft2907 Ellwood Ave, Richmond, VA 23221Off Market

- $1,249,5004 bd3 ba3k sqft2911 Ellwood Ave, Richmond, VA 23221Off Market

- $873,1003 bd2 ba1.9k sqft2905 Ellwood Ave, Richmond, VA 23221Off Market
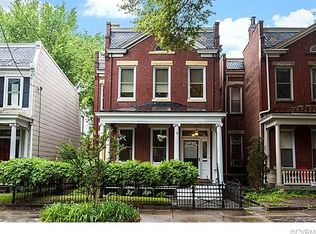
- $481,0003 bd2 ba1.9k sqft2903 Ellwood Ave, Richmond, VA 23221Off Market
- $--2 bd1 ba920 sqft2903 Ellwood Ave APT 1, Richmond, VA 23221Off Market
- $940,0003 bd3 ba2.5k sqft2919 Ellwood Ave, Richmond, VA 23221Sold
- $1,002,1004 bd3 ba2.6k sqft2917 Ellwood Ave, Richmond, VA 23221Off Market
- $556,0004 bd3 ba2.3k sqft2901 Ellwood Ave, Richmond, VA 23221Off Market
Nearby schools
GreatSchools rating
- 7/10John B. Cary Elementary SchoolGrades: PK-5Distance: 0.4 mi
- 4/10Albert Hill Middle SchoolGrades: 6-8Distance: 0.7 mi
- 4/10Thomas Jefferson High SchoolGrades: 9-12Distance: 1.4 mi
Schools provided by the listing agent
- Elementary: John B. Cary
- Middle: Albert Hill
- High: Thomas Jefferson
Source: CVRMLS. This data may not be complete. We recommend contacting the local school district to confirm school assignments for this home.
Get a cash offer in 3 minutes
Find out how much your home could sell for in as little as 3 minutes with a no-obligation cash offer.
Estimated market value
$1,004,300
Get a cash offer in 3 minutes
Find out how much your home could sell for in as little as 3 minutes with a no-obligation cash offer.
Estimated market value
$1,004,300
- Virginia
- Richmond City
- Richmond
- 23221
- Carytown
- 2909 Ellwood Ave
Nearby cities
Nearby neighborhoods
Nearby zip codes
Other Richmond Topics
