Is This Your Perfect Home? Charming and Modern in Richmond’s Museum/Carytown District!
This beautiful 2020-built home offers a modern design and thoughtful details in one of Richmond’s most sought-after neighborhoods. Plus, it comes with solar panels that cover the electric bill, adding incredible value. Step inside to an open-concept first floor filled with natural light, stylish wainscoting, and designer wallpaper. The chef's kitchen is the heart of the home, featuring custom white cabinets with gold hardware, a high-end Electrolux stainless steel appliance suite, 5-burner gas cooktop, and a large island with white Cashmere Carrera quartz. The island provides extra storage, seating, and plenty of space for entertaining. A stunning Zia tile backsplash runs to the ceiling, creating a dramatic and modern look. The family room overlooks a peaceful rear courtyard, perfect for relaxing or hosting guests in privacy. Outside the private fencing, you’ll find off-street parking for two cars and inside an electric car charging station.
Upstairs are three spacious bedrooms, including a luxurious primary suite with two walk-in closets and a spa-like bathroom featuring a double vanity and polished marble shower with a glass enclosure. The 3rd bedroom does double duty with a built in Murphy bed making this a true flex space!
The professionally landscaped front and rear gardens enhance the home’s curb appeal and offer tranquil outdoor spaces. The front garden features thermal bluestone walkways and lush greenery for a welcoming first impression. Located near top dining, shopping, and cultural attractions, this home offers the perfect combination of convenience and serenity.
**A must-see for anyone looking for a modern, stylish home with energy efficiency and charm!**
Sold for $940,000
$940,000
2919 Ellwood Ave, Richmond, VA 23221
3beds
2,528sqft
Townhouse, Single Family Residence
Built in 2020
2,722 Square Feet Lot
$991,100 Zestimate®
$372/sqft
$3,439 Estimated rent
Home value
$991,100
$872,000 - $1.12M
$3,439/mo
Zestimate® history
Owner options
List your home for rent
$3,439/mo
Rent Zestimate®
Find your next renter with Zillow Rental Manager. Plus, with online applications, you can quickly screen prospective tenants – for free.
$3,439/mo
Rent Zestimate®
Refinance and save
$5,880/mo
Est. payment
Refinancing to a lower rate could help reduce your monthly payments and save thousands over the life of the loan.
$5,880/mo
Est. payment
Explore your selling options
Work with a Zillow partner agent
Leverage their expertise and Zillow's premium Showcase listings to get your home seen by more buyers.
Get startedList with your own agent
Get your home in front of millions of buyers by listing it on Zillow.
Learn how to do itSell it yourself
Take full control of how buyers see your home on Zillow by listing For Sale by Owner (FSBO).
List your homeWhat's special
Lush greeneryStylish wainscotingCashmere carrera quartzThermal bluestone walkwaysRear courtyardLarge islandCustom white cabinets
Zillow last checked:
Listing updated:
Listed by:
Chris Small 804-350-0879,
Small & Associates
Bought with:
Rodney Chenault, 0225021102
Hometown Realty
Source: CVRMLS,MLS#: 2432102 Originating MLS: Central Virginia Regional MLS
Originating MLS: Central Virginia Regional MLSFacts & features
Interior
Bedrooms & bathrooms
- Bedrooms: 3
- Bathrooms: 3
- Full bathrooms: 2
- 1/2 bathrooms: 1
Primary bedroom
- Description: Two walk in closets & en suite bath
- Level: Second
- Dimensions: 19.2 x 12.3
Bedroom 2
- Description: Large bedroom with big double closet
- Level: Second
- Dimensions: 10.11 x 15.1
Bedroom 3
- Description: Double closet; murphy bed for versatility
- Level: Second
- Dimensions: 13.7 x 15.3
Dining room
- Description: Open to kitchen, tray ceiling, gorgeous chandelier
- Level: First
- Dimensions: 14.6 x 15.4
Family room
- Description: Open to the kitchen, large windows & lots of light
- Level: First
- Dimensions: 19.4 x 15.1
Other
- Description: Tub & Shower
- Level: Second
Half bath
- Level: First
Kitchen
- Description: Large Center Island, SST Electrolux appliance pkg
- Level: First
- Dimensions: 15.9 x 15.4
Office
- Description: Wainscoting & glass french doors
- Level: First
- Dimensions: 13.2 x 12.1
Heating
- Natural Gas, Zoned
Cooling
- Electric, Zoned
Appliances
- Included: Built-In Oven, Dryer, Dishwasher, Gas Cooking, Microwave, Oven, Range, Refrigerator, Range Hood, Stove, Tankless Water Heater, Washer
- Laundry: Washer Hookup, Dryer Hookup
Features
- Ceiling Fan(s), Dining Area, Double Vanity, Eat-in Kitchen, French Door(s)/Atrium Door(s), Granite Counters, High Ceilings, Kitchen Island, Bath in Primary Bedroom, Pantry, Recessed Lighting, Walk-In Closet(s)
- Flooring: Tile, Wood
- Doors: French Doors
- Has basement: No
- Attic: Pull Down Stairs
Interior area
- Total interior livable area: 2,528 sqft
- Finished area above ground: 2,528
Property
Parking
- Parking features: Off Street
Features
- Levels: Two
- Stories: 2
- Patio & porch: Rear Porch, Patio
- Pool features: None
- Fencing: Back Yard,Fenced,Privacy
Lot
- Size: 2,722 Square Feet
- Features: Landscaped
Details
- Parcel number: W0001282046
- Zoning description: R-6
Construction
Type & style
- Home type: Townhouse
- Architectural style: Row House
- Property subtype: Townhouse, Single Family Residence
- Attached to another structure: Yes
Materials
- Brick, Frame, Hardboard
- Roof: Asphalt,Shingle
Condition
- Resale
- New construction: No
- Year built: 2020
Utilities & green energy
- Sewer: Public Sewer
- Water: Public
Community & HOA
Community
- Features: Street Lights, Sidewalks
- Subdivision: 2911 & 2917 Ellwood Ave
Location
- Region: Richmond
Financial & listing details
- Price per square foot: $372/sqft
- Tax assessed value: $848,000
- Annual tax amount: $10,176
- Date on market: 1/10/2026
- Ownership: Individuals
- Ownership type: Sole Proprietor
Price history
| Date | Event | Price |
|---|---|---|
| 3/10/2025 | Sold | $940,000+6.8%$372/sqft |
Source:  CVRMLS #2432102 Report a problem CVRMLS #2432102 Report a problem | ||
| 1/20/2025 | Pending sale | $879,950$348/sqft |
Source: CVRMLS #2432102 Report a problem | ||
| 1/9/2025 | Listed for sale | $879,950+25.7%$348/sqft |
Source: CVRMLS #2432102 Report a problem | ||
| 2/16/2021 | Sold | $700,000$277/sqft |
Source: Public Record Report a problem | ||
| 5/4/2020 | Sold | $700,000$277/sqft |
Source: Agent Provided Report a problem | ||
Public tax history
| Year | Property taxes | Tax assessment |
|---|---|---|
| 2025 | $10,740 +5.5% | $895,000 +5.5% |
| 2024 | $10,176 +3% | $848,000 +3% |
| 2023 | $9,876 | $823,000 |
| 2022 | $9,876 +20.9% | $823,000 +20.9% |
| 2021 | $8,172 +139.8% | $681,000 +139.8% |
| 2020 | $3,408 +215.6% | $284,000 +215.6% |
| 2019 | $1,080 | $90,000 |
Find assessor info on the county website
Neighborhood: Carytown
Nearby homes
- $1,005,3004 bd3 ba2.6k sqft2917 Ellwood Ave, Richmond, VA 23221Off Market
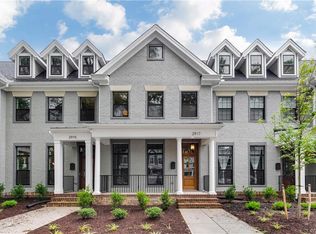
- $973,1003 bd3 ba2.5k sqft2915 Ellwood Ave, Richmond, VA 23221Off Market
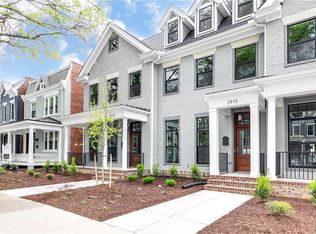
- $850,0004 bd3 ba2.6k sqft2913 Ellwood Ave, Richmond, VA 23221Sold

- $481,0003 bd2 ba1.9k sqft2903 Ellwood Ave, Richmond, VA 23221Off Market
- $--2 bd1 ba920 sqft2903 Ellwood Ave APT 1, Richmond, VA 23221Off Market
- $556,0004 bd3 ba2.3k sqft2901 Ellwood Ave, Richmond, VA 23221Off Market
- $--1 bd1 ba700 sqft2901 Ellwood Ave APT 2, Richmond, VA 23221Off Market
- $--2 bd1 ba1.1k sqft2901 Ellwood Ave APT 1, Richmond, VA 23221Off Market
Nearby schools
GreatSchools rating
- 7/10John B. Cary Elementary SchoolGrades: PK-5Distance: 0.4 mi
- 4/10Albert Hill Middle SchoolGrades: 6-8Distance: 0.7 mi
- 4/10Thomas Jefferson High SchoolGrades: 9-12Distance: 1.4 mi
Schools provided by the listing agent
- Elementary: Lois-Harrison Jones
- Middle: Albert Hill
- High: Thomas Jefferson
Source: CVRMLS. This data may not be complete. We recommend contacting the local school district to confirm school assignments for this home.
Get a cash offer in 3 minutes
Find out how much your home could sell for in as little as 3 minutes with a no-obligation cash offer.
Estimated market value
$991,100
Get a cash offer in 3 minutes
Find out how much your home could sell for in as little as 3 minutes with a no-obligation cash offer.
Estimated market value
$991,100
- Virginia
- Richmond City
- Richmond
- 23221
- Carytown
- 2919 Ellwood Ave
Nearby cities
Nearby neighborhoods
Nearby zip codes
Other Richmond Topics
