Come live in the best city in Virginia! Walk to amazing restaurants and coffee shops. This tree lined street is HOME. Relish in the convenience of being near the city's finest local dining and shopping, as well as the beloved Virginia Museum of Fine Arts, all minutes from this gorgeous home. This area is fun, relaxing, and intellectually stimulating. Built in 2020 by Richmond Hill Design + Build, this home is designed to blend seamlessly with the historic district it resides in while offering all the modern conveniences one would expect. You get the feel of historic with the pleasure of new. The tree-lined street, with abundant parking, welcomes you while you enjoy mastering the art of porch sitting and unwinding with an end-of-day beverage as the cares of the world melt away. Welcome to this end unit single family home where the main level boasts 10-foot ceilings & an open concept design, with a dining room featuring a tray ceiling. The kitchen offers solid surface countertops, an oversized island, a white porcelain farmhouse sink, a walk-in pantry, & a pass-through to the living area. The upgraded cabinetry provides ample storage space. The home includes a wall oven, convection oven, refrigerator, & dishwasher. The living room has a gas fireplace, built-ins, and a beverage bar. The main level also offers a guest bedroom suite. The rear entrance is completed with a built-in drop zone and leads to a patio that exits to the parking alleyway and offers two car designated parking. The upper level has 9-foot ceilings. The primary suite includes two walk-in closets, ample space for a sitting nook, and a luxurious bathroom with a two-person shower. There are two additional bedrooms and a full bath on the upper level, as well as a laundry closet conveniently located on the same floor. The home is equipped with a gas tankless water heater, gas furnace, central A/C, ample recessed lighting, luxurious wood plank flooring, high-end tile and light fixtures, and upgraded molding to complete its fine details.
Sold for $850,000
$850,000
2913 Ellwood Ave, Richmond, VA 23221
4beds
2,608sqft
Townhouse, Single Family Residence
Built in 2020
3,118 Square Feet Lot
$958,400 Zestimate®
$326/sqft
$3,733 Estimated rent
Home value
$958,400
$910,000 - $1.01M
$3,733/mo
Zestimate® history
Owner options
List your home for rent
$3,733/mo
Rent Zestimate®
Find your next renter with Zillow Rental Manager. Plus, with online applications, you can quickly screen prospective tenants – for free.
$3,733/mo
Rent Zestimate®
Refinance and save
$5,360/mo
Est. payment
Refinancing to a lower rate could help reduce your monthly payments and save thousands over the life of the loan.
$5,360/mo
Est. payment
Explore your selling options
Work with a Zillow partner agent
Leverage their expertise and Zillow's premium Showcase listings to get your home seen by more buyers.
Get startedList with your own agent
Get your home in front of millions of buyers by listing it on Zillow.
Learn how to do itSell it yourself
Take full control of how buyers see your home on Zillow by listing For Sale by Owner (FSBO).
List your homeWhat's special
Gas fireplaceTree lined streetWhite porcelain farmhouse sinkOpen concept designWood plank flooringRecessed lightingBeverage bar
Zillow last checked:
Listing updated:
Listed by:
Navona Hart 434-390-4004,
Century 21 Realty @ Home
Bought with:
Pam Diemer, 0225079431
Long & Foster REALTORS
Source: CVRMLS,MLS#: 2421907 Originating MLS: Central Virginia Regional MLS
Originating MLS: Central Virginia Regional MLSFacts & features
Interior
Bedrooms & bathrooms
- Bedrooms: 4
- Bathrooms: 3
- Full bathrooms: 3
Primary bedroom
- Description: 2 walk-in closets, room for sitting
- Level: Second
- Dimensions: 0 x 0
Bedroom 2
- Description: large closet, full bath access
- Level: First
- Dimensions: 0 x 0
Bedroom 3
- Description: large closet
- Level: Second
- Dimensions: 0 x 0
Bedroom 4
- Description: large closet
- Level: Second
- Dimensions: 0 x 0
Dining room
- Description: Tray ceiling, extensive moldings
- Level: First
- Dimensions: 0 x 0
Other
- Description: Tub & Shower
- Level: First
Other
- Description: Tub & Shower
- Level: Second
Kitchen
- Description: oversized island, convention cooking
- Level: First
- Dimensions: 0 x 0
Living room
- Description: beverage center, gas fireplace, accent wall
- Level: First
- Dimensions: 0 x 0
Heating
- Electric, Heat Pump, Natural Gas, Zoned
Cooling
- Electric
Appliances
- Included: Cooktop, Double Oven, Dishwasher, Gas Cooking, Gas Water Heater, Microwave, Range, Refrigerator, Wine Cooler
- Laundry: Washer Hookup, Dryer Hookup
Features
- Bookcases, Built-in Features, Bedroom on Main Level, Tray Ceiling(s), Ceiling Fan(s), Dining Area, Separate/Formal Dining Room, Eat-in Kitchen, Fireplace, High Ceilings, Kitchen Island, Bath in Primary Bedroom, Pantry, Solid Surface Counters, Walk-In Closet(s)
- Flooring: Tile, Wood
- Has basement: No
- Attic: Pull Down Stairs
- Number of fireplaces: 1
- Fireplace features: Gas
Interior area
- Total interior livable area: 2,608 sqft
- Finished area above ground: 2,608
- Finished area below ground: 0
Property
Parking
- Parking features: Alley Access, Assigned, Off Street
Features
- Levels: Two
- Stories: 2
- Patio & porch: Front Porch, Patio, Porch
- Exterior features: Porch
- Pool features: None
- Fencing: Back Yard,Privacy,Fenced
Lot
- Size: 3,118 Square Feet
- Features: Landscaped
Details
- Parcel number: W0001282043
- Zoning description: R-6
Construction
Type & style
- Home type: Townhouse
- Architectural style: Row House,Two Story
- Property subtype: Townhouse, Single Family Residence
- Attached to another structure: Yes
Materials
- Brick, Drywall, Frame, Vinyl Siding
- Foundation: Slab
- Roof: Composition,Metal
Condition
- Resale
- New construction: No
- Year built: 2020
Utilities & green energy
- Sewer: Public Sewer
- Water: Public
Community & HOA
Community
- Subdivision: 2911 & 2917 Ellwood Ave
Location
- Region: Richmond
Financial & listing details
- Price per square foot: $326/sqft
- Tax assessed value: $894,000
- Annual tax amount: $10,728
- Date on market: 12/5/2025
- Ownership: Individuals
- Ownership type: Sole Proprietor
Price history
| Date | Event | Price |
|---|---|---|
| 10/22/2024 | Sold | $850,000-5.5%$326/sqft |
Source:  CVRMLS #2421907 Report a problem CVRMLS #2421907 Report a problem | ||
| 10/8/2024 | Pending sale | $899,900$345/sqft |
Source: CVRMLS #2421907 Report a problem | ||
| 10/4/2024 | Price change | $899,900-4.8%$345/sqft |
Source: CVRMLS #2421907 Report a problem | ||
| 9/20/2024 | Price change | $945,000-0.5%$362/sqft |
Source: CVRMLS #2421907 Report a problem | ||
| 8/22/2024 | Listed for sale | $950,000+26.7%$364/sqft |
Source: CVRMLS #2421907 Report a problem | ||
| 10/9/2020 | Sold | $749,950$288/sqft |
Source: CVRMLS #2011319 Report a problem | ||
| 9/6/2020 | Pending sale | $749,950$288/sqft |
Source: Market Square Realty LLC #2011319 Report a problem | ||
| 4/15/2020 | Listed for sale | $749,950$288/sqft |
Source: Market Square Realty LLC #2011319 Report a problem | ||
Public tax history
| Year | Property taxes | Tax assessment |
|---|---|---|
| 2025 | $11,292 +5.3% | $941,000 +5.3% |
| 2024 | $10,728 +3% | $894,000 +3% |
| 2023 | $10,416 | $868,000 |
| 2022 | $10,416 +19.9% | $868,000 +19.9% |
| 2021 | $8,688 +142.1% | $724,000 +142.1% |
| 2020 | $3,588 +214.7% | $299,000 +214.7% |
| 2019 | $1,140 | $95,000 |
Find assessor info on the county website
Neighborhood: Carytown
Nearby homes
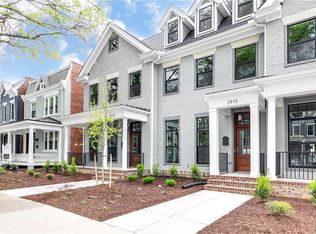
- $960,3003 bd3 ba2.5k sqft2915 Ellwood Ave, Richmond, VA 23221Off Market
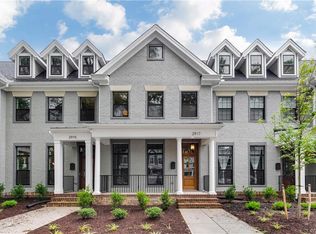
- $997,0004 bd3 ba2.6k sqft2917 Ellwood Ave, Richmond, VA 23221Off Market
- $940,0003 bd3 ba2.5k sqft2919 Ellwood Ave, Richmond, VA 23221Sold

- $556,0004 bd3 ba2.3k sqft2901 Ellwood Ave, Richmond, VA 23221Off Market
- $--1 bd1 ba700 sqft2901 Ellwood Ave APT 2, Richmond, VA 23221Off Market
- $--2 bd1 ba1.1k sqft2901 Ellwood Ave APT 1, Richmond, VA 23221Off Market
- $481,0003 bd2 ba1.9k sqft2903 Ellwood Ave, Richmond, VA 23221Off Market
- $--2 bd1 ba920 sqft2903 Ellwood Ave APT 1, Richmond, VA 23221Off Market
Nearby schools
GreatSchools rating
- 7/10John B. Cary Elementary SchoolGrades: PK-5Distance: 0.4 mi
- 4/10Albert Hill Middle SchoolGrades: 6-8Distance: 0.7 mi
- 4/10Thomas Jefferson High SchoolGrades: 9-12Distance: 1.4 mi
Schools provided by the listing agent
- Elementary: Fox
- Middle: Albert Hill
- High: Thomas Jefferson
Source: CVRMLS. This data may not be complete. We recommend contacting the local school district to confirm school assignments for this home.
Get a cash offer in 3 minutes
Find out how much your home could sell for in as little as 3 minutes with a no-obligation cash offer.
Estimated market value
$958,400
Get a cash offer in 3 minutes
Find out how much your home could sell for in as little as 3 minutes with a no-obligation cash offer.
Estimated market value
$958,400
- Virginia
- Richmond City
- Richmond
- 23221
- Carytown
- 2913 Ellwood Ave
Nearby cities
Nearby neighborhoods
Nearby zip codes
Other Richmond Topics
