Soaring luxury meets wide-open Southwest serenity at 2909 Mc Pherson in Roswell. This expansive 4,603 sq ft custom estate sits on 6.73 acres, delivering exceptional privacy, breathtaking views, and a design built for both comfort and entertaining. Thoughtfully crafted with top-tier finishes and timeless character, this home stands apart in one of Roswells most desired locations. The light-filled living room showcases a dramatic double-height two-story ceiling, creating an open, airy impression enhanced by abundant natural light throughout. Elegant window shutters add warmth and sophistication, while flexible, well-defined spaces include a formal living area, private sitting or office space, and a dedicated dining room designed for gathering. The homes floorplan offers seamless function, flowing easily from room to room with a fully custom feel at every turn. A dream kitchen anchors the home with Viking appliances, precision craftsmanship, and dual dining optionsboth a formal dining room and a spacious dining area within the kitchen itself. Window shutters complement the homes upscale design and invite the outside in. Upstairs, a stunning en-suite retreat awaits, paired with an additional bedroom and full bath combination, offering a private level ideal for comfort and convenience. Two additional bedrooms are connected by a well-appointed Jack and Jill bathroom featuring shared shower access, dual sinks, and smart layout. All five bedrooms are spacious, each with intentional design that reinforces the homes custom, quality-driven build. The property exterior is equally impressive, featuring a fully fenced, circle-drive entry adding style. A 3-car garage adds everyday usefulness, while a 4,500+ sq ft detached structure expands the propertys possibilities with a large covered carport, workshop, and guest quarters that present an opportunity to customize and add value with a little work. A separate storage shed and additional Gazebo complete the grounds. Enjoy the large covered patio, ideal for outdoor living, sunrises, and taking in those open New Mexico skies. From a standout kitchen to panoramic acreage and remarkable custom details, this estate speaks for itself. Spacious. Private. Unmistakably custom.
For sale
Price cut: $75K (7/7)
$850,000
2909 McPherson Rd, Roswell, NM 88201
5beds
4,603sqft
Single Family Residence
Built in 1992
6.73 Acres Lot
$806,700 Zestimate®
$185/sqft
$-- HOA
What's special
Separate storage shedAdditional gazeboDramatic double-height two-story ceilingBreathtaking viewsRemarkable custom detailsPanoramic acreageAbundant natural light throughout
- 303 days
- 145
- 0
Zillow last checked:
Listing updated:
Listed by:
Jennifer Smith 575-910-9169,
Keller Williams Roswell 575-600-6114
Source: New Mexico MLS,MLS#: 20256744
Facts & features
Interior
Bedrooms & bathrooms
- Bedrooms: 5
- Bathrooms: 5
- Full bathrooms: 3
- 1/2 bathrooms: 2
- Partial bathrooms: 2
Heating
- Forced Air
Cooling
- Central Air
Features
- Ceiling Fan(s), Fireplace, Walk-In Closet(s), Wet Bar
- Flooring: Carpet, Hardwood, Tile
- Number of fireplaces: 3
Interior area
- Total structure area: 4,603
- Total interior livable area: 4,603 sqft
Property
Parking
- Total spaces: 3
- Parking features: Garage
- Garage spaces: 3
Features
- Stories: 2
- Patio & porch: Patio Covered
- Exterior features: Horses Allowed
- Fencing: Cross Fenced
Lot
- Size: 6.73 Acres
- Topography: Cross Fenced, Sprinklers In Front, Sprinklers In Rear
Details
- Additional structures: Workshop
- Parcel number: 4138059311105000000
Construction
Type & style
- Home type: SingleFamily
- Architectural style: Colonial,Traditional
- Property subtype: Single Family Residence
Materials
- Brick
- Roof: Pitched
Condition
- Year built: 1992
Utilities & green energy
- Utilities for property: Electricity Connected
Community & HOA
HOA
- Has HOA: No
Location
- Region: Roswell
Financial & listing details
- Price per square foot: $185/sqft
- Tax assessed value: $554,814
- Annual tax amount: $3,820
- Date on market: 11/28/2025
- Listing agreement: Exclusive Right To Sell
- Listing terms: Cash,Conventional,VA Loan
- Inclusions: Cooktop, Dishwasher, Oven, Refrigerator
- Electric utility on property: Yes
Estimated market value
$806,700
$766,000 - $847,000
$4,849/mo
Price history
| Date | Event | Price |
|---|---|---|
| 7/7/2026 | Price change | $850,000-8.1%$185/sqft |
Source:  New Mexico MLS #20256744 Report a problem New Mexico MLS #20256744 Report a problem | ||
| 3/19/2026 | Listed for sale | $925,000$201/sqft |
Source: New Mexico MLS #20256744 Report a problem | ||
| 12/2/2025 | Listing removed | $925,000$201/sqft |
Source: New Mexico MLS #20256744 Report a problem | ||
| 11/29/2025 | Listed for sale | $925,000-15.9%$201/sqft |
Source: New Mexico MLS #20256744 Report a problem | ||
| 1/26/2023 | Listing removed | -- |
Source: Roswell AOR #203161 Report a problem | ||
| 11/25/2022 | Listed for sale | $1,100,000$239/sqft |
Source: Roswell AOR #203161 Report a problem | ||
| 11/23/2022 | Listing removed | -- |
Source: Roswell AOR #202592 Report a problem | ||
| 11/1/2022 | Price change | $1,100,000-8.3%$239/sqft |
Source: Roswell AOR #202592 Report a problem | ||
| 5/24/2022 | Listed for sale | $1,200,000$261/sqft |
Source: Roswell AOR #202592 Report a problem | ||
Public tax history
| Year | Property taxes | Tax assessment |
|---|---|---|
| 2025 | $3,820 -1.5% | $184,937 +3% |
| 2024 | $3,877 +0.1% | $179,570 +3% |
| 2023 | $3,872 +3.6% | $174,358 +3% |
| 2022 | $3,736 +3.5% | $169,298 +3% |
| 2021 | $3,610 +2.3% | $164,386 +3% |
| 2020 | $3,530 +3.4% | $159,617 +3% |
| 2019 | $3,414 +1.1% | $154,986 +11.5% |
| 2015 | $3,378 -48.4% | $138,981 +3% |
| 2014 | $6,545 +121.9% | $134,987 +3% |
| 2013 | $2,950 | $131,108 +2.8% |
| 2012 | -- | $127,499 +2.8% |
| 2011 | -- | $123,994 |
Find assessor info on the county website
Monthly payment
Est. payment
Payment breakdown
Explore the cost of this home by adjusting the details. Changes won't be saved.Climate risks
Neighborhood: 88201
Similar homes
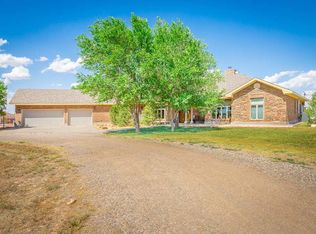
- $845,0005 bd5 ba3.4k sqft2 Riverview Cir, Roswell, NM 88201For Sale
 MLS ID #20264183, Janett Pina. New Mexico MLS
 - $610,0004 bd4 ba3.8k sqft3237 S Sundance Loop, Roswell, NM 88201For Sale
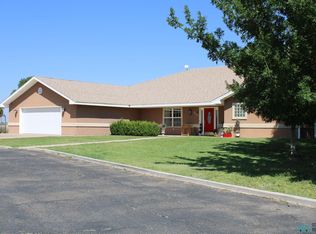 MLS ID #20263651, Jan Graham. New Mexico MLS
 - $699,0004 bd4 ba4.6k sqft3007 Diamond A Dr, Roswell, NM 88201For Sale
 MLS ID #26001110, Karla Crow. New Mexico MLS
 - $670,0005 bd4 ba3.9k sqft3104 N Montana Ave, Roswell, NM 88201For Sale
 MLS ID #26001198, Brynn Brown. New Mexico MLS
