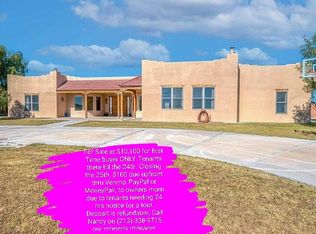
GOLF COURSE VIEWS meet grand-scale living in this sprawling 5,548 sqft custom estate designed to impress at every turn. From soaring ceilings, a dramatic spiral staircase, custom tray ceilings, and 4 wood-burning fireplaces to the entertainer's backyard complete with outdoor kitchen, waterfall pond, and serene NMMI golf course backdrop-this 5 bedroom, 4 bathroom showpiece blends luxury, warmth, and unforgettable entertaining spaces into one stunning property. A circle drive welcomes you inside where soaring ceilings and the sweeping spiral staircase create an unforgettable first impression. The formal living room overlooks the front lawn centered around a wood-burning fireplace, while the formal dining stuns beneath illuminated tray ceilings. Wrapped in rich cherrywood cabinetry, granite counters, stainless built-in appliances, center island, breakfast bar seating, and wet bar, the chef's kitchen was designed for both everyday function and upscale entertaining. Bay windows in the breakfast nook frame peaceful golf course views. The family room offers custom built-ins and an additional fireplace, while the main-level primary suite feels like its own private retreat complete with sitting area, rock fireplace, spa-inspired ensuite, jetted soaking tub, separate shower, oversized walk-in closet, and private access to a secluded patio overlooking the backyard. A guest suite, secluded office, and oversized laundry/mudroom with granite counters, sink basin, and custom built-ins round out the main level. Upstairs, a built-in study nook leads to an expansive upper level featuring an ensuite guest room with walk-in closet and bonus storage, oversized secondary bedrooms connected by a jack-and-jill bath, plus a sprawling loft and game room ready for entertaining on any scale. Step outside into your own private resort where panoramic NMMI golf course views set the backdrop for unforgettable evenings. The covered patio was built to entertain with a full outdoor kitchen, corner fireplace, gazebo with electrical, and a cascading waterfall pond creating the ultimate atmosphere to relax, host, and unwind in style. Call today to schedule your private showing.
For sale
$699,000
13 Granite Cir, Roswell, NM 88201
5beds
5,546sqft
Single Family Residence
Built in 2009
0.49 Acres Lot
$678,700 Zestimate®
$126/sqft
$-- HOA
What's special
Wood-burning fireplaceRock fireplacePeaceful golf course viewsGolf course viewsAdditional fireplaceGuest suiteSecluded office
- 3 days
- 247
- 18
Likely to sell faster than
Zillow last checked:
Listing updated:
Listed by:
Matthew Jauriqui 575-420-2425,
Mcdaniel Home Solutions 575-208-0548
Source: New Mexico MLS,MLS#: 26001652
Facts & features
Interior
Bedrooms & bathrooms
- Bedrooms: 5
- Bathrooms: 4
- Full bathrooms: 4
- Main level bedrooms: 2
Bathroom
- Features: Double Sinks, Dressing Area, Jet Tub
Heating
- Electric, Forced Air
Cooling
- Central Air, Refrigerated
Features
- Ceiling Fan(s), Fireplace, Pantry, Vaulted Ceiling(s), Walk-In Closet(s), Wet Bar
- Flooring: Carpet, Tile
- Number of fireplaces: 4
- Fireplace features: Living Room
Interior area
- Total structure area: 5,546
- Total interior livable area: 5,546 sqft
- Finished area above ground: 5,546
Property
Parking
- Total spaces: 3
- Parking features: Garage
- Garage spaces: 3
Features
- Patio & porch: Patio Covered
- Exterior features: Breezeway, Drip Irrigation, Lighting, Other, Outdoor Kitchen, Sidewalk, Water Feature, Front Sprinkler System
Lot
- Size: 0.49 Acres
- Topography: Sprinklers In Front, Sprinklers In Rear
Details
- Additional structures: Gazebo
- Parcel number: 413506015606800
- Horses can be raised: Yes
Construction
Type & style
- Home type: SingleFamily
- Architectural style: Traditional
- Property subtype: Single Family Residence
Materials
- Brick
- Roof: Pitched
Condition
- Year built: 2009
Utilities & green energy
- Water: Water - City
- Utilities for property: Electricity Connected
Community & HOA
Community
- Security: Audio/Video Surveillance, Detector - Smoke/Heat
HOA
- Has HOA: No
Location
- Region: Roswell
Financial & listing details
- Price per square foot: $126/sqft
- Tax assessed value: $680,865
- Annual tax amount: $5,830
- Date on market: 10/8/2026
- Listing agreement: Exclusive Right To Sell
- Inclusions: Built-In Range, Dishwasher, Disposal, Dryer, Electric Water Heater, Microwave, Oven, Range Hood, Refrigerator, RO System, Washer, Water Softener, Intercom
- Electric utility on property: Yes
Estimated market value
$678,700
$645,000 - $713,000
$3,442/mo
Price history
| Date | Event | Price |
|---|---|---|
| 10/8/2026 | Listed for sale | $699,000-6.8%$126/sqft |
Source:  New Mexico MLS #26001652 Report a problem New Mexico MLS #26001652 Report a problem | ||
| 10/1/2026 | Listing removed | $750,000$135/sqft |
Source: New Mexico MLS #20262999 Report a problem | ||
| 5/20/2026 | Listed for sale | $750,000+9.5%$135/sqft |
Source: New Mexico MLS #20262999 Report a problem | ||
| 3/24/2021 | Listing removed | -- |
Source: Owner Report a problem | ||
| 10/27/2020 | Listing removed | $685,000$124/sqft |
Source: Owner Report a problem | ||
| 7/28/2020 | Listed for sale | $685,000-2%$124/sqft |
Source: Owner Report a problem | ||
| 11/30/2019 | Listing removed | $699,000$126/sqft |
Source: Fresquez Real Estate Consulting & Sales, LLC #170700 Report a problem | ||
| 8/23/2019 | Listed for sale | $699,000$126/sqft |
Source: Fresquez Real Estate Consulting & Sales, LLC #170700 Report a problem | ||
| 5/11/2019 | Listing removed | $699,000$126/sqft |
Source: FRESQUEZ REAL ESTATE #170700 Report a problem | ||
| 10/22/2018 | Price change | $699,000-6.7%$126/sqft |
Source: FRESQUEZ REAL ESTATE #170700 Report a problem | ||
| 7/18/2018 | Listed for sale | $749,000$135/sqft |
Source: FRESQUEZ REAL ESTATE #170700 Report a problem | ||
Public tax history
| Year | Property taxes | Tax assessment |
|---|---|---|
| 2025 | $5,936 -0.9% | $226,955 +3% |
| 2024 | $5,992 -0.2% | $220,344 +3% |
| 2023 | $6,006 +3.7% | $213,927 +2.7% |
| 2022 | $5,793 +1.8% | $208,313 +3% |
| 2021 | $5,691 +1.4% | $202,246 +2.4% |
| 2020 | $5,615 +1.7% | $197,518 +1.4% |
| 2019 | $5,521 +3.9% | $194,865 +3% |
| 2018 | $5,312 +1.8% | $189,190 +0.8% |
| 2017 | $5,216 -3% | $187,661 -1.4% |
| 2016 | $5,376 -5.9% | $190,316 +1.9% |
| 2015 | $5,711 -48.7% | $186,751 +2.6% |
| 2014 | $11,129 +107.8% | $181,949 +1.1% |
| 2013 | $5,356 | $179,957 +3% |
| 2012 | -- | $174,716 +3% |
| 2011 | -- | $169,627 |
Find assessor info on the county website
Monthly payment
Est. payment
Payment breakdown
Explore the cost of this home by adjusting the details. Changes won't be saved.Climate risks
Neighborhood: 88201
Nearby schools
Schools provided by the listing agent
- Elementary: None/Other
- Middle: None/Other
- High: None/Other
Source: New Mexico MLS. This data may not be complete. We recommend contacting the local school district to confirm school assignments for this home.
Similar homes
- $699,0004 bd4 ba4.6k sqft3007 Diamond A Dr, Roswell, NM 88201For Sale
 MLS ID #26001110, Karla Crow. New Mexico MLS
 - $670,0005 bd4 ba3.9k sqft3104 N Montana Ave, Roswell, NM 88201For Sale
 MLS ID #26001198, Brynn Brown. New Mexico MLS
 - $700,0004 bd4 ba3.5k sqft45 E Sky Loop, Roswell, NM 88201For Sale
 MLS ID #26000771, Lynda Woody. New Mexico MLS
 - $540,1004 bd4 ba3.5k sqft5015 Thunderbird Rd, Roswell, NM 88201For Sale By Owner