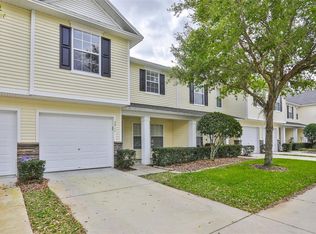
Say Yes To The Address!! Welcome home to this charmer in the heart of Valrico in the highly sought after Oakwood Terrace Community. Pride of ownership shines through with this impeccably maintained 3 bedroom 2 1/2 bath townhome situated in the rear of the beautiful tree lined streets. You are immediately greeted with a quaint front porch to take the day off with an a late afternoon cocktail. Upon entry, you'll take in the bright and open floor plan perfect for gatherings with friends and family. The home chef will adore the kitchen overlooking the dining and family room complete with elegant cabinets with crown molding providing ample storage as well as a pantry and a bar height counter offering additional seating when needed. Enjoy the peace and tranquility on the rear patio overlooking conservation and be one with nature. Let the one-of-a-kind stair railings escort you to the second level where you will find a wonderful flex space perfect for a home office, study, playroom or zen area. The Owners' retreat is spacious and tucked in the rear for privacy and peace. Additionally, enjoy clean, fresh air as this townhome offers a HALO air purification system as well as the taste and feel of sparkling water from the Whirlpool water softener. The garage has an upgraded easy to clean epoxy floor and recently serviced garage door. This popular community has a low HOA fee which includes lawn maintenance, landscaping, water, sewage, trash, and access to community pool. Oakwood Terrace is a family & dog friendly community featuring a beautiful pool to relax or have barbeque dinners with friends and family Valrico is centrally located near Florida's world class beaches, fine restaurants, shopping, Tampa International Airport, Tampa Port, major highways and more! Start enjoying casual Florida living here! Schedule your private showing today!
Sold for $300,000
$300,000
2909 MOJAVE OAK DRIVE, VALRICO, FL 33594
3beds
1,461sqft
Townhouse
Built in 2010
1,144 Square Feet Lot
$253,000 Zestimate®
$205/sqft
$2,213 Estimated rent
Home value
$253,000
$240,000 - $266,000
$2,213/mo
Zestimate® history
Owner options
List your home for rent
$2,213/mo
Rent Zestimate®
Find your next renter with Zillow Rental Manager. Plus, with online applications, you can quickly screen prospective tenants – for free.
$2,213/mo
Rent Zestimate®
Refinance and save
$2,290/mo
Est. payment
Refinancing to a lower rate could help reduce your monthly payments and save thousands over the life of the loan.
$2,290/mo
Est. payment
Explore your selling options
Work with a Zillow partner agent
Leverage their expertise and Zillow's premium Showcase listings to get your home seen by more buyers.
Get startedList with your own agent
Get your home in front of millions of buyers by listing it on Zillow.
Learn how to do itSell it yourself
Take full control of how buyers see your home on Zillow by listing For Sale by Owner (FSBO).
List your homeWhat's special
Beautiful poolGarage doorOpen floor planZen areaFine restaurantsAmple storageElegant cabinets
Zillow last checked:
Listing updated:
Listed by:
Lauren Fleischman 813-352-4574,
CENTURY 21 BEGGINS ENTERPRISES 813-658-2121
Bought with:
Lauren Fleischman, 3369173
CENTURY 21 BEGGINS ENTERPRISES
Source: Stellar MLS,MLS#: T3465913 Originating MLS: Tampa
Originating MLS: Tampa
Facts & features
Interior
Bedrooms & bathrooms
- Bedrooms: 3
- Bathrooms: 3
- Full bathrooms: 2
- 1/2 bathrooms: 1
Primary bedroom
- Features: Walk-In Closet(s)
- Level: Second
- Dimensions: 12x14
Bedroom 2
- Features: Built-in Closet
- Level: Second
- Dimensions: 10x10
Bedroom 3
- Features: Built-in Closet
- Level: Second
- Dimensions: 10x10
Bonus room
- Features: Built-in Closet
- Level: Second
- Dimensions: 11x12
Dining room
- Level: First
- Dimensions: 12x10
Kitchen
- Level: First
- Dimensions: 11x11
Living room
- Level: First
- Dimensions: 11x16
Heating
- Central
Cooling
- Central Air
Appliances
- Included: Dishwasher, Disposal, Electric Water Heater, Microwave, Range, Water Softener
- Laundry: Inside, Laundry Closet
Features
- Ceiling Fan(s), Crown Molding, Solid Wood Cabinets, Thermostat, Walk-In Closet(s)
- Flooring: Carpet, Ceramic Tile, Laminate
- Windows: Blinds, Drapes, Rods, Window Treatments
- Has fireplace: No
Interior area
- Total structure area: 1,842
- Total interior livable area: 1,461 sqft
Property
Parking
- Total spaces: 1
- Parking features: Garage - Attached
- Attached garage spaces: 1
Features
- Levels: Two
- Stories: 2
- Patio & porch: Front Porch
- Exterior features: Irrigation System, Sidewalk
Lot
- Size: 1,144 Square Feet
- Features: Level
Details
- Parcel number: U29292191Q00000900003.0
- Zoning: PD
- Special conditions: None
Construction
Type & style
- Home type: Townhouse
- Property subtype: Townhouse
- Attached to another structure: Yes
Materials
- Block, Vinyl Siding
- Foundation: Slab
- Roof: Shingle
Condition
- Completed
- New construction: No
- Year built: 2010
Utilities & green energy
- Sewer: Public Sewer
- Water: Public
- Utilities for property: Electricity Connected, Public, Sewer Connected, Street Lights, Water Connected
Community & HOA
Community
- Features: Community Mailbox, Deed Restrictions, Pool, Sidewalks
- Security: Security System, Smoke Detector(s)
- Pet fee: $0 monthly
- Subdivision: OAKWOOD TERRACE TWNHMS PHAS
HOA
- Has HOA: Yes
- Services included: Maintenance Structure, Maintenance Grounds, Sewer, Trash, Water
- HOA fee: $190 monthly
- HOA name: Royena Lynch
- HOA phone: 813-980-1000
Location
- Region: Valrico
Financial & listing details
- Price per square foot: $205/sqft
- Tax assessed value: $208,974
- Annual tax amount: $2,260
- Date on market: 8/14/2023
- Cumulative days on market: 25 days
- Listing terms: Cash,Conventional,FHA,VA Loan
- Ownership: Fee Simple
- Total actual rent: 0
- Electric utility on property: Yes
- Road surface type: Paved
Price history
| Date | Event | Price |
|---|---|---|
| 10/4/2023 | Sold | $300,000$205/sqft |
Source:  Stellar MLS #T3465913 Report a problem Stellar MLS #T3465913 Report a problem | ||
| 9/1/2023 | Pending sale | $300,000$205/sqft |
Source: Stellar MLS #T3465913 Report a problem | ||
| 8/21/2023 | Price change | $300,000-1.3%$205/sqft |
Source: Stellar MLS #T3465913 Report a problem | ||
| 8/14/2023 | Listed for sale | $304,000+1.3%$208/sqft |
Source: Stellar MLS #T3465913 Report a problem | ||
| 8/10/2023 | Listing removed | -- |
Source: Stellar MLS #T3461064 Report a problem | ||
| 8/7/2023 | Price change | $299,999-1.6%$205/sqft |
Source: Stellar MLS #T3461064 Report a problem | ||
| 8/2/2023 | Listed for sale | $305,000+81.5%$209/sqft |
Source: Stellar MLS #T3461064 Report a problem | ||
| 6/5/2019 | Sold | $168,000-1.2%$115/sqft |
Source: Public Record Report a problem | ||
| 4/12/2019 | Price change | $169,999-2.9%$116/sqft |
Source: MCBRIDE KELLY & ASSOCIATES #T3163898 Report a problem | ||
| 3/21/2019 | Price change | $174,9990%$120/sqft |
Source: Keller Williams Realty Brandon #T3151494 Report a problem | ||
| 2/16/2019 | Price change | $175,000+0.1%$120/sqft |
Source: Keller Williams Realty Brandon #T3151494 Report a problem | ||
| 2/3/2019 | Pending sale | $174,900$120/sqft |
Source: Keller Williams Realty Brandon #T3151494 Report a problem | ||
| 1/17/2019 | Listed for sale | $174,900+44.9%$120/sqft |
Source: KELLER WILLIAMS REALTY #T3151494 Report a problem | ||
| 6/16/2010 | Sold | $120,700+0.1%$83/sqft |
Source: Public Record Report a problem | ||
| 5/1/2010 | Listed for sale | $120,620$83/sqft |
Source: Alexis Demico and Associates #7461158 Report a problem | ||
Public tax history
| Year | Property taxes | Tax assessment |
|---|---|---|
| 2025 | $4,531 +2.6% | $208,974 -2.9% |
| 2024 | $4,417 +83.5% | $215,319 +49.9% |
| 2023 | $2,407 +6.5% | $143,641 +3% |
| 2022 | $2,260 +1.3% | $139,457 +3% |
| 2021 | $2,231 +3.8% | $135,395 +1.4% |
| 2020 | $2,148 -25.7% | $133,526 -0.9% |
| 2019 | $2,891 | $134,692 +60.6% |
| 2018 | $2,891 +137.9% | $83,857 -25.1% |
| 2017 | $1,215 +2% | $111,919 +39.1% |
| 2016 | $1,192 +1.9% | $80,443 +0.7% |
| 2015 | $1,169 +0.5% | $79,884 +0.8% |
| 2014 | $1,163 | $79,250 -5.2% |
| 2013 | $1,163 -7.9% | $83,632 +1.7% |
| 2012 | $1,263 -15.2% | $82,234 -11.8% |
| 2011 | $1,489 +96.5% | $93,270 +788.3% |
| 2010 | $758 +89.5% | $10,500 -4.5% |
| 2009 | $400 -17.1% | $11,000 -26.7% |
| 2008 | $482 +12.1% | $15,000 +19% |
| 2007 | $430 -7.9% | $12,600 |
| 2006 | $467 | $12,600 |
Find assessor info on the county website
Neighborhood: 33594
Nearby homes
- $227,0002 bd3 ba1.4k sqft2907 Mojave Oak Dr, Valrico, FL 33594Off Market

- $245,6002 bd2 ba1.4k sqft2907 Mojane Oak Dr, Valrico, FL 33594Off Market
- $249,0002 bd3 ba1.4k sqft2911 Mojave Oak Dr, Valrico, FL 33594Sold
- $232,9003 bd2 ba1.4k sqft2905 Mojave Oak Dr, Valrico, FL 33594Off Market
- $229,3003 bd3 ba1.4k sqft2913 Mojave Oak Dr, Valrico, FL 33594Off Market
- $246,5003 bd3 ba1.4k sqft2903 Mojave Oak Dr, Valrico, FL 33594Off Market
- $271,0003 bd3 ba1.4k sqft2903 Mojave Oak Dr, Riverview, FL 33594Off Market
- $251,4003 bd3 ba1.7k sqft3001 Mojave Oak Dr, Valrico, FL 33594Off Market
Nearby schools
GreatSchools rating
- 8/10Buckhorn Elementary SchoolGrades: PK-5Distance: 1.4 mi
- 6/10Mulrennan Middle SchoolGrades: 6-8Distance: 1.9 mi
- 4/10Durant High SchoolGrades: 9-12Distance: 4.9 mi
Schools provided by the listing agent
- Elementary: Buckhorn-HB
- Middle: Mulrennan-HB
- High: Durant-HB
Source: Stellar MLS. This data may not be complete. We recommend contacting the local school district to confirm school assignments for this home.
Get a cash offer in 3 minutes
Find out how much your home could sell for in as little as 3 minutes with a no-obligation cash offer.
Estimated market value
$253,000
Get a cash offer in 3 minutes
Find out how much your home could sell for in as little as 3 minutes with a no-obligation cash offer.
Estimated market value
$253,000
- Florida
- Hillsborough County
- Valrico
- 33594
- 2909 MOJAVE OAK DRIVE
Nearby cities
Nearby zip codes
Other Valrico Topics
