Skip main navigation
Off market
  • $253,500

    3001 Mojave Oak Dr, Valrico, FL 33594

    3beds
    1,734sqft
    Condo
    Built in 2015
    -- sqft lot
    $253,500 Zestimate®
    $146/sqft
    $2,320 Estimated rent

    Home value

    $253,500

    $238,000 - $269,000

    $2,320/mo

    Zestimate® history
    Loading
    Loading...

    Owner options

    List your home for rent

    $2,320/mo

    Rent Zestimate®

    Find your next renter with Zillow Rental Manager. Plus, with online applications, you can quickly screen prospective tenants – for free.

    Learn more

    $2,320/mo

    Rent Zestimate®

    Refinance and save

    $1,906/mo

    Est. payment

    Refinancing to a lower rate could help reduce your monthly payments and save thousands over the life of the loan.

    See today's rates

    $1,906/mo

    Est. payment

    Explore your selling options

    Work with a Zillow partner agent

    Leverage their expertise and Zillow's premium Showcase listings to get your home seen by more buyers.

    Get started

    List with your own agent

    Get your home in front of millions of buyers by listing it on Zillow.

    Learn how to do it

    Sell it yourself

    Take full control of how buyers see your home on Zillow by listing For Sale by Owner (FSBO).

    List your home

    What's special

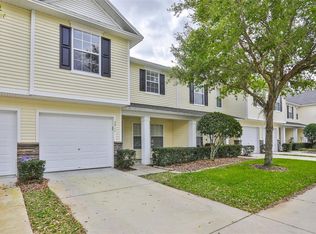
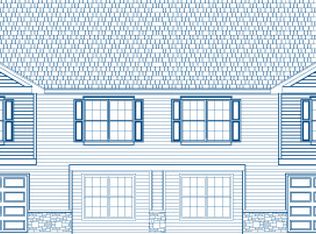
    GORGEOUS and perfectly located 3 bed 2.5 bath corner townhome with no backyard neighbors! Do you want to live near everything yet in a peaceful setting and with a beautiful view? This is the place for you! This very special 2015 corner townhome is an over 1,700 sq ft and has the perfect layout with everything you've been looking for: Open floor plan, lots of natural light, split bedroom plan, enclosed lanai area to relax in, a beautiful porch, and attached garage. The designer interior of this particular unit has been expanded and is larger than other units while allowing in lots of natural light. Home has a peaceful view. The spacious upgraded kitchen has stainless st refrigerator, microwave, stove & dishwasher; gorgeous granite and tons of storage in beautiful espresso 42 inch wood cabinets with upgraded pulls; kitchen is complete with closet pantry and breakfast bar. Many seller upgrades include a screened in porch, ceiling fans throughout and extra plush carpets. Upstairs a split bedroom plan for added comfort and privacy. Spacious master has double walk-in closets, double windows and a view of trees, no backyard neighbors & remote control ceiling fan; large master bath: walk in shower, double vanity, walk in closet and privacy stall. Also upstairs two more rooms and loft with storage, and laundry. All appliances are included and living is super cost effective with NO CDD fees, included water bill, and super energy efficient! Meticulously cared for and beautifully upgraded, call for a private showing!

    This property is not currently displayed as for sale or rent on Zillow. This may be different from what's on other websites or public sources.

    Originating MLS: Tampa

    Facts & features

    Interior

    Bedrooms & bathrooms
    • Bedrooms: 3
    • Bathrooms: 3
    • Full bathrooms: 2
    • 1/2 bathrooms: 1
    Heating
    • Other
    Cooling
    • Central
    Appliances
    • Included: Dryer, Microwave, Refrigerator, Washer
    • Laundry: Inside
    Features
    • Ceiling Fans(s), Living Room/Dining Room Combo, Split Bedroom, Walk-In Closet(s), Window Treatments, Open Floorplan, Solid Wood Cabinets, Stone Counters, In Wall Pest System, Thermostat, Pest Guard System
    • Flooring: Carpet
    • Windows: Window Treatments, Blinds, Insulated Windows, Low Emissivity Windows
    Interior area
    • Structure area source: Appraiser
    • Total interior livable area: 1,734 sqft

    Property

    Features
    • Levels: Two
    • Patio & porch: Covered, Enclosed, Screened, Front Porch, Rear Porch
    • Exterior features: Other
    • Pool features: Gunite
    Lot
    • Size: 1,232 Square Feet
    • Residential vegetation: Mature Landscaping, Trees/Landscaped
    Details
    • Parcel number: 21292991Q000010000040U
    • Zoning: PD

    Construction

    Type & style
    • Home type: Condo
    • Architectural style: Contemporary
    Materials
    • masonry
    • Roof: Composition
    Condition
    • Completed
    • Year built: 2015
    Details
    • Builder model: Aubrey
    • Builder name: Highland Homes

    Utilities & green energy

    • Utilities for property: Cable Available, Public, BB/HS Internet Available, Electricity Connected
    Green energy
    • Water conservation: Irrigation-Reclaimed Water

    Community & HOA

    Community
    • Security: Smoke Detector(s), Fire Alarm
    HOA
    • Has HOA: Yes
    • Amenities included: Recreation Facilities, Vehicle Restrictions, Maintenance, Pool
    • Services included: Maintenance Grounds, Recreational Facilities, Escrow Reserves Fund, Insurance, Maintenance Exterior, Water, Community Pool, Maintenance Repairs, Manager, Common Area Taxes, Pool Maintenance
    • HOA fee: $145 monthly
    Location
    • Region: Valrico

    Financial & listing details

    • Price per square foot: $146/sqft
    • Tax assessed value: $233,687
    • Annual tax amount: $3,212
    • Listing terms: Cash, Conventional, FHA

    Price history

    DateEventPrice
    12/31/2019Sold$180,000+2.9%$104/sqft
    Source: Public Record Report a problem
    6/8/2018Sold$175,000+0.1%$101/sqft
    Source: Public Record Report a problem
    5/3/2018Pending sale$174,900$101/sqft
    Source: RE/MAX ACROSS THE BAY #T3100820 Report a problem
    4/27/2018Listed for sale$174,900+11.5%$101/sqft
    Source: RE/MAX ACROSS THE BAY #T3100820 Report a problem
    12/9/2015Sold$156,900$90/sqft
    Source: Public Record Report a problem

    Public tax history

    YearProperty taxesTax assessment
    2025$3,212 +8.5%$178,528 +2.9%
    2024$2,959 +4.3%$173,497 +3%
    2023$2,838 +5.8%$168,444 +3%
    2022$2,682 +1.2%$163,538 +3%
    2021$2,649 +3.3%$158,775 +1.4%
    2020$2,564 +0.8%$156,583 -0.4%
    2019$2,542 $157,138 +31.8%
    2018$2,542 +35.9%$119,262 +3%
    2017$1,871 +2.6%$115,818 -6.4%
    2016$1,823 -18.5%$123,734 +1024.9%
    2015$2,237 +471.6%$11,000
    2014$391 -0.4%$11,000 +103.7%
    2013$393 +15.9%$5,400 -32.5%
    2012$339 -13.1%$8,000 -23.8%
    2011$390 +0.4%$10,500
    2010$388 -2.8%$10,500 -4.5%
    2009$400 -17.1%$11,000 -26.7%
    2008$482 +12.1%$15,000 +19%
    2007$430 -7.9%$12,600
    2006$467 $12,600
    Find assessor info on the county website

    Neighborhood: 33594

    Nearby schools

    GreatSchools rating
    Schools provided by the listing agent
    • Elementary: Buckhorn-HB
    • Middle: Mulrennan-HB
    • High: Durant-HB

    Source: The MLS. This data may not be complete. We recommend contacting the local school district to confirm school assignments for this home.

    Get a cash offer in 3 minutes
    Find out how much your home could sell for in as little as 3 minutes with a no-obligation cash offer.
    Estimated market value
    $253,500
    Get a cash offer in 3 minutes
    Find out how much your home could sell for in as little as 3 minutes with a no-obligation cash offer.
    Estimated market value
    $253,500