SELLER WILL CONSIDER STRUCTURING THE CONTRACT TO ASSIST WITH INTEREST RATE BUY-DOWN OR CLOSING COSTS. Stunning upgrades and modern features flood the design on this must see town home with big city style. Nothing here is run of the mill! The open living space features a floor to ceiling faux brick wall, a custom open kitchen with mirrored tile backsplash, and designer tile floors make this feel luxurious. The upstairs loft area overlooks the extravagant living area and large windows, and can be used as an office or cozy sitting area. Two large bedrooms and a laundry room complete the second story. Half bathroom downstairs. Come envision yourself in this gorgeous home that fits so well with your busy lifestyle. Just minutes from downtown Ft.Worth and most hot DFW locations. Complex boasts community pool! This one is a must see on your viewing list!
Sold
Price Unknown
2909 Peyton Brook Dr, Fort Worth, TX 76137
2beds
1,434sqft
Townhouse
Built in 2015
1,568 Square Feet Lot
$251,400 Zestimate®
$--/sqft
$1,993 Estimated rent
Home value
$251,400
$239,000 - $264,000
$1,993/mo
Zestimate® history
Owner options
List your home for rent
$1,993/mo
Rent Zestimate®
Find your next renter with Zillow Rental Manager. Plus, with online applications, you can quickly screen prospective tenants – for free.
$1,993/mo
Rent Zestimate®
Refinance and save
$300/mo
Est. payment
Refinancing to a lower rate could help reduce your monthly payments and save thousands over the life of the loan.
$300/mo
Est. payment
Explore your selling options
Work with a Zillow partner agent
Leverage their expertise and Zillow's premium Showcase listings to get your home seen by more buyers.
Get startedList with your own agent
Get your home in front of millions of buyers by listing it on Zillow.
Learn how to do itSell it yourself
Take full control of how buyers see your home on Zillow by listing For Sale by Owner (FSBO).
List your homeWhat's special
Zillow last checked:
Listing updated:
Listed by:
Anne Vanderwalt 0565315 817-637-8562,
Red Door Properties 817-637-8562
Bought with:
Christie Christian
United Real Estate DFW
Source: NTREIS,MLS#: 20579225
Facts & features
Interior
Bedrooms & bathrooms
- Bedrooms: 2
- Bathrooms: 3
- Full bathrooms: 2
- 1/2 bathrooms: 1
Primary bedroom
- Features: Walk-In Closet(s)
- Level: Second
- Dimensions: 14 x 14
Bedroom
- Level: Second
- Dimensions: 12 x 10
Dining room
- Level: First
- Dimensions: 11 x 9
Living room
- Level: First
- Dimensions: 15 x 12
Heating
- Central, Electric
Cooling
- Central Air, Electric
Appliances
- Included: Electric Range, Microwave
Features
- Built-in Features, Decorative/Designer Lighting Fixtures, Loft
- Has basement: No
- Has fireplace: No
Interior area
- Total interior livable area: 1,434 sqft
Property
Parking
- Total spaces: 2
- Parking features: Door-Single
- Attached garage spaces: 2
Features
- Levels: Two
- Stories: 2
- Pool features: None
- Fencing: None
Lot
- Size: 1,568 Square Feet
Details
- Parcel number: 41383710
Construction
Type & style
- Home type: Townhouse
- Architectural style: Traditional
- Property subtype: Townhouse
Materials
- Frame
Condition
- Year built: 2015
Utilities & green energy
- Sewer: Public Sewer
- Water: Public
- Utilities for property: Sewer Available, Water Available
Community & HOA
Community
- Subdivision: Carrington Court Add
HOA
- Has HOA: Yes
- Amenities included: Maintenance Front Yard
- Services included: All Facilities, Association Management, Maintenance Grounds
- HOA fee: $300 monthly
- HOA name: Indigo Management group
- HOA phone: 682-704-4679
Location
- Region: Fort Worth
Financial & listing details
- Tax assessed value: $291,777
- Annual tax amount: $6,551
- Date on market: 5/22/2024
- Cumulative days on market: 132 days
Price history
| Date | Event | Price |
|---|---|---|
| 11/23/2024 | Listing removed | $2,000$1/sqft |
Source: Zillow Rentals Report a problem | ||
| 11/11/2024 | Listed for rent | $2,000+29%$1/sqft |
Source: Zillow Rentals Report a problem | ||
| 9/5/2024 | Sold | -- |
Source: NTREIS #20579225 Report a problem | ||
| 8/23/2024 | Pending sale | $269,900$188/sqft |
Source: NTREIS #20579225 Report a problem | ||
| 8/4/2024 | Price change | $269,900-1.8%$188/sqft |
Source: NTREIS #20579225 Report a problem | ||
| 6/3/2024 | Listed for sale | $274,900-3.5%$192/sqft |
Source: NTREIS #20579225 Report a problem | ||
| 5/22/2024 | Listing removed | -- |
Source: NTREIS #20579225 Report a problem | ||
| 5/14/2024 | Listed for sale | $284,900$199/sqft |
Source: NTREIS #20579225 Report a problem | ||
| 4/25/2024 | Listing removed | -- |
Source: NTREIS #20579225 Report a problem | ||
| 4/5/2024 | Listed for sale | $284,900+41%$199/sqft |
Source: NTREIS #20579225 Report a problem | ||
| 2/15/2020 | Listing removed | $1,550$1/sqft |
Source: Red Door Properties #14250133 Report a problem | ||
| 1/28/2020 | Price change | $1,550-3.1%$1/sqft |
Source: Red Door Properties #14250133 Report a problem | ||
| 12/28/2019 | Listed for rent | $1,600$1/sqft |
Source: Red Door Properties #14250133 Report a problem | ||
| 12/28/2019 | Listing removed | $202,000$141/sqft |
Source: PARKER COUNTY REALTY #14210250 Report a problem | ||
| 12/3/2019 | Pending sale | $202,000$141/sqft |
Source: PARKER COUNTY REALTY #14210250 Report a problem | ||
| 10/23/2019 | Listed for sale | $202,000+1.1%$141/sqft |
Source: PARKER COUNTY REALTY #14210250 Report a problem | ||
| 2/21/2018 | Sold | -- |
Source: Agent Provided Report a problem | ||
| 1/28/2018 | Pending sale | $199,775$139/sqft |
Source: Homecity, Inc. #13729241 Report a problem | ||
| 11/17/2017 | Listed for sale | $199,775$139/sqft |
Source: Homecity, Inc. #13729241 Report a problem | ||
| 5/11/2016 | Sold | -- |
Source: Agent Provided Report a problem | ||
Public tax history
| Year | Property taxes | Tax assessment |
|---|---|---|
| 2025 | $6,551 -0.9% | $291,777 |
| 2024 | $6,614 +11.5% | $291,777 +12.5% |
| 2023 | $5,933 +10% | $259,340 +24.6% |
| 2022 | $5,394 +2.7% | $208,186 +6.6% |
| 2021 | $5,253 | $195,352 -0.2% |
| 2020 | -- | $195,791 +3.3% |
| 2019 | $4,620 +4.9% | $189,501 +9.1% |
| 2018 | $4,404 +8.9% | $173,746 +9.7% |
| 2017 | $4,042 +84.6% | $158,390 +117.1% |
| 2016 | $2,190 +1333% | $72,967 +1359.3% |
| 2015 | $153 | $5,000 |
| 2014 | $153 | $5,000 |
| 2013 | -- | $5,000 |
| 2012 | -- | $5,000 |
| 2011 | -- | $5,000 -26.8% |
| 2010 | -- | $6,835 -68.9% |
| 2009 | -- | $22,000 |
Find assessor info on the county website
Neighborhood: Fossil Park
Nearby homes
- $249,0002 bd3 ba1.3k sqft2917 Peyton Brook Dr, Fort Worth, TX 76137Off Market
- $258,5003 bd3 ba1.4k sqft2901 Peyton Brook Dr, Fort Worth, TX 76137Off Market
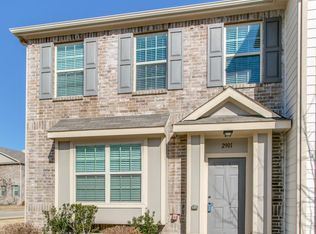
- $246,2002 bd-- ba1.3k sqft2921 Peyton Brook Dr, Fort Worth, TX 76137Off Market
- $--3 bd3 ba1.4k sqft2925 Peyton Brook Dr, Fort Worth, TX 76137Sold

- $--3 bd3 ba1.5k sqft6976 Carrington Ln, Fort Worth, TX 76137Sold
- $250,0002 bd3 ba1.4k sqft6972 Carrington Ln, Fort Worth, TX 76137For Sale
- $264,4003 bd3 ba1.4k sqft2929 Peyton Brook Dr, Fort Worth, TX 76137Off Market
- $--2 bd3 ba1.3k sqft6968 Carrington Ln, Fort Worth, TX 76137Sold
Nearby schools
GreatSchools rating
- 5/10Basswood Elementary SchoolGrades: PK-5Distance: 0.3 mi
- 5/10Vista Ridge MiddleGrades: 6-8Distance: 1.7 mi
- 5/10Fossil Ridge High SchoolGrades: 9-12Distance: 2.2 mi
Schools provided by the listing agent
- Elementary: Basswood
- Middle: Fossilhill
- High: Fossilridg
- District: Keller ISD
Source: NTREIS. This data may not be complete. We recommend contacting the local school district to confirm school assignments for this home.
Get a cash offer in 3 minutes
Find out how much your home could sell for in as little as 3 minutes with a no-obligation cash offer.
Estimated market value
$251,400
Get a cash offer in 3 minutes
Find out how much your home could sell for in as little as 3 minutes with a no-obligation cash offer.
Estimated market value
$251,400
- Texas
- Tarrant County
- Fort Worth
- 76137
- Fossil Park
- 2909 Peyton Brook Dr
Nearby cities
Nearby neighborhoods
Nearby zip codes
Other Fort Worth Topics
