Nestled in the heart of the vibrant River Woods community, this pool home is nothing short of a suburban oasis, designed for those who appreciate the importance of comfort, style, and community. With an expansive layout covering 1992 sqft, this home features a bright and open floor plan, where new flooring stretches throughout the home, complementing the elegant crown molding and transom windows that add a touch of sophistication. The heart of the home, the kitchen, is equipped with a breakfast bar seating area, perfect for casual meals or morning catch-ups. The living spaces are divided into a welcoming living room and a spacious family room, both designed to offer you and your guests ample room for relaxation and entertainment. Beautiful crown molding and a chair rail accent the form dining room. A spacious laundry room with cabinets and a utility sink conveniently connects the garage and kitchen for ease of grocery unloading. Step outside to discover the true gem of this property: a solar-heated pool, enveloped by a lanai and a large fenced yard, providing you with a private retreat for sun-soaked afternoons or lively weekend get-togethers. Residents of this community enjoy exclusive access to amenities such as a pool, tennis courts, a clubhouse, and a fitness center, ensuring your leisure and fitness routines are never compromised. Plus, peace of mind is guaranteed as this home has faced no flooding during recent storms. Don't miss the opportunity to make this exceptional home yours and become part of a community that brings together the best of Floridian living.
Sold for $530,000
$530,000
2909 RIVER WOODS DRIVE, PARRISH, FL 34219
3beds
1,992sqft
Single Family Residence
Built in 1997
0.29 Acres Lot
$504,500 Zestimate®
$266/sqft
$3,323 Estimated rent
Home value
$504,500
$469,000 - $540,000
$3,323/mo
Zestimate® history
Owner options
List your home for rent
$3,323/mo
Rent Zestimate®
Find your next renter with Zillow Rental Manager. Plus, with online applications, you can quickly screen prospective tenants – for free.
$3,323/mo
Rent Zestimate®
Refinance and save
$3,612/mo
Est. payment
Refinancing to a lower rate could help reduce your monthly payments and save thousands over the life of the loan.
$3,612/mo
Est. payment
Explore your selling options
Work with a Zillow partner agent
Leverage their expertise and Zillow's premium Showcase listings to get your home seen by more buyers.
Get startedList with your own agent
Get your home in front of millions of buyers by listing it on Zillow.
Learn how to do itSell it yourself
Take full control of how buyers see your home on Zillow by listing For Sale by Owner (FSBO).
List your homeWhat's special
Pool homeSolar-heated poolSpacious laundry roomExpansive layoutSpacious family roomElegant crown moldingTransom windows
Zillow last checked:
Listing updated:
Listed by:
Marlin Yoder 941-893-7406,
HARRY ROBBINS ASSOC INC 941-924-8346
Bought with:
Olga Glenn, 3207573
LATITUDES THE REAL ESTATE BOUTIQUE LLC
Source: Stellar MLS,MLS#: A4626476 Originating MLS: Sarasota - Manatee
Originating MLS: Sarasota - Manatee
Facts & features
Interior
Bedrooms & bathrooms
- Bedrooms: 3
- Bathrooms: 2
- Full bathrooms: 2
Primary bedroom
- Features: Walk-In Closet(s)
- Level: First
- Dimensions: 12.1x18.5
Bedroom 2
- Features: Built-in Closet
- Level: First
- Dimensions: 11.7x13.9
Bedroom 3
- Features: Built-in Closet
- Level: First
- Dimensions: 11.7x14.8
Balcony porch lanai
- Level: First
- Dimensions: 32.7x20
Dining room
- Level: First
- Dimensions: 12.2x15.2
Family room
- Level: First
- Dimensions: 18.4x18.9
Kitchen
- Level: First
- Dimensions: 18.4x12.2
Laundry
- Level: First
- Dimensions: 7.1x5.5
Living room
- Level: First
- Dimensions: 13.3x12.1
Heating
- Electric
Cooling
- Central Air
Appliances
- Included: Dishwasher, Dryer, Microwave, Range, Refrigerator, Washer
- Laundry: Laundry Room
Features
- Built-in Features, Ceiling Fan(s), Chair Rail, Crown Molding, Eating Space In Kitchen, High Ceilings, Open Floorplan, Primary Bedroom Main Floor, Solid Surface Counters, Solid Wood Cabinets, Walk-In Closet(s)
- Flooring: Luxury Vinyl, Tile
- Doors: Sliding Doors
- Has fireplace: No
Interior area
- Total structure area: 2,697
- Total interior livable area: 1,992 sqft
Property
Parking
- Total spaces: 2
- Parking features: Garage - Attached
- Attached garage spaces: 2
- Details: Garage Dimensions: 19x20
Features
- Levels: One
- Stories: 1
- Exterior features: Awning(s), Irrigation System, Lighting
- Has private pool: Yes
- Pool features: Heated, Indoor, Solar Heat
- Fencing: Fenced,Wood
Lot
- Size: 0.29 Acres
Details
- Parcel number: 505304352
- Zoning: PDR/NCO
- Special conditions: None
Construction
Type & style
- Home type: SingleFamily
- Property subtype: Single Family Residence
Materials
- Stucco
- Foundation: Slab
- Roof: Shingle
Condition
- New construction: No
- Year built: 1997
Utilities & green energy
- Sewer: Public Sewer
- Water: Public
- Utilities for property: Cable Connected, Electricity Connected
Community & HOA
Community
- Features: Clubhouse, Fitness Center, Pool
- Pet fee: $0 monthly
- Subdivision: RIVER WOODS PH II
HOA
- Has HOA: Yes
- Amenities included: Clubhouse, Fitness Center, Pool, Tennis Court(s)
- Services included: Community Pool, Manager, Recreational Facilities
- HOA fee: $75 monthly
- HOA name: Parker Duerson - RealManage Property Management
- HOA phone: 866-473-2573
Location
- Region: Parrish
Financial & listing details
- Price per square foot: $266/sqft
- Tax assessed value: $391,698
- Annual tax amount: $3,184
- Date on market: 10/22/2024
- Cumulative days on market: 3 days
- Ownership: Fee Simple
- Total actual rent: 0
- Electric utility on property: Yes
- Road surface type: Paved
Price history
| Date | Event | Price |
|---|---|---|
| 12/6/2024 | Sold | $530,000-1.8%$266/sqft |
Source:  Stellar MLS #A4626476 Report a problem Stellar MLS #A4626476 Report a problem | ||
| 10/26/2024 | Pending sale | $539,900$271/sqft |
Source: Stellar MLS #A4626476 Report a problem | ||
| 10/22/2024 | Listed for sale | $539,900+3.8%$271/sqft |
Source: Stellar MLS #A4626476 Report a problem | ||
| 2/24/2023 | Sold | $520,000-2.8%$261/sqft |
Source: Public Record Report a problem | ||
| 1/19/2023 | Pending sale | $534,900$269/sqft |
Source: Stellar MLS #A4550102 Report a problem | ||
| 12/23/2022 | Price change | $534,900-2.6%$269/sqft |
Source: Stellar MLS #A4550102 Report a problem | ||
| 11/30/2022 | Price change | $549,000-2%$276/sqft |
Source: Stellar MLS #A4550102 Report a problem | ||
| 10/27/2022 | Price change | $559,999-1.8%$281/sqft |
Source: Stellar MLS #A4550102 Report a problem | ||
| 10/20/2022 | Listed for sale | $570,000+100%$286/sqft |
Source: Stellar MLS #A4550102 Report a problem | ||
| 10/24/2017 | Sold | $285,000-4.7%$143/sqft |
Source: Public Record Report a problem | ||
| 8/16/2017 | Pending sale | $299,000$150/sqft |
Source: RE/MAX ALLIANCE GROUP #A4191621 Report a problem | ||
| 7/20/2017 | Listed for sale | $299,000+53.3%$150/sqft |
Source: RE/MAX ALLIANCE GROUP #A4191621 Report a problem | ||
| 11/13/2000 | Sold | $195,000+18.2%$98/sqft |
Source: Public Record Report a problem | ||
| 5/27/1998 | Sold | $165,000$83/sqft |
Source: Public Record Report a problem | ||
Public tax history
| Year | Property taxes | Tax assessment |
|---|---|---|
| 2025 | $5,574 +2.3% | $391,698 -6.9% |
| 2024 | $5,447 +71% | $420,510 +69.6% |
| 2023 | $3,185 +3% | $247,882 +3% |
| 2022 | $3,092 +0.2% | $240,662 +3% |
| 2021 | $3,086 +3.1% | $233,652 +1.4% |
| 2020 | $2,994 +0.7% | $230,426 +1.4% |
| 2019 | $2,973 | $227,257 +1.9% |
| 2018 | $2,973 +1.1% | $223,020 +35.6% |
| 2017 | $2,941 +63.6% | $164,519 +2.1% |
| 2016 | $1,797 | $161,135 +0.7% |
| 2015 | $1,797 | $160,015 +0.8% |
| 2014 | $1,797 +0.4% | $158,745 +1.5% |
| 2013 | $1,790 +178941% | $156,399 +1.7% |
| 2012 | $1 | $153,785 -6.4% |
| 2011 | $1 | $164,316 -0.2% |
| 2010 | -- | $164,711 -13.8% |
| 2009 | $2,337 -9.6% | $191,167 +0.1% |
| 2008 | $2,586 +13.1% | $190,976 +3% |
| 2007 | $2,286 -11.6% | $185,414 +2.5% |
| 2006 | $2,585 +0.2% | $180,892 +3% |
| 2005 | $2,579 +2% | $175,623 +3% |
| 2004 | $2,528 +0.4% | $170,508 +1.9% |
| 2003 | $2,517 +2.3% | $167,329 +2.4% |
| 2002 | $2,460 +3.4% | $163,407 +1.6% |
| 2001 | $2,379 +3.7% | $160,834 +4.9% |
| 2000 | $2,294 | $153,341 |
Find assessor info on the county website
Neighborhood: 34219
Nearby homes
- $380,6003 bd2 ba1.8k sqft3001 River Woods Dr, Parrish, FL 34219Off Market
- $598,0004 bd3 ba2.2k sqft2905 River Woods Dr, Parrish, FL 34219Off Market
- $505,0003 bd2 ba2.2k sqft2914 112th Ter E, Parrish, FL 34219Sold
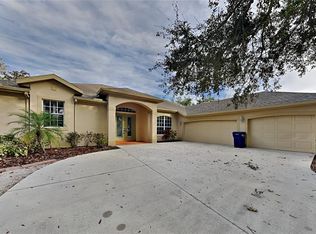
- $567,6005 bd3 ba2.7k sqft2910 112th Ter E, Parrish, FL 34219Off Market
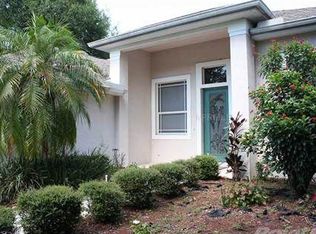
- $492,2003 bd2 ba2.1k sqft11301 30th Cv E, Parrish, FL 34219Off Market
- $504,4003 bd2 ba2.3k sqft3005 River Woods Dr, Parrish, FL 34219Off Market
- $509,3003 bd2 ba2.5k sqft2901 River Woods Dr, Parrish, FL 34219Off Market
- $509,0003 bd2 ba2.4k sqft2906 112th Ter E, Parrish, FL 34219Off Market
Nearby schools
GreatSchools rating
- 8/10Annie Lucy Williams Elementary SchoolGrades: PK-5Distance: 1.6 mi
- 5/10Buffalo Creek Middle SchoolGrades: 6-8Distance: 3.5 mi
- 5/10Parrish Community High SchoolGrades: 9-12Distance: 3.1 mi
Schools provided by the listing agent
- Elementary: Annie Lucy Williams Elementary
- Middle: Buffalo Creek Middle
- High: Parrish Community High
Source: Stellar MLS. This data may not be complete. We recommend contacting the local school district to confirm school assignments for this home.
Get a cash offer in 3 minutes
Find out how much your home could sell for in as little as 3 minutes with a no-obligation cash offer.
Estimated market value
$504,500
Get a cash offer in 3 minutes
Find out how much your home could sell for in as little as 3 minutes with a no-obligation cash offer.
Estimated market value
$504,500
- Florida
- Manatee County
- Parrish
- 34219
- 2909 RIVER WOODS DRIVE
Nearby cities
Nearby zip codes
Other Parrish Topics
