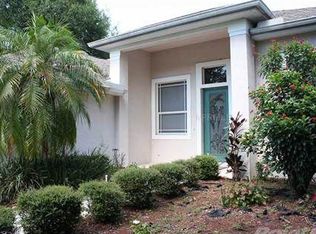
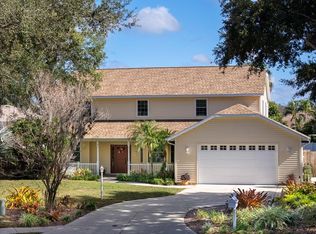
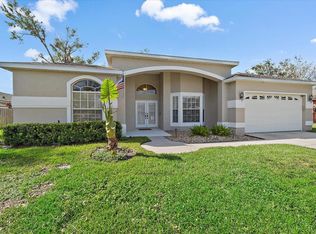
Immaculately maintained and move-in ready, this stunning 3-bedroom, 2-bathroom home in the sought-after River Woods neighborhood is packed with upgrades! Recently painted inside and out, it features new luxury vinyl flooring throughout, new carpet in the bedrooms, and quartz countertops in the kitchen and bathrooms. Situated at the end of a quiet cul-de-sac, this home boasts an open floor plan, high ceilings, and a split-bedroom layout designed for comfort and functionality. The bright and airy family room is the heart of the home, featuring expansive sliding doors that lead to a sparkling pool and spa, inviting you to embrace the Florida lifestyle. Lush, mature landscaping surrounds the property, ensuring privacy, peace, and tranquility. Whether you're unwinding by the fire pit on one side of the lanai or enjoying the secluded garden on the other, you'll feel completely at ease. Watch as the bamboo sways in rhythm with the gentle ripples of the pool, creating a serene outdoor retreat. As evening falls, the home seamlessly blends indoor and outdoor living, making it perfect for entertaining—gather friends around the fire pit and enjoy the starry night sky! The oversized primary suite offers a spacious layout, a large walk-in closet, and breathtaking views of the pool, spa, and wooded backyard through sliding doors. The primary bath features a luxurious garden tub, separate shower, and dual sinks. Additional highlights include: 3-car garage—plenty of space for vehicles and storage - Plantation shutters on all windows - New A/C (2024) & New Roof (2022). Located in the desirable River Woods community, residents enjoy a clubhouse with a fitness center, community pool, tennis courts, and access to the Manatee River—all with low HOA fees and no CDD fees. Conveniently close to I-75, this home is a commuter’s dream! Don't miss out—schedule your private showing today!
Sold for $505,000
Zillow last checked:
Listing updated:
Bought with:
Worth Fiers III, 0659085
WORTHINGTON PROPERTY GROUP INC
Source: Stellar MLS,MLS#: A4638716 Originating MLS: Port Charlotte
Originating MLS: Port Charlotte
Price history
| Date | Event | Price |
|---|---|---|
| 6/23/2025 | Sold | $505,000-2.9%$226/sqft |
Source:  Stellar MLS #A4638716 Report a problem Stellar MLS #A4638716 Report a problem | ||
| 5/12/2025 | Pending sale | $519,900$232/sqft |
Source: Stellar MLS #A4638716 Report a problem | ||
| 4/22/2025 | Price change | $519,900-1%$232/sqft |
Source: Stellar MLS #A4638716 Report a problem | ||
| 3/28/2025 | Price change | $525,000-0.8%$235/sqft |
Source: Stellar MLS #A4638716 Report a problem | ||
| 3/13/2025 | Price change | $529,000-1.1%$236/sqft |
Source: Stellar MLS #A4638716 Report a problem | ||
| 2/3/2025 | Listed for sale | $535,000+23.7%$239/sqft |
Source: Stellar MLS #A4638716 Report a problem | ||
| 12/20/2024 | Sold | $432,500-17.6%$193/sqft |
Source: Stellar MLS #A4626449 Report a problem | ||
| 11/25/2024 | Pending sale | $525,000+57.7%$235/sqft |
Source: Stellar MLS #A4626449 Report a problem | ||
| 10/11/2017 | Listing removed | $332,900$149/sqft |
Source: Michael Saunders & Company - Licensed Real Estate Broker Report a problem | ||
| 8/7/2017 | Price change | $332,900-4.9%$149/sqft |
Source: Michael Saunders & Company - Licensed Real Estate Broker Report a problem | ||
| 7/12/2017 | Price change | $349,900+7.7%$156/sqft |
Source: Michael Saunders & Company - Licensed Real Estate Broker Report a problem | ||
| 3/22/2017 | Listed for sale | $325,000+8.4%$145/sqft |
Source: Owner Report a problem | ||
| 4/23/2015 | Listing removed | $299,900+7.1%$134/sqft |
Source: Owner #O5217038 Report a problem | ||
| 9/3/2014 | Sold | $280,000-6.6%$125/sqft |
Source: Stellar MLS #M5846311 Report a problem | ||
| 3/20/2014 | Listed for sale | $299,900-6.3%$134/sqft |
Source: Owner #O5217038 Report a problem | ||
| 2/7/2008 | Sold | $320,000-3.9%$143/sqft |
Source: Public Record Report a problem | ||
| 2/2/2008 | Listed for sale | $333,000+1.2%$149/sqft |
Source: Homes & Land Report a problem | ||
| 10/8/2004 | Sold | $329,000+30.6%$147/sqft |
Source: Public Record Report a problem | ||
| 12/3/2002 | Sold | $251,900+32.6%$113/sqft |
Source: Public Record Report a problem | ||
| 4/12/2000 | Sold | $189,900$85/sqft |
Source: Public Record Report a problem | ||
Get a cash offer in 3 minutes
Find out how much your home could sell for in as little as 3 minutes with a no-obligation cash offer.
Estimated market value
$500,500
