Skip main navigation
Sold for $515,000
  • $515,000

    2918 112th Ter E, Parrish, FL 34219

    4beds
    2,843sqft
    Single Family Residence
    Built in 1997
    0.33 Acres Lot
    $567,400 Zestimate®
    $181/sqft
    $3,627 Estimated rent

    Home value

    $567,400

    $533,000 - $607,000

    $3,627/mo

    Zestimate® history
    Loading
    Loading...

    Owner options

    List your home for rent

    $3,627/mo

    Rent Zestimate®

    Find your next renter with Zillow Rental Manager. Plus, with online applications, you can quickly screen prospective tenants – for free.

    Learn more

    $3,627/mo

    Rent Zestimate®

    Refinance and save

    $3,475/mo

    Est. payment

    Refinancing to a lower rate could help reduce your monthly payments and save thousands over the life of the loan.

    See today's rates

    $3,475/mo

    Est. payment

    Explore your selling options

    Work with a Zillow partner agent

    Leverage their expertise and Zillow's premium Showcase listings to get your home seen by more buyers.

    Get started

    List with your own agent

    Get your home in front of millions of buyers by listing it on Zillow.

    Learn how to do it

    Sell it yourself

    Take full control of how buyers see your home on Zillow by listing For Sale by Owner (FSBO).

    List your home

    What's special

    Nest thermostatsLarge pie shaped lotLarge lotsHurricane impact windowsSpacious loft areaLarge bedroomFloor to ceiling cabinets
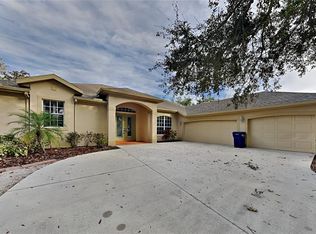
    EXCELLENT OPPORTUNITY to own a MEDALION home in River Woods. A beautiful community with large lots and mature landscaping. No cookie cutter homes in this community. BRAND NEW A/C UNITS FOR BOTH FLOORS WITH NEST THERMOSTATS (1/2024). NEW 50 GALLON HOT WATER HEATER(1/2024), HURRICANE IMPACT WINDOWS, NEW ROOF IN APRIL 2022 This 4 bedroom, 2.5 bath two story home welcomes you from the front porch area overlooking the cut de sac and has a very large pie shaped lot giving a large backyard with fencing and a screened in pool. Pool enclosure was re screened 2 years ago. Once you enter this home you will be in the large living area with cathedral ceilings and a propane fireplace with brick hearth. NEWER PLANK TILE FLOORING THROUGHOUT THE FIRST FLOOR. Kitchen features 42" cherry cabinets with pull outs, granite countertops, tile backsplash and stainless steel appliances. The laundry room off the kitchen is very spacious with floor to ceiling cabinets with pull outs, laundry sink and more cabinets over washer/dryer. The spacious master suite is located on the first floor with large master bath with garden tub and separate shower. There is also a separate pool bath on the first floor. CENTRAL VAC SYSTEM TOO. The 2nd floor has a spacious loft area with a large bedroom to the left with an additional bonus area that could be turned into a 2nd master bath or nursery or office. Many options for living with this home. At the right side of the loft area is 2 guest bedrooms and guest bath. Back downstairs french doors bring you out to the pool area and covered lanai area. Pavered fire pit area in the expansive fenced backyard. This home has premium vinyl siding too. LOW HOA FEES AND NO CDD. There is an area at the back of River Woods with a walking path and fishing area where you can launch kayaks or fish. Community pool, pickle ball/tennis courts with a pickle ball group you can join. Clubhouse with fitness center. THIS HOME HAS IT ALL. DON'T WAIT TO SEE IF THIS IS THE HOME YOU HAVE BEEN SEARCHING FOR.

    Zillow last checked:

    Listing updated:

    Listing Provided by:

    Cynthia Grigsby 941-447-9506,

    WAGNER REALTY 941-756-7800

    Bought with:

    Shawn Peacher, 3361375

    NETWORK REAL ESTATE GROUP

    Source: Stellar MLS,MLS#: A4597358MLS LogoOriginating MLS: Sarasota - Manatee

    Facts & features

    Interior

    Bedrooms & bathrooms
    • Bedrooms: 4
    • Bathrooms: 3
    • Full bathrooms: 2
    • 1/2 bathrooms: 1
    Primary bedroom
    • Features: Walk-In Closet(s)
    • Level: First
    • Dimensions: 14x16
    Bedroom 2
    • Features: Built-in Closet
    • Level: Second
    • Dimensions: 14x18
    Bedroom 3
    • Features: Walk-In Closet(s)
    • Level: Second
    • Dimensions: 10x18
    Bedroom 4
    • Features: Walk-In Closet(s)
    • Level: Second
    • Dimensions: 14x18
    Dining room
    • Level: First
    • Dimensions: 11x12
    Kitchen
    • Features: Pantry
    • Level: First
    • Dimensions: 10x15
    Living room
    • Features: Ceiling Fan(s)
    • Level: First
    • Dimensions: 16x22
    Loft
    • Level: Second
    • Dimensions: 17x21
    Heating
    • Central
    Cooling
    • Central Air
    Appliances
    • Included: Dishwasher, Dryer, Microwave, Range, Refrigerator, Washer
    • Laundry: Laundry Room
    Features
    • Cathedral Ceiling(s), Ceiling Fan(s), Central Vacuum, High Ceilings, Primary Bedroom Main Floor, Solid Wood Cabinets, Stone Counters, Thermostat, Walk-In Closet(s)
    • Flooring: Carpet, Laminate, Porcelain Tile
    • Doors: French Doors
    • Windows: Window Treatments
    • Has fireplace: Yes
    • Fireplace features: Gas, Living Room
    Interior area
    • Total structure area: 3,873
    • Total interior livable area: 2,843 sqft

    Property

    Parking
    • Total spaces: 2
    • Parking features: Garage - Attached
    • Attached garage spaces: 2
    Features
    • Levels: Two
    • Stories: 2
    • Exterior features: Garden
    • Has private pool: Yes
    • Pool features: In Ground, Screen Enclosure
    Lot
    • Size: 0.33 Acres
    • Residential vegetation: Mature Landscaping
    Details
    • Parcel number: 505304956
    • Zoning: PDR/NCO
    • Special conditions: None

    Construction

    Type & style
    • Home type: SingleFamily
    • Property subtype: Single Family Residence
    Materials
    • Vinyl Siding, Wood Frame
    • Foundation: Slab
    • Roof: Shingle
    Condition
    • New construction: No
    • Year built: 1997

    Utilities & green energy

    • Sewer: Public Sewer
    • Water: Public
    • Utilities for property: Cable Connected, Electricity Connected, Sewer Connected, Water Connected
    Green energy
    • Energy efficient items: Windows

    Community & neighborhood

    Community
    • Community features: Fitness Center, Pool
    Location
    • Region: Parrish
    • Subdivision: RIVER WOODS PH II

    HOA & financial

    HOA
    • Has HOA: Yes
    • HOA fee: $75 monthly
    • Amenities included: Fitness Center, Pickleball Court(s), Pool, Tennis Court(s)
    • Services included: Community Pool, Manager
    • Association name: Real Manage
    • Association phone: 866-473-2573
    Other fees
    • Pet fee: $0 monthly
    Other financial information
    • Total actual rent: 0

    Other

    Other facts
    • Listing terms: Cash,Conventional,FHA,VA Loan
    • Ownership: Fee Simple
    • Road surface type: Asphalt

    Price history

    DateEventPrice
    3/28/2024Sold$515,000-2.8%$181/sqft
    Source: Stellar MLS #A4597358 Report a problem
    2/16/2024Pending sale$529,900$186/sqft
    Source: Stellar MLS #A4597358 Report a problem
    1/29/2024Price change$529,900-8.5%$186/sqft
    Source: Stellar MLS #A4597358 Report a problem
    10/14/2023Price change$579,000-1.7%$204/sqft
    Source: Stellar MLS #U8197905 Report a problem
    10/3/2023Price change$588,900-0.2%$207/sqft
    Source: Stellar MLS #U8197905 Report a problem
    7/15/2023Price change$589,900-1.4%$207/sqft
    Source: Stellar MLS #U8197905 Report a problem
    6/5/2023Price change$598,000-2.8%$210/sqft
    Source: Stellar MLS #U8197905 Report a problem
    5/26/2023Price change$615,000-1.6%$216/sqft
    Source: Stellar MLS #U8197905 Report a problem
    5/4/2023Price change$625,000-3.8%$220/sqft
    Source: Stellar MLS #U8197905 Report a problem
    4/20/2023Listed for sale$650,000+217.1%$229/sqft
    Source: Stellar MLS #U8197905 Report a problem
    8/30/2011Sold$205,000-8.9%$72/sqft
    Source: Public Record Report a problem
    1/26/2011Price change$225,000-4.3%$79/sqft
    Source: RE/MAX ALLIANCE GROUP #M5806808 Report a problem
    1/12/2011Price change$235,000-2%$83/sqft
    Source: RE/MAX ALLIANCE GROUP #M5806808 Report a problem
    10/31/2010Price change$239,9000%$84/sqft
    Source: RE/MAX ALLIANCE GROUP #M5806808 Report a problem
    10/20/2010Listed for sale$240,000+11.6%$84/sqft
    Source: CTC Alliance LLC #M5806808 Report a problem
    7/24/2010Listing removed$215,000$76/sqft
    Source: RE/MAX ALLIANCE GROUP #M5806808 Report a problem
    4/24/2010Listed for sale$215,000+7.6%$76/sqft
    Source: RE/MAX ALLIANCE GROUP #M5806808 Report a problem
    2/27/2010Listing removed$199,900$70/sqft
    Source: RE/MAX ALLIANCE GROUP #M5806808 Report a problem
    2/21/2010Price change$199,900-9.1%$70/sqft
    Source: RE/MAX ALLIANCE GROUP #M5806808 Report a problem
    1/2/2010Price change$219,900-4.3%$77/sqft
    Source: RE/MAX ALLIANCE GROUP #M5806808 Report a problem
    12/4/2009Price change$229,900-4.2%$81/sqft
    Source: RE/MAX ALLIANCE GROUP #M5806808 Report a problem
    11/25/2009Listed for sale$239,900-23.8%$84/sqft
    Source: RE/MAX ALLIANCE GROUP #M5806808 Report a problem
    8/24/2004Sold$315,000+26.5%$111/sqft
    Source: Public Record Report a problem
    9/13/2001Sold$249,000+467.2%$88/sqft
    Source: Public Record Report a problem
    7/1/1997Sold$43,900$15/sqft
    Source: Public Record Report a problem

    Public tax history

    YearProperty taxesTax assessment
    2025$5,791 +41.7%$446,564 +40.1%
    2024$4,086 +1.4%$318,724 +3%
    2023$4,029 +2.8%$309,441 +3%
    2022$3,919 0%$300,428 +3%
    2021$3,920 +2.5%$291,678 +1.4%
    2020$3,823 -3.3%$287,651 -2.2%
    2019$3,952 $294,033 +4.7%
    2018$3,952 -9.4%$280,881 +2.9%
    2017$4,362 +23.2%$272,845 +3.7%
    2016$3,540 $263,109 -1.1%
    2015$3,540 $266,168 +18.1%
    2014$3,540 +6.1%$225,363 +8%
    2013$3,336 +333473%$208,669 +5.8%
    2012$1 $197,198 -6.5%
    2011$1 $210,835 -0.2%
    2010-- $211,305 -16.4%
    2009$3,450 -15.9%$252,677 -15.1%
    2008$4,104 -5.4%$297,627 -3.2%
    2007$4,336 -5%$307,623 +2.5%
    2006$4,563 +0%$300,120 +3%
    2005$4,561 +26.9%$291,379 +25.6%
    2004$3,596 +0.3%$231,928 +1.9%
    2003$3,583 +2.2%$227,604 +2.4%
    2002$3,506 +11%$222,270 +8.3%
    2001$3,158 +1.4%$205,294 +3%
    2000$3,116 $199,315

    Find assessor info on the county website

    Neighborhood: 34219

    Nearby schools

    GreatSchools rating
    Schools provided by the listing agent
    • Elementary: Williams Elementary
    • Middle: Buffalo Creek Middle
    • High: Parrish Community High

    Source: Stellar MLS. This data may not be complete. We recommend contacting the local school district to confirm school assignments for this home.

    Get a cash offer in 3 minutes
    Find out how much your home could sell for in as little as 3 minutes with a no-obligation cash offer.
    Estimated market value
    $567,400
    Get a cash offer in 3 minutes
    Find out how much your home could sell for in as little as 3 minutes with a no-obligation cash offer.
    Estimated market value
    $567,400