Welcome to Arapahoe Acres, a highly coveted mid-century modern community in Denver, renowned as the very first mid-century modern neighborhood to earn a spot on the National Register of Historic Places. This delightful home proudly showcases a plethora of original mid-mod features, embodying the timeless charm of this architectural era. Upon entering through the inviting flagstone entryway, you'll immediately notice the abundant light that bathes every corner. The open layout, exposed beams with tongue-&-groove ceilings, & floor-to-ceiling windows are quintessential mid-century modern design that define the character of this home. Recent updates include a fresh coat of paint & beautifully refinished wood floors. The dining room provides ample space for entertaining with a generous area to accommodate a large dining table. Step outside to experience one of the property's standout features: a spacious, level, & exceptionally private 8500+ sq ft backyard adorned with mature landscaping, an idyllic setting for relaxation & gatherings. Returning indoors, you'll find the kitchen, thoughtfully updated in the past, offering both functionality & move-in readiness. Ascend to the upper level, where two well-appointed bedrooms & a full bath await, providing ideal living spaces for any discerning buyer. Venturing to the lower level reveals a fantastic 3rd bedroom/family room area, a versatile workspace, an updated three-quarter bathroom, & convenient stack-able laundry. Noteworthy is the attached garage, originally designed as a bedroom, which could be re-imagined for various purposes. Additionally, don't overlook the roughed-in half bath tucked away at the rear of the garage. Throughout the home, numerous windows seamlessly connect the indoors with the outdoors, filling every room with natural light. Come & live your mid-mod dream in this exceptional property that is priced well for the area!!
Sold for $940,000
$940,000
2909 S Lafayette Drive, Englewood, CO 80113
3beds
1,839sqft
Single Family Residence
Built in 1951
8,581 Square Feet Lot
$988,500 Zestimate®
$511/sqft
$3,159 Estimated rent
Home value
$988,500
$900,000 - $1.09M
$3,159/mo
Zestimate® history
Owner options
List your home for rent
$3,159/mo
Rent Zestimate®
Find your next renter with Zillow Rental Manager. Plus, with online applications, you can quickly screen prospective tenants – for free.
$3,159/mo
Rent Zestimate®
Refinance and save
$5,428/mo
Est. payment
Refinancing to a lower rate could help reduce your monthly payments and save thousands over the life of the loan.
$5,428/mo
Est. payment
Explore your selling options
Work with a Zillow partner agent
Leverage their expertise and Zillow's premium Showcase listings to get your home seen by more buyers.
Get startedList with your own agent
Get your home in front of millions of buyers by listing it on Zillow.
Learn how to do itSell it yourself
Take full control of how buyers see your home on Zillow by listing For Sale by Owner (FSBO).
List your homeWhat's special
Zillow last checked:
Listing updated:
Listed by:
Leo Rowen 303-521-0360 leo@rowenrealty.com,
RE/MAX of Cherry Creek
Bought with:
Brogan Rossi, 100084029
Compass - Denver
Source: REcolorado as distributed by MLS GRID,MLS#: 2833463
Facts & features
Interior
Bedrooms & bathrooms
- Bedrooms: 3
- Bathrooms: 2
- Full bathrooms: 1
- 3/4 bathrooms: 1
Bedroom
- Level: Upper
Bedroom
- Level: Upper
Bedroom
- Level: Lower
Bathroom
- Level: Upper
Bathroom
- Level: Lower
Dining room
- Level: Main
Family room
- Level: Lower
Kitchen
- Level: Main
Laundry
- Level: Lower
Living room
- Level: Main
Heating
- Forced Air
Cooling
- Central Air
Appliances
- Included: Dishwasher, Dryer, Range, Refrigerator, Washer
- Laundry: In Unit
Features
- Entrance Foyer, Granite Counters, Open Floorplan, Smoke Free
- Flooring: Wood
- Windows: Skylight(s)
- Has basement: No
- Number of fireplaces: 1
- Fireplace features: Gas
Interior area
- Total structure area: 1,839
- Total interior livable area: 1,839 sqft
- Finished area above ground: 1,839
Property
Parking
- Total spaces: 2
- Parking features: Garage - Attached
- Attached garage spaces: 1
- Details: Off Street Spaces: 1
Features
- Levels: Tri-Level
- Patio & porch: Patio
- Exterior features: Private Yard
Lot
- Size: 8,581 Square Feet
- Features: Level
Details
- Parcel number: 031038723
- Special conditions: Standard
Construction
Type & style
- Home type: SingleFamily
- Architectural style: Mid-Century Modern
- Property subtype: Single Family Residence
Materials
- Wood Siding
- Roof: Composition
Condition
- Year built: 1951
Utilities & green energy
- Sewer: Public Sewer
- Water: Public
Community & HOA
Community
- Subdivision: Arapahoe Acres
HOA
- Has HOA: No
Location
- Region: Englewood
Financial & listing details
- Price per square foot: $511/sqft
- Tax assessed value: $944,300
- Annual tax amount: $2,888
- Date on market: 2/6/2024
- Listing terms: Cash,Conventional,FHA,VA Loan
- Exclusions: Personal Property
- Ownership: Individual
Price history
| Date | Event | Price |
|---|---|---|
| 5/20/2024 | Sold | $940,000+0.5%$511/sqft |
Source:  REcolorado as distributed by MLS GRID #2833463 Report a problem REcolorado as distributed by MLS GRID #2833463 Report a problem | ||
| 4/25/2024 | Pending sale | $935,000$508/sqft |
Source: REcolorado as distributed by MLS GRID #2833463 Report a problem | ||
| 3/26/2024 | Price change | $935,000-4.1%$508/sqft |
Source: REcolorado as distributed by MLS GRID #2833463 Report a problem | ||
| 2/6/2024 | Listed for sale | $975,000$530/sqft |
Source: REcolorado as distributed by MLS GRID #2833463 Report a problem | ||
Public tax history
| Year | Property taxes | Tax assessment |
|---|---|---|
| 2025 | $4,213 +13.4% | $59,019 -0.9% |
| 2024 | $3,717 +28.7% | $59,536 -6.7% |
| 2023 | $2,888 +0.4% | $63,835 +37% |
| 2022 | $2,877 | $46,600 -2.8% |
| 2021 | -- | $47,941 -1.4% |
| 2020 | $3,045 +8.1% | $48,613 |
| 2019 | $2,818 | -- |
| 2018 | $2,818 +0.9% | $43,236 |
| 2017 | $2,792 | $43,236 +2.4% |
| 2016 | -- | $42,204 |
| 2015 | -- | $42,204 +43.1% |
| 2014 | $2,313 +47.6% | $29,484 -1.3% |
| 2013 | $1,567 | $29,860 |
| 2012 | -- | $29,860 |
| 2011 | $1,860 +1.1% | $29,860 -0.4% |
| 2010 | $1,840 +35.5% | $29,990 |
| 2009 | $1,358 | $29,990 -0.5% |
| 2008 | -- | $30,136 |
| 2007 | -- | $30,136 +24.9% |
| 2006 | -- | $24,134 |
| 2005 | -- | $24,134 +1.1% |
| 2002 | $1,453 +19% | $23,860 +25.6% |
| 2001 | $1,221 | $19,000 |
Find assessor info on the county website
Neighborhood: Romans Park- Arapahoe Acres
Nearby homes
- $750,5003 bd2 ba968 sqft2911 S Lafayette Dr, Englewood, CO 80113Off Market
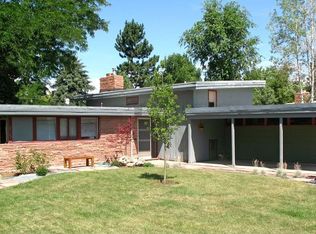
- $1,089,2005 bd3 ba2.4k sqft1312 E Bates Ave, Englewood, CO 80113Off Market

- $721,9002 bd2 ba1.5k sqft2901 S Lafayette Dr, Englewood, CO 80113Off Market
- $605,3002 bd1 ba1.1k sqft2920 S Marion St, Englewood, CO 80113Off Market
- $1,595,0003 bd2 ba1.6k sqft2910 S Marion St, Englewood, CO 80113For Sale
- $816,1003 bd2 ba1.7k sqft2908 S Lafayette Dr, Englewood, CO 80113Off Market
- $833,1003 bd2 ba1.9k sqft2915 S Lafayette Dr, Englewood, CO 80113Off Market
- $654,9002 bd2 ba1.1k sqft2930 S Marion St, Englewood, CO 80113Off Market
Nearby schools
GreatSchools rating
- 6/10Charles Hay World SchoolGrades: K-6Distance: 0.3 mi
- 1/10Englewood Middle SchoolGrades: 7-8Distance: 1.3 mi
- 4/10Englewood High SchoolGrades: 9-12Distance: 1.3 mi
Schools provided by the listing agent
- Elementary: Charles Hay
- Middle: Englewood
- High: Englewood
- District: Englewood 1
Source: REcolorado as distributed by MLS GRID. This data may not be complete. We recommend contacting the local school district to confirm school assignments for this home.
Get a cash offer in 3 minutes
Find out how much your home could sell for in as little as 3 minutes with a no-obligation cash offer.
Estimated market value
$988,500
Get a cash offer in 3 minutes
Find out how much your home could sell for in as little as 3 minutes with a no-obligation cash offer.
Estimated market value
$988,500
- Colorado
- Arapahoe County
- Englewood
- 80113
- Romans Park- Arapahoe Acres
- 2909 S Lafayette Drive
Nearby cities
Nearby neighborhoods
Nearby zip codes
Other Englewood Topics
