This complete luxury high-end remodel with custom addition represents a true architectural masterpiece. This stunning, future forward mid-century modern residence rivals the finest in quality, condition, and location. Situated in Arapahoe Acres, Denver’s premier mid-century modern neighborhood, this extraordinary property offers a rare opportunity to own a fully re-engineered smart home that honors the architectural legacy of the community.
The gourmet kitchen showcases custom Leicht cabinetry with integrated lighting, luxurious Brizo fixtures, imported slab countertops from Spain and high-end Miele & Cove appliances. The primary suite is a private retreat, complete with a beautiful 5-piece bath showcasing slab countertops, imported luxury stone and materials, a deep soaking tub, and a stunning custom walk-in closet.
Throughout the home, global materials and refined craftsmanship define every space. Custom terrazzo slabs, Anne Sacks tile, solid walnut laminated doors, and porcelain flooring reflect a thoughtful balance of modern luxury and architectural restraint, offering both durability and continuity.
The residence is powered by a full **Crestron Smart Home System** seamlessly controlling lighting, motorized shades, climate control, and whole-home audio. Additional advanced systems include enterprise-grade networking, a SPAN smart home electrical system, Kinetico water purification, and UniFi Dream Wall technology.
The architectural design was thoughtfully rebuilt to respect the home’s historic character while discreetly integrating today’s most advanced luxury building materials and mechanical systems, featuring Shou Sugi Ban Siding, high-performance Alpen Windows, radiant floor heating, high efficiency boiler, ERV and humidification systems, ductless mini-split climate control, tankless water heater, and snow melt system that includes heated patios and parts of the driveway.
For sale
$1,595,000
2910 S Marion Street, Englewood, CO 80113
3beds
1,645sqft
:
Get pre-qualified$9,439/mo
Single Family Residence
Built in 1950
7,013 Square Feet Lot
$1,513,000 Zestimate®
$970/sqft
$-- HOA
What's special
Luxury high-end remodelRadiant floor heatingStunning custom walk-in closetCustom additionCustom terrazzo slabsHigh-performance alpen windowsAnne sacks tile
- 170 days |
- 842 |
- 52 |
Zillow last checked:
Listing updated:
Listed by:
Mike Ober 303-884-2681 MIKE@THEOBERTEAM.COM,
RE/MAX Alliance
Source: REcolorado as distributed by MLS GRID,MLS#: 1839529
Facts & features
Interior
Bedrooms & bathrooms
- Bedrooms: 3
- Bathrooms: 2
- Full bathrooms: 1
- 3/4 bathrooms: 1
- Main level bathrooms: 2
- Main level bedrooms: 3
Bedroom
- Description: Luxurious Primary Bedroom With 5-Piece Bath And Walk-In Closet.
- Features: Primary Suite
- Level: Main
Bedroom
- Description: Executive Study/Non-Conforming Bedroom
- Level: Main
Bedroom
- Description: Large Light & Bright 3rd Bedroom
- Level: Main
Bathroom
- Description: Luxurious 5-Piece Primary Bath With Soaking Tub.
- Features: Primary Suite
- Level: Main
Bathroom
- Description: Bathroom Is Conveniently Located Near The Bedrooms.
- Level: Main
Dining room
- Description: Dining Area Open To The Kitchen And Family Room.
- Level: Main
Family room
- Description: Family Room With Warm, Inviting Fireplace.
- Level: Main
Kitchen
- Description: Chef’s Kitchen With Smart Technology And Luxury Touches.
- Level: Main
Laundry
- Description: Laundry Conveniently Located In Primary Closet
- Level: Main
Heating
- Radiant Floor
Cooling
- Has cooling: Yes
Appliances
- Included: Convection Oven, Cooktop, Dishwasher, Disposal, Dryer, Humidifier, Microwave, Oven, Range Hood, Refrigerator, Self Cleaning Oven, Tankless Water Heater, Washer, Water Purifier, Water Softener
- Laundry: In Unit
Features
- Audio/Video Controls, Built-in Features, Ceiling Fan(s), Eat-in Kitchen, Entrance Foyer, Five Piece Bath, High Speed Internet, Kitchen Island, No Stairs, Open Floorplan, Pantry, Primary Suite, Radon Mitigation System, Smart Thermostat, Smoke Free, Solid Surface Counters, Sound System, Stone Counters, Walk-In Closet(s), Wired for Data
- Flooring: Carpet, Tile
- Windows: Double Pane Windows, Skylight(s), Window Coverings
- Basement: Crawl Space
- Number of fireplaces: 1
- Fireplace features: Family Room, Gas Log
Interior area
- Total structure area: 1,645
- Total interior livable area: 1,645 sqft
- Finished area above ground: 1,645
Video & virtual tour
Property
Parking
- Total spaces: 2
- Parking features: Concrete, Dry Walled, Electric Vehicle Charging Station(s), Exterior Access Door, Heated Garage, Lighted, Oversized, Garage Door Opener
- Attached garage spaces: 1
- Carport spaces: 1
- Covered spaces: 2
- Has uncovered spaces: Yes
Features
- Levels: One
- Stories: 1
- Patio & porch: Covered, Front Porch, Patio
- Exterior features: Gas Valve, Lighting, Private Yard, Rain Gutters, Smart Irrigation
- Fencing: Full
Lot
- Size: 7,013 Square Feet
- Features: Landscaped, Level, Near Public Transit, Sprinklers In Front, Sprinklers In Rear
Details
- Parcel number: 031038472
- Special conditions: Standard
Construction
Type & style
- Home type: SingleFamily
- Architectural style: Mid-Century Modern
- Property subtype: Single Family Residence
Materials
- Brick
- Roof: Other
Condition
- Updated/Remodeled
- Year built: 1950
Utilities & green energy
- Sewer: Public Sewer
- Water: Public
- Utilities for property: Cable Available, Internet Access (Wired)
Community & HOA
Community
- Security: Carbon Monoxide Detector(s), Smart Cameras, Smart Locks, Smoke Detector(s), Video Doorbell
- Subdivision: Arapahoe Acres
HOA
- Has HOA: No
Location
- Region: Englewood
Financial & listing details
- Price per square foot: $970/sqft
- Tax assessed value: $990,000
- Annual tax amount: $3,725
- Date on market: 2/14/2026
- Listing terms: Cash,Conventional
- Exclusions: Seller's Personal Property
- Ownership: Individual
- Electric utility on property: Yes
- Road surface type: Paved
Estimated market value
$1,513,000
$1.44M - $1.59M
$3,140/mo
Price history
| Date | Event | Price |
|---|---|---|
| 4/24/2026 | Price change | $1,595,000-3.3%$970/sqft |
Source:  REcolorado as distributed by MLS GRID #1839529 Report a problem REcolorado as distributed by MLS GRID #1839529 Report a problem | ||
| 2/14/2026 | Listed for sale | $1,650,000+302.4%$1,003/sqft |
Source: REcolorado as distributed by MLS GRID #1839529 Report a problem | ||
| 8/10/2016 | Sold | $410,000+29.7%$249/sqft |
Source: Public Record Report a problem | ||
| 5/6/2015 | Listing removed | $1,750$1/sqft |
Source: Owner Report a problem | ||
| 5/2/2015 | Listed for rent | $1,750$1/sqft |
Source: Owner Report a problem | ||
| 7/6/2006 | Sold | $316,000+35.6%$192/sqft |
Source: Public Record Report a problem | ||
| 10/6/2003 | Sold | $233,000+25.9%$142/sqft |
Source: Public Record Report a problem | ||
| 9/24/1999 | Sold | $184,999$112/sqft |
Source: Public Record Report a problem | ||
Public tax history
| Year | Property taxes | Tax assessment |
|---|---|---|
| 2025 | $3,725 +13.4% | $61,875 +32.4% |
| 2024 | $3,286 +17.6% | $46,719 -8.2% |
| 2023 | $2,795 +0.4% | $50,893 +32.6% |
| 2022 | $2,784 | $38,371 -2.8% |
| 2021 | -- | $39,475 +16.6% |
| 2020 | $2,487 +5.8% | $33,863 |
| 2019 | $2,351 | -- |
| 2018 | $2,351 +0.9% | $30,060 |
| 2017 | $2,329 | $30,060 -0.9% |
| 2016 | -- | $30,328 |
| 2015 | -- | $30,328 +23.8% |
| 2014 | $2,048 +14.9% | $24,493 -3.6% |
| 2013 | $1,783 | $25,420 |
| 2012 | -- | $25,420 |
| 2011 | $1,584 +1.1% | $25,420 -0.4% |
| 2010 | $1,566 +1.5% | $25,530 |
| 2009 | $1,543 | $25,530 +1.3% |
| 2008 | -- | $25,201 |
| 2007 | -- | $25,201 +38% |
| 2006 | -- | $18,260 |
| 2005 | -- | $18,260 +3% |
| 2002 | $1,079 +22.9% | $17,720 +29.6% |
| 2001 | $878 | $13,670 |
Find assessor info on the county website
Monthly payment
Est. payment
Payment breakdown
Explore the cost of this home by adjusting the details. Changes won't be saved.Climate risks
Neighborhood: Romans Park- Arapahoe Acres
Nearby schools
GreatSchools rating
- 6/10Charles Hay World SchoolGrades: K-6Distance: 0.3 mi
- 1/10Englewood Middle SchoolGrades: 7-8Distance: 1.3 mi
- 4/10Englewood High SchoolGrades: 9-12Distance: 1.3 mi
Schools provided by the listing agent
- Elementary: Charles Hay
- Middle: Englewood
- High: Englewood
- District: Englewood 1
Source: REcolorado as distributed by MLS GRID. This data may not be complete. We recommend contacting the local school district to confirm school assignments for this home.
- $612,3002 bd1 ba1.1k sqft2920 S Marion St, Englewood, CO 80113Off Market
- $575,5002 bd1 ba825 sqft2900 S Marion St, Englewood, CO 80113Off Market
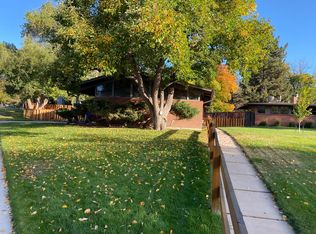
- $1,104,6005 bd3 ba2.4k sqft1312 E Bates Ave, Englewood, CO 80113Off Market

- $662,0002 bd2 ba1.1k sqft2930 S Marion St, Englewood, CO 80113Off Market
- $940,0003 bd2 ba1.8k sqft2909 S Lafayette Dr, Englewood, CO 80113Sold
- $582,5002 bd1 ba1k sqft2921 S Marion St, Englewood, CO 80113Off Market
- $554,7003 bd1 ba1k sqft2911 S Marion St, Englewood, CO 80113Off Market
- $754,2003 bd2 ba968 sqft2911 S Lafayette Dr, Englewood, CO 80113Off Market
A local agent can set up tours, give advice and negotiate with sellers.
Similar homes
- $979,9003 bd2 ba1.7k sqft2935 S Lafayette Drive, Englewood, CO 80113For Sale
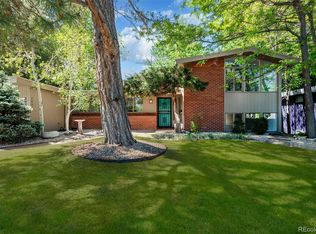
 MLS ID #2649389, James G Koustas, Koustas Property Consultants LTD. REcolorado as distributed by MLS GRID
 - $835,0004 bd2 ba1.7k sqft2190 E Floyd Avenue, Englewood, CO 80113For Sale
 MLS ID #6612665, Dana Williams, RE/MAX Real Estate Group Inc. REcolorado as distributed by MLS GRID
 - $1,395,0004 bd3 ba1.9k sqft424 S Gilpin Street, Denver, CO 80209For Sale
 MLS ID #4765908, Adana Leonard, Compass - Denver. REcolorado as distributed by MLS GRID
 - $885,0003 bd2 ba1.9k sqft2743 S Jackson Street, Denver, CO 80210For Sale
 MLS ID #8505987, Rachel Caliga, The Urban Mountain Team. REcolorado as distributed by MLS GRID
 - $1,125,0003 bd4 ba2.3k sqft2283 S Sherman Street, Denver, CO 80210New ConstructionMLS ID #2655708, Rachel Gallegos, Compass - Denver. REcolorado as distributed by MLS GRID
- $1,495,0004 bd2 ba2.2k sqft517 Josephine Street, Denver, CO 80206For SaleMLS ID #2753687, Sara Hankenson, Sara Sells Colorado. REcolorado as distributed by MLS GRID
- $800,0003 bd3 ba1.8k sqft2001 S Marion Street, Denver, CO 80210For SaleMLS ID #6645113, Kelly Nichols, RE/MAX Professionals. REcolorado as distributed by MLS GRID
- $799,0003 bd2 ba2k sqft1960 S Clayton Street, Denver, CO 80210For SaleMLS ID #8793736, Dawn Havery, Berkshire Hathaway HomeServices Elevated Living RE. REcolorado as distributed by MLS GRID
- $1,098,0003 bd3 ba2.2k sqft3843 S Elm Street, Denver, CO 80237For SaleMLS ID #8331781, Tom Ullrich, RE/MAX Professionals. REcolorado as distributed by MLS GRID
- $799,0002 bd2 ba2.3k sqftWaterford, Englewood, CO 80113For SaleMLS ID #7109511, Chase Nelson, NAV Real Estate. REcolorado as distributed by MLS GRID
- $850,0003 bd2 ba1.5k sqft1848 S Jasmine Street, Denver, CO 80224For SaleMLS ID #8336486, Karl Lueders, Madison & Company Properties. REcolorado as distributed by MLS GRID
- $1,400,0002 bd2 ba2k sqft2400 E Cherry Creek South Drive #203, Denver, CO 80209For SaleMLS ID #4496129, Merritt Cohn, MB Cohn & Assoc. REcolorado as distributed by MLS GRID
- $900,0003 bd2 ba1.6k sqft1497 S Fairfax Street, Denver, CO 80222For SaleMLS ID #7736188, Ben Clark, Milehimodern. REcolorado as distributed by MLS GRID
- $849,9003 bd2 ba1.6k sqft1360 S Dahlia Street, Denver, CO 80222For SaleMLS ID #8559508, Toni Wood, The Agency - Denver. REcolorado as distributed by MLS GRID
- $800,0003 bd2 ba1.9k sqft2635 N Race Street, Denver, CO 80205For SaleMLS ID #9921347, Christine Dupont-Patz, RE/MAX of Cherry Creek. REcolorado as distributed by MLS GRID
- $--3 bd5 ba2.4k sqft4490 W 45th Ave, Denver, CO 80212AuctionAuction.com 2
- $1,299,0004 bd3 ba2.3k sqft664 N Corona Street, Denver, CO 80218For SaleMLS ID #7990020, Kelly Hudson, Compass - Denver. REcolorado as distributed by MLS GRID
- $850,0004 bd2 ba1.7k sqft3056 S Galapago Street, Englewood, CO 80110For SaleMLS ID #2579074, Barb Korthuis Riley, Coldwell Banker Global Luxury Denver. REcolorado as distributed by MLS GRID
- $1,095,0004 bd2 ba1.5k sqft3947 Winona Court, Denver, CO 80212For SaleMLS ID #1825089, Sarah Clark, Compass - Denver. REcolorado as distributed by MLS GRID
- $915,0002 bd2 ba1.2k sqft2520-2522 Yates Street, Denver, CO 80212For SaleMLS ID #6794727, Angelica Apel, Compass - Denver. REcolorado as distributed by MLS GRID
