Skip main navigation
Active
  • Price cut: $5K (7/10)
    $390,000

    2909 Swift St, Kansas City, MO 64116

    3beds
    1,773sqft
    : 
    Loading
    Get pre-qualified
    Townhouse
    Built in 2005
    1,306 Square Feet Lot
    $-- Zestimate®
    $220/sqft
    $295/mo HOA

    What's special

    Gas fireplaceSolar panel post capsGranite countersFresh interior paint throughoutGenerously-sized guest bedroomsNew carpetPrimary suite
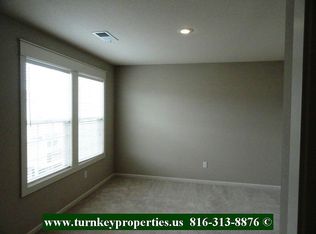
    End Unit Rowhome! Highly desired Nothgate Village! Enjoy maintenance provided living in the heart of NKC! 3 Bedrooms, 2.1 Baths, and 2-car garage! Soaring Entry ceilings and a quaint bay window, capturing tons of natural light!!! Oak hardwood floors and steps lead you to an open concept kitchen/Hearth area with gas Fireplace, Granite Counters, LARGE island, Stainless Steel Appliances, NEW Oven, dining area, and sliding glass door to composite deck, new railing, and solar panel post caps! Upstairs features Primary Suite, Large walk-in Closet, Ceramic tile floors, double Vanity, Tub, Potty Closet and shower! 2 generously-sized guest bedrooms, shared hallway bath, and a convenient bedroom-level Washer/Dryer. FRESH interior paint throughout and NEW carpet! HVAC 1.5 Years Young & HOT WATER HEATER 1 Year Young! ROOF TWO YEARS young! 2 Car Garage provides great space and an additional crawlspace nook! Rowhome Monthly Free for Lawncare, Snow Removal, and Building Maintenance is $295/mo and Annual Northgte Village HOA $440. Enjoy the perks of NKC with city-provided trash, recycling, bulky item pick up, community events, Macken Park, Waggin' Tail Park for your sweet pup, not to mention fabulous restaurants, shopping, minutes away from the NEW Morton Amphitheater, Briarcliff Village, 15 minutes to the KCI airport, 5 minutes to downtown. THIS PLACE IS IT!!!! Love where you live!!!! *Total sqft from County Records. Measurements are approximate and deemed reliable, but not guaranteed. *
    24 days
    |
    958
    |
    32
    |

    Zillow last checked:

    Listing updated:

    Listed by:

    Ashley Sweeney-Emmons 816-728-2253,

    ReeceNichols-KCN,

    Candi Sweeney 816-591-5590,

    ReeceNichols - Parkville

    Source: Heartland MLS as distributed by MLS GRID,MLS#: 2624695MLS Logo

    Loading...

      Facts & features

      Interior

      Bedrooms & bathrooms
      • Bedrooms: 3
      • Bathrooms: 3
      • Full bathrooms: 2
      • 1/2 bathrooms: 1
      Primary bedroom
      • Level: Third
      Bedroom 2
      • Features: Carpet
      • Level: Third
      • Area: 121 Square Feet
      • Dimensions: 11 x 11
      Bedroom 3
      • Features: Carpet
      • Level: Third
      Primary bathroom
      • Features: Double Vanity, Separate Shower And Tub
      • Level: Third
      Dining room
      • Features: Wood Floor
      • Level: Second
      Half bath
      • Level: First
      Hearth room
      • Features: Wood Floor
      • Level: Second
      Kitchen
      • Features: Wood Floor
      • Level: Second
      Laundry
      • Level: Third
      Living room
      • Level: Second
      Heating
      • Natural Gas
      Cooling
      • Electric
      Appliances
      • Included: Dishwasher, Disposal, Dryer, Microwave, Washer
      • Laundry: Bedroom Level
      Features
      • Kitchen Island, Pantry, Vaulted Ceiling(s), Walk-In Closet(s)
      • Flooring: Carpet, Wood
      • Windows: Thermal Windows
      • Basement: Concrete,Crawl Space,Sump Pump
      • Number of fireplaces: 1
      • Fireplace features: Gas, Hearth Room
      Interior area
      • Total structure area: 1,773
      • Total interior livable area: 1,773 sqft
      • Finished area above ground: 1,773
      • Finished area below ground: 0

      Property

      Parking
      • Total spaces: 2
      • Parking features: Attached
      • Attached garage spaces: 2
      Features
      • Patio & porch: Deck
      Lot
      • Size: 1,306 Square Feet
      Details
      • Parcel number: 17606001503805

      Construction

      Type & style
      • Home type: Townhouse
      • Architectural style: Traditional
      • Property subtype: Townhouse
      Materials
      • Board & Batten Siding, Brick Trim
      • Roof: Composition
      Condition
      • Year built: 2005

      Utilities & green energy

      • Sewer: Public Sewer
      • Water: Public

      Community & HOA

      Community
      • Subdivision: Northgate Village
      HOA
      • Has HOA: Yes
      • Services included: Maintenance Structure, Maintenance Grounds, Insurance, Snow Removal, Trash
      • HOA fee: $295 monthly
      • HOA name: Northgate Villlage HOA
      Location
      • Region: Kansas City

      Financial & listing details

      • Price per square foot: $220/sqft
      • Tax assessed value: $60,020
      • Annual tax amount: $4,233
      • Date on market: 6/20/2026
      • Listing terms: Cash,Conventional,FHA,VA Loan
      • Ownership: Private
      • Road surface type: Paved

        Estimated market value

        Not available

        Estimated sales range

        Not available

        Not available

        Price history

        DateEventPrice
        7/10/2026Price change$390,000-1.3%$220/sqft
        Source: Heartland MLS as distributed by MLS GRID #2624695 Report a problem
        6/20/2026Listed for sale$395,000+83.7%$223/sqft
        Source: Heartland MLS as distributed by MLS GRID #2624695 Report a problem
        5/31/2017Sold--
        Source: Agent Provided Report a problem
        7/30/2011Listing removed$215,000$121/sqft
        Source: Visual Tour #1686610 Report a problem
        2/10/2011Listed for sale$215,000$121/sqft
        Source: Visual Tour #1686610 Report a problem
        9/28/2010Sold--
        Source: Agent Provided Report a problem
        8/27/2010Pending sale$215,000$121/sqft
        Source: Reece and Nichols Realtors #1686610 Report a problem
        7/29/2010Listed for sale$215,000$121/sqft
        Source: Reece and Nichols Realtors #1686610 Report a problem
        6/23/2008Sold--
        Source: Agent Provided Report a problem

        Public tax history

        YearProperty taxesTax assessment
        2025$4,232 +7.7%$60,020 +10.8%
        2024$3,928 +0.5%$54,190
        2023$3,910 +9.2%$54,190 +12.7%
        2022$3,581 +0.3%$48,090
        2021$3,571 -3%$48,090 +6.2%
        2020$3,680 $45,300 +0%
        2019$3,680 +0.1%$45,296 +29.4%
        2018$3,676 +22.7%$35,000
        2017$2,995 $35,000
        2016$2,995 $35,000
        2015$2,995 +0%$35,000 +3.7%
        2014$2,994 $33,760
        2013-- $33,760 -11.2%
        2012-- $38,000
        2011-- $38,000 -0.3%
        2010-- $38,100
        2009-- $38,100 +234.2%
        2007-- $11,400 +100%
        2006-- $5,700
        Find assessor info on the county website

        Monthly payment

        Est. payment

        Payment breakdown

        Explore the cost of this home by adjusting the details. Changes won't be saved.
        All calculations are estimates and provided by Zillow, Inc. for informational purposes only. Actual amounts may vary.
        HOA fees may include property taxes on listings classified as Co-Ops. Contact the listing agent and/or owner for fee details.
        Mortgage interest rates are dependent on a number of factors, including credit score, down payment, and repayment length. Interest rate data provided by Zillow Group Marketplace, Inc. as of 1/1/1970 from various mortgage lenders with which we have lead or other similar arrangements; the Estimated Payment is an average of those rates.
        See how much you could borrow to make a competitive offer.

        Climate risks

        Neighborhood: 64116

        Getting around

        71 / 100
        Very Walkable
        26 / 100
        Some Transit
        57 / 100
        Bikeable

        Nearby schools

        GreatSchools rating
        Schools provided by the listing agent
        • Elementary: Briarcliff
        • Middle: Eastgate
        • High: North Kansas City

        Source: Heartland MLS as distributed by MLS GRID. This data may not be complete. We recommend contacting the local school district to confirm school assignments for this home.

        A local agent can set up tours, give advice and negotiate with sellers.

        Browse local experts

        Similar homes