Welcome to 2909 Travis French Trail in highly sought after Catalpa Farms. Custom built home by Wes Witten with all high-end finishes. This Stunning 4-bedroom, 3 full bath, walkout ranch has it all. Gorgeous, engineered hardwood floors throughout the entire first floor. The dining room with wainscoting opens to the great room with wall of windows for tons of natural light. Relax in the living room with vaulted ceiling, wood beam, and gas fireplace surrounded by shiplap. The gourmet kitchen is every chef's dream. The custom-built hood, cabinetry, pull out soft close drawers and island is breathtaking. The quartz countertops, tiled backsplash, farm sink, GE Monogram Smart double oven with air fryer, refrigerator, and gas cooktop, Bosch dishwasher, breakfast nook, and dry bar with built in refrigerator makes entertaining with ease. The first-floor primary ensuite is pure luxury with trey ceilings, primary bath has herringbone tiled floors, double bowl vanity, soaking tub, wainscoting, tiled shower and walk-in closet. There are 2 more nice size bedrooms (seller using one as office) and guest bathroom with tiled tub/shower to the ceiling. The first-floor laundry features herringbone brick floors, double closets, bench, sink and custom cabinets.
The spacious lower-level walkout is perfect for game day with luxury vinyl plank flooring, family room, the fourth bedroom and another bath. Two unfinished areas offer an abundance of storage. Enjoy your morning coffee on the covered deck, or those BBQs on the extended patio. The irrigation system makes lawn maintenance a breeze. Catalpa Farms amenities include three stocked lakes, a walking trail, playground, and dog park. Fantastic location close to Valhalla Golf Course, Beckley Creek Park, Dining, and shopping. Pet free and non-smoking home. In immaculate condition!
Sold for $645,000
$645,000
2909 Travis French Trl, Fisherville, KY 40023
4beds
3,245sqft
Single Family Residence
Built in 2023
7,840 Square Feet Lot
$659,500 Zestimate®
$199/sqft
$3,529 Estimated rent
Home value
$659,500
$620,000 - $706,000
$3,529/mo
Zestimate® history
Owner options
List your home for rent
$3,529/mo
Rent Zestimate®
Find your next renter with Zillow Rental Manager. Plus, with online applications, you can quickly screen prospective tenants – for free.
$3,529/mo
Rent Zestimate®
Refinance and save
$4,741/mo
Est. payment
Refinancing to a lower rate could help reduce your monthly payments and save thousands over the life of the loan.
$4,741/mo
Est. payment
Explore your selling options
Work with a Zillow partner agent
Leverage their expertise and Zillow's premium Showcase listings to get your home seen by more buyers.
Get startedList with your own agent
Get your home in front of millions of buyers by listing it on Zillow.
Learn how to do itSell it yourself
Take full control of how buyers see your home on Zillow by listing For Sale by Owner (FSBO).
List your homeWhat's special
Zillow last checked:
Listing updated:
Listed by:
Tamara Kade 502-425-8800,
Coldwell Banker McMahan
Bought with:
Marla D Mayes, 186690
The Breland Group
Source: Metro Search Inc. LLC DBA Apex MLS,MLS#: 1665222
Facts & features
Interior
Bedrooms & bathrooms
- Bedrooms: 4
- Bathrooms: 3
- Full bathrooms: 3
Primary bedroom
- Description: Hardwood floors
- Level: First
Bedroom
- Description: Hardwood
- Level: First
Bedroom
- Description: Upgraded glass doors
- Level: First
Bedroom
- Description: LVP
- Level: Basement
Primary bathroom
- Description: Herringbone tile, wainscoting
- Level: First
Full bathroom
- Description: Upgraded Tile to ceiling in tub
- Level: First
Full bathroom
- Description: LVP
- Level: Basement
Breakfast room
- Level: First
Dining room
- Description: Wainscotting, upgraded lighting
- Level: First
Family room
- Description: LVP throughout finished Basement
- Level: Basement
Great room
- Description: Gas fireplace with shiplap
- Level: First
Kitchen
- Description: High-end appliances, custom hood
- Level: First
Laundry
- Description: Upgraded Herringbone tile, closets, sink
- Level: First
Heating
- Forced Air, Natural Gas
Cooling
- Central Air
Features
- Basement: Walkout Part Fin
- Number of fireplaces: 1
Interior area
- Total structure area: 1,933
- Total interior livable area: 3,245 sqft
- Finished area above ground: 1,933
- Finished area below ground: 1,312
Property
Parking
- Total spaces: 2
- Parking features: Attached, Driveway
- Attached garage spaces: 2
- Has uncovered spaces: Yes
Features
- Stories: 1
- Patio & porch: Deck, Patio
- Fencing: None
Lot
- Size: 7,840 Square Feet
- Features: Cul-De-Sac, Covt/Restr
Details
- Parcel number: 2240260302000
Construction
Type & style
- Home type: SingleFamily
- Architectural style: Ranch
- Property subtype: Single Family Residence
Materials
- Vinyl Siding, Brick Veneer, Stone
- Foundation: Concrete Perimeter
- Roof: Shingle
Condition
- Year built: 2023
Utilities & green energy
- Sewer: Public Sewer
- Water: Public
- Utilities for property: Natural Gas Connected
Community & HOA
Community
- Subdivision: Catalpa Farms
HOA
- Has HOA: Yes
- Amenities included: Other, Playground
- HOA fee: $750 annually
Location
- Region: Fisherville
Financial & listing details
- Price per square foot: $199/sqft
- Tax assessed value: $635,400
- Annual tax amount: $7,231
- Date on market: 7/10/2024
Price history
| Date | Event | Price |
|---|---|---|
| 8/29/2024 | Sold | $645,000-0.8%$199/sqft |
Source:  Metro Search Inc. LLC DBA Apex MLS #1665222 Report a problem Metro Search Inc. LLC DBA Apex MLS #1665222 Report a problem | ||
| 8/20/2024 | Pending sale | $649,999$200/sqft |
Source: Metro Search Inc. LLC DBA Apex MLS #1665222 Report a problem | ||
| 7/26/2024 | Contingent | $649,999$200/sqft |
Source: Metro Search Inc. LLC DBA Apex MLS #1665222 Report a problem | ||
| 7/10/2024 | Listed for sale | $649,999-1.4%$200/sqft |
Source: Metro Search Inc. LLC DBA Apex MLS #1665222 Report a problem | ||
| 7/1/2024 | Listing removed | $659,000$203/sqft |
Source: Metro Search Inc. LLC DBA Apex MLS #1663464 Report a problem | ||
| 6/25/2024 | Price change | $659,000-1.5%$203/sqft |
Source: Metro Search Inc. LLC DBA Apex MLS #1663464 Report a problem | ||
| 6/17/2024 | Listed for sale | $669,000+5.3%$206/sqft |
Source: Metro Search Inc. LLC DBA Apex MLS #1663464 Report a problem | ||
| 3/1/2023 | Sold | $635,404+1001.2%$196/sqft |
Source: Public Record Report a problem | ||
| 12/21/2018 | Sold | $57,700$18/sqft |
Source: Metro Search Inc. LLC DBA Apex MLS #1521630 Report a problem | ||
Public tax history
| Year | Property taxes | Tax assessment |
|---|---|---|
| 2024 | $7,231 +137.5% | $635,400 +141.7% |
| 2023 | $3,044 +354% | $262,880 +355.6% |
| 2022 | $670 -7.4% | $57,700 |
| 2021 | $724 +8.9% | $57,700 |
| 2020 | $665 | $57,700 +28.2% |
| 2019 | $665 | $45,000 |
Find assessor info on the county website
Neighborhood: Fisherville
Nearby homes
- $630,0004 bd3 ba2.9k sqft17717 Shakes Creek Dr, Fisherville, KY 40023Sold
- $590,0004 bd3 ba2.9k sqft17620 Shakes Creek Dr, Fisherville, KY 40023Sold
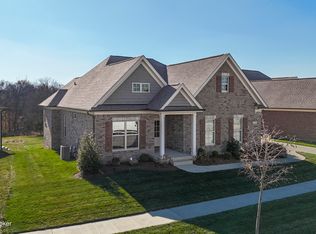
- $655,0004 bd3 ba3.3k sqft17700 Shakes Creek Dr, Fisherville, KY 40023Sold

- $591,4004 bd3 ba3.2k sqft2921 Travis French Trl, Fisherville, KY 40023Off Market
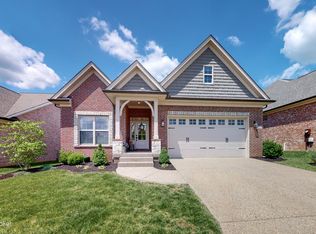
- $674,9454 bd3 ba3.2k sqft3208 Catalpa Farms Dr, Fisherville, KY 40023Sold
- $680,0005 bd4 ba3.6k sqft3302 Catalpa Farms Dr, Fisherville, KY 40023Sold
- $647,0005 bd3 ba3.4k sqft3236 Catalpa Farms Dr, Fisherville, KY 40023Sold
- $652,0004 bd4 ba3.4k sqft3321 Catalpa Farms Dr, Fisherville, KY 40023Sold
Nearby schools
GreatSchools rating
- 7/10Tully Elementary SchoolGrades: PK-5Distance: 7.9 mi
- 4/10Carrithers Middle SchoolGrades: 6-8Distance: 8.1 mi
- 2/10Jeffersontown High SchoolGrades: 9-12Distance: 8.5 mi


Get pre-qualified for a loan
At Zillow Home Loans, we can pre-qualify you in as little as 5 minutes with no impact to your credit score.An equal housing lender. NMLS #10287.
Sell for more on Zillow
Get a Zillow Showcase℠ listing at no additional cost and you could sell for .
$659,500
2% more
+$13,190
With Zillow Showcase(estimated)
$672,690
- Kentucky
- Jefferson County
- Louisville
- 40023
- Fisherville
- 2909 Travis French Trl
Nearby cities
Nearby neighborhoods
Nearby zip codes
Other Louisville Topics
