Skip main navigation
Sold for $647,000
  • Tax assessed value
    $647,000

    3236 Catalpa Farms Dr, Fisherville, KY 40023

    5beds
    3,475sqft
    Single Family Residence
    Built in 2024
    0.25 Acres Lot
    $657,300 Zestimate®
    $186/sqft
    $3,164 Estimated rent

    Home value

    $657,300

    $611,000 - $703,000

    $3,164/mo

    Zestimate® history
    Loading
    Loading...

    Owner options

    List your home for rent

    $3,164/mo

    Rent Zestimate®

    Find your next renter with Zillow Rental Manager. Plus, with online applications, you can quickly screen prospective tenants – for free.

    Learn more

    $3,164/mo

    Rent Zestimate®

    Refinance and save

    $3,976/mo

    Est. payment

    Refinancing to a lower rate could help reduce your monthly payments and save thousands over the life of the loan.

    See today's rates

    $3,976/mo

    Est. payment

    Explore your selling options

    Work with a Zillow partner agent

    Leverage their expertise and Zillow's premium Showcase listings to get your home seen by more buyers.

    Get started

    List with your own agent

    Get your home in front of millions of buyers by listing it on Zillow.

    Learn how to do it

    Sell it yourself

    Take full control of how buyers see your home on Zillow by listing For Sale by Owner (FSBO).

    List your home

    What's special

    Cozy fireplaceSpacious walk-in pantryOpen concept kitchenCustom built-insLarge family spaceElegant stone countertopsPrivate bathroom
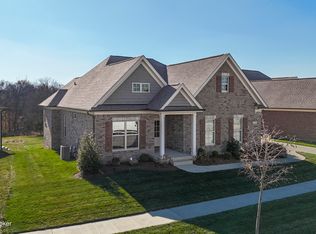
    Experience the epitome of modern comfort and style in this exceptional ranch-style home, featuring a smartly designed split floor plan for optimal privacy and convenience. As you enter, you're greeted by a seamless flow throughout the open concept kitchen, dining area, and living room—a perfect setting for both entertaining and everyday living. The centerpiece is a cozy fireplace flanked by custom built-ins, creating a warm and inviting atmosphere. The chef's kitchen is a culinary delight with custom cabinets, elegant stone countertops, and a spacious walk-in pantry, providing ample storage and functionality. On one side of the house, discover three generously sized bedrooms and a full bathroom, offering versatility and space for family or guests. On the opposite side, the serene primary bedroom suite awaits, complete with its own private bathroom, offering a peaceful retreat at the end of the day. The basement hold a full bathroom, bedroom and large family space.

    Zillow last checked:

    Listing updated:

    Listed by:

    Daniel Perkins,

    RE/MAX Real Estate Champions

    Bought with:

    Scott J Boehnlein, 205908

    Family Realty LLC

    Source: Metro Search Inc. LLC DBA Apex MLS,MLS#: 1667720MLS Logo

    Facts & features

    Interior

    Bedrooms & bathrooms
    • Bedrooms: 5
    • Bathrooms: 3
    • Full bathrooms: 3
    Primary bedroom
    • Level: First
    Bedroom
    • Level: First
    Bedroom
    • Level: First
    Bedroom
    • Level: First
    Bedroom
    • Level: Basement
    Primary bathroom
    • Level: First
    Full bathroom
    • Level: First
    Full bathroom
    • Level: Basement
    Breakfast room
    • Level: First
    Great room
    • Level: First
    Great room
    • Level: Basement
    Kitchen
    • Level: First
    Laundry
    • Level: First
    Mud room
    • Level: First
    Heating
    • Forced Air
    Cooling
    • Central Air
    Features
    • Basement: Partially Finished
    • Number of fireplaces: 1
    Interior area
    • Total structure area: 2,021
    • Total interior livable area: 3,475 sqft
    • Finished area above ground: 2,021
    • Finished area below ground: 1,454

    Property

    Parking
    • Total spaces: 4
    • Parking features: Attached
    • Attached garage spaces: 2
    • Carport spaces: 2
    • Covered spaces: 4
    Features
    • Stories: 1
    • Patio & porch: Deck
    • Fencing: None
    Lot
    • Size: 0.25 Acres
    Details
    • Parcel number: 402604640000

    Construction

    Type & style
    • Home type: SingleFamily
    • Architectural style: Ranch
    • Property subtype: Single Family Residence
    Materials
    • Wood Frame, Brick
    • Foundation: Concrete Perimeter
    • Roof: Shingle
    Condition
    • Year built: 2024

    Utilities & green energy

    • Sewer: Public Sewer
    • Water: Public

    Community & HOA

    Community
    • Subdivision: Catalpa Farms
    HOA
    • Has HOA: Yes
    • HOA fee: $750 annually
    Location
    • Region: Fisherville

    Financial & listing details

    • Price per square foot: $186/sqft
    • Tax assessed value: $647,000
    • Annual tax amount: $7,221
    • Date on market: 8/9/2024

    Price history

    DateEventPrice
    2/20/2025Sold$647,000-1.8%$186/sqft
    Source: Metro Search Inc. LLC DBA Apex MLS #1667720 Report a problem
    1/31/2025Pending sale$659,000$190/sqft
    Source: Metro Search Inc. LLC DBA Apex MLS #1667720 Report a problem
    8/9/2024Listed for sale$659,000+723.8%$190/sqft
    Source: Metro Search Inc. LLC DBA Apex MLS #1667720 Report a problem
    3/8/2022Sold$80,000$23/sqft
    Source: Public Record Report a problem

    Public tax history

    YearProperty taxesTax assessment
    2025$7,221 $647,000 +708.8%
    2024-- $80,000
    2023$926 +77.2%$80,000 +77.8%
    2022$523 -3.5%$45,000
    2021$542 $45,000
    Find assessor info on the county website

    Neighborhood: Fisherville

    Nearby schools

    GreatSchools rating
    Sell for more on Zillow
    Get a Zillow Showcase℠ listing at no additional cost and you could sell for .
    $657,300
    2% more
    +$13,146
    With Zillow Showcase(estimated)
    $670,446
    Sell for more on Zillow
    Get a Zillow Showcase℠ listing at no additional cost and you could sell for .
    $657,300
    2% more
    +$13,146
    With Zillow Showcase(estimated)
    $670,446