Skip main navigation
Sold for $2,560,000
  • $2,560,000

    2909 W BAY VISTA AVENUE, TAMPA, FL 33611

    5beds
    3,871sqft
    Single Family Residence
    Built in 2000
    7,875 Square Feet Lot
    $2,532,800 Zestimate®
    $661/sqft
    $7,641 Estimated rent

    Home value

    $2,532,800

    $2.36M - $2.71M

    $7,641/mo

    Zestimate® history
    Loading
    Loading...

    Owner options

    List your home for rent

    $7,641/mo

    Rent Zestimate®

    Find your next renter with Zillow Rental Manager. Plus, with online applications, you can quickly screen prospective tenants – for free.

    Learn more

    $7,641/mo

    Rent Zestimate®

    Refinance and save

    $17,659/mo

    Est. payment

    Refinancing to a lower rate could help reduce your monthly payments and save thousands over the life of the loan.

    See today's rates

    $17,659/mo

    Est. payment

    Explore your selling options

    Work with a Zillow partner agent

    Leverage their expertise and Zillow's premium Showcase listings to get your home seen by more buyers.

    Get started

    List with your own agent

    Get your home in front of millions of buyers by listing it on Zillow.

    Learn how to do it

    Sell it yourself

    Take full control of how buyers see your home on Zillow by listing For Sale by Owner (FSBO).

    List your home

    What's special

    Sophisticated wet barMetal roofQuartz countertopsResort-style backyardGenerous pantryElegant travertine paversOpen-concept first floor
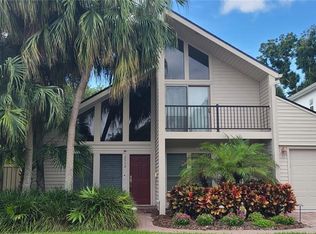
    Luxury living awaits in Bayshore Beautiful! Just 300 feet from the iconic views of Bayshore Boulevard, this 3,871-square-foot coastal contemporary pool home delivers refined design and exceptional craftsmanship throughout. Originally built by Hyde Park Builders and completely transformed in 2016 by Lloyd Craftsmen, the home underwent a full-scale renovation that gives it the look and feel of new construction while maintaining its established charm. Thoughtful upgrades include a metal roof, impact-rated windows, rich hardwood flooring throughout, and a resort-style backyard featuring a heated saltwater pool and spa, elegant travertine pavers, and a low-maintenance turf lawn—creating the ultimate private retreat. The open-concept first floor is ideal for entertaining, beginning with elegant formal living and dining areas that seamlessly transition into a spacious great room overlooking the kitchen and sophisticated wet bar. The chef’s kitchen is beautifully appointed with custom cabinetry, quartz countertops, a generous pantry, and a breakfast nook with serene pool views. Premium appliances include a gas Wolf range, Sub-Zero French door refrigerator, and Bosch dishwasher. Upstairs, the hardwood flooring continues into a versatile bonus room or optional fifth bedroom with abundant storage, along with four additional bedrooms—each offering its own en-suite bath. The luxurious primary suite features a spa-inspired bathroom, expansive walk-in closets, and a private balcony showcasing stunning views of Bayshore Boulevard and the waterfront. A dedicated office or reading nook within the primary suite creates the perfect work-from-home retreat. Adding further peace of mind, the home remained high and dry during prior storm seasons. Located within the highly sought-after Roosevelt, Coleman, and Plant school district and just minutes from South Tampa’s premier dining, shopping, and entertainment, this exceptional residence offers the very best of Bayshore living. Don’t miss the opportunity to make it yours.

    Zillow last checked:

    Listing updated:

    Listed by:

    Kristina Kuba 727-698-2659,

    KELLER WILLIAMS TAMPA CENTRAL 813-865-0700,

    Kamilla Altunyan 813-365-8765,

    KELLER WILLIAMS TAMPA CENTRAL

    Bought with:

    Traci Burns, 688917

    SMITH & ASSOCIATES REAL ESTATE

    Source: Stellar MLS,MLS#: TB8480628MLS LogoOriginating MLS: Suncoast Tampa

    Facts & features

    Interior

    Bedrooms & bathrooms
    • Bedrooms: 5
    • Bathrooms: 4
    • Full bathrooms: 3
    • 1/2 bathrooms: 1
    Primary bedroom
    • Features: Walk-In Closet(s)
    • Level: Second
    • Area: 255 Square Feet
    • Dimensions: 17x15
    Bedroom 2
    • Features: Storage Closet
    • Level: Second
    • Area: 144 Square Feet
    • Dimensions: 12x12
    Bedroom 3
    • Features: Storage Closet
    • Level: Second
    • Area: 144 Square Feet
    • Dimensions: 12x12
    Bedroom 4
    • Features: Storage Closet
    • Level: Second
    • Area: 144 Square Feet
    • Dimensions: 12x12
    Bedroom 5
    • Features: Storage Closet
    • Level: Second
    • Area: 418 Square Feet
    • Dimensions: 22x19
    Dining room
    • Level: First
    • Area: 240 Square Feet
    • Dimensions: 16x15
    Great room
    • Level: First
    • Area: 391 Square Feet
    • Dimensions: 23x17
    Kitchen
    • Level: First
    • Area: 400 Square Feet
    • Dimensions: 25x16
    Living room
    • Level: First
    • Area: 238 Square Feet
    • Dimensions: 17x14
    Heating
    • Electric, Natural Gas
    Cooling
    • Central Air
    Appliances
    • Included: Dishwasher, Disposal, Dryer, Gas Water Heater, Microwave, Range, Range Hood, Refrigerator, Washer, Wine Refrigerator
    • Laundry: Inside, Laundry Closet
    Features
    • Ceiling Fan(s), Eating Space In Kitchen, Stone Counters, Thermostat, Walk-In Closet(s), Wet Bar
    • Flooring: Tile, Hardwood
    • Doors: French Doors
    • Has fireplace: Yes
    • Fireplace features: Gas
    Interior area
    • Total structure area: 4,659
    • Total interior livable area: 3,871 sqft

    Property

    Parking
    • Total spaces: 2
    • Parking features: Garage - Attached
    • Attached garage spaces: 2
    Features
    • Levels: Two
    • Stories: 2
    • Exterior features: Balcony, Irrigation System, Lighting, Private Mailbox
    • Has private pool: Yes
    • Pool features: Gunite, Heated, In Ground, Salt Water
    • Spa features: Heated, In Ground
    Lot
    • Size: 7,875 Square Feet
    • Dimensions: 75 x 105
    Details
    • Parcel number: A0330183V9H0000000013.0
    • Zoning: RS-60
    • Special conditions: None

    Construction

    Type & style
    • Home type: SingleFamily
    • Property subtype: Single Family Residence
    Materials
    • Block, Wood Frame
    • Foundation: Slab
    • Roof: Metal
    Condition
    • New construction: No
    • Year built: 2000

    Utilities & green energy

    • Sewer: Public Sewer
    • Water: Public
    • Utilities for property: Natural Gas Connected, Public

    Community & HOA

    Community
    • Pet fee: $0 monthly
    • Subdivision: BAY CITY REV MAP
    HOA
    • Has HOA: No
    Location
    • Region: Tampa

    Financial & listing details

    • Price per square foot: $661/sqft
    • Tax assessed value: $1,813,078
    • Annual tax amount: $33,861
    • Date on market: 2/26/2026
    • Cumulative days on market: 37 days
    • Listing terms: Cash,Conventional
    • Ownership: Fee Simple
    • Total actual rent: 0
    • Road surface type: Asphalt

    Price history

    DateEventPrice
    5/11/2026Sold$2,560,000-6.9%$661/sqft
    Source: Stellar MLS #TB8480628 Report a problem
    4/5/2026Pending sale$2,750,000$710/sqft
    Source: Stellar MLS #TB8480628 Report a problem
    2/26/2026Listed for sale$2,750,000+12.2%$710/sqft
    Source: Stellar MLS #TB8480628 Report a problem
    6/28/2023Sold$2,450,000$633/sqft
    Source: Public Record Report a problem
    5/9/2023Pending sale$2,450,000$633/sqft
    Source: Stellar MLS #T3444073 Report a problem
    5/5/2023Listed for sale$2,450,000+86.8%$633/sqft
    Source: Stellar MLS #T3444073 Report a problem
    3/24/2021Listing removed--
    Source: Owner Report a problem
    8/13/2019Sold$1,311,800-4.6%$339/sqft
    Source: Public Record Report a problem
    6/29/2019Pending sale$1,375,000$355/sqft
    Source: Owner Report a problem
    6/11/2019Listed for sale$1,375,000+18233.3%$355/sqft
    Source: Owner Report a problem
    8/15/2018Listing removed$7,500$2/sqft
    Source: TOMLIN, ST CYR & ASSOCIATES LLC #T3115695 Report a problem
    8/14/2018Sold$7,500-99.5%$2/sqft
    Source: Stellar MLS #T3115695 Report a problem
    6/29/2018Listed for rent$7,500$2/sqft
    Source: TOMLIN, ST CYR & ASSOCIATES LLC #T3115695 Report a problem
    5/18/2018Listed for sale$1,450,000$375/sqft
    Source: TOMLIN, ST CYR & ASSOCIATES LLC #T2935396 Report a problem
    5/18/2018Pending sale$1,450,000$375/sqft
    Source: TOMLIN, ST CYR & ASSOCIATES LLC #T2935396 Report a problem
    3/21/2018Listed for sale$1,450,000-3.3%$375/sqft
    Source: TOMLIN, ST CYR & ASSOCIATES LLC #T2935396 Report a problem
    12/30/2017Listing removed$1,500,000$387/sqft
    Source: TOMLIN, ST CYR & ASSOCIATES LLC #T2884344 Report a problem
    10/31/2017Price change$1,500,000-9.1%$387/sqft
    Source: TOMLIN, ST CYR & ASSOCIATES LLC #T2884344 Report a problem
    9/1/2017Price change$1,650,000-5.7%$426/sqft
    Source: TOMLIN, ST CYR & ASSOCIATES LLC #T2884344 Report a problem
    5/30/2017Listed for sale$1,750,000+62.8%$452/sqft
    Source: TOMLIN, ST CYR & ASSOCIATES LLC #T2884344 Report a problem
    7/5/2016Sold$1,075,000-2.2%$278/sqft
    Source: Public Record Report a problem
    5/20/2016Pending sale$1,099,000$284/sqft
    Source: Premier Sotheby's International Realty #T2805901 Report a problem
    4/7/2016Price change$1,099,000-2.7%$284/sqft
    Source: Premier Sotheby's International Realty #T2805901 Report a problem
    3/8/2016Listed for sale$1,129,000-1.7%$292/sqft
    Source: Premier Sotheby's International Realty #T2805901 Report a problem
    1/6/2016Listing removed$1,149,000$297/sqft
    Source: Premier Sotheby's International Realty #T2774308 Report a problem
    11/7/2015Price change$1,149,000-0.9%$297/sqft
    Source: Premier Sotheby's International Realty #T2774308 Report a problem
    9/9/2015Listed for sale$1,159,000+40.5%$299/sqft
    Source: Premier Sotheby's International Realty #T2774308 Report a problem
    6/13/2011Sold$825,000+123%$213/sqft
    Source: Public Record Report a problem
    5/29/1998Sold$370,000+207.1%$96/sqft
    Source: Public Record Report a problem
    7/14/1997Sold$120,500$31/sqft
    Source: Public Record Report a problem

    Public tax history

    YearProperty taxesTax assessment
    2025$35,418 +4.6%$1,813,078 +0.4%
    2024$33,861 +67.1%$1,806,047 +66.7%
    2023$20,263 +2.5%$1,083,637 +3%
    2022$19,775 +1%$1,052,075 +3%
    2021$19,580 +0.8%$1,021,432 +1.4%
    2020$19,425 +6.9%$1,007,329 +12.6%
    2019$18,178 $894,840 -9.7%
    2018$18,178 -10.9%$991,203 +13.7%
    2017$20,399 +12.5%$871,446 +12.2%
    2016$18,136 +11.9%$776,782 +10%
    2015$16,209 +5.3%$706,165 -3.6%
    2014$15,392 $732,604 +8.1%
    2013$15,392 +15.4%$677,888 +10%
    2012$13,336 +9.8%$616,262 +2.6%
    2011$12,143 +2.3%$600,591 +1.5%
    2010$11,869 +2.3%$591,715 +2.7%
    2009$11,604 -0.4%$576,159 +0.1%
    2008$11,647 +1.3%$575,583 +3%
    2007$11,495 -6.2%$558,818 +2.5%
    2006$12,251 +0.1%$545,188 +3%
    2005$12,236 $529,309 +3%
    2004-- $513,892 +1.9%
    2003-- $504,310 +2.4%
    2002-- $492,490 +1.6%
    2001-- $484,734 +66.7%
    2000$3,236 $290,858
    Find assessor info on the county website

    Neighborhood: Bayshore Beautiful

    Nearby schools

    GreatSchools rating
    Schools provided by the listing agent
    • Elementary: Roosevelt-HB
    • Middle: Coleman-HB
    • High: Plant-HB

    Source: Stellar MLS. This data may not be complete. We recommend contacting the local school district to confirm school assignments for this home.

    Get a cash offer in 3 minutes
    Find out how much your home could sell for in as little as 3 minutes with a no-obligation cash offer.
    Estimated market value
    $2,532,800
    Get a cash offer in 3 minutes
    Find out how much your home could sell for in as little as 3 minutes with a no-obligation cash offer.
    Estimated market value
    $2,532,800