Skip main navigation
Off market
  • $1,520,100

    2910 W Bay Court Ave, Tampa, FL 33611

    5beds
    3,164sqft
    Single Family Residence
    Built in 2020
    5,248 Square Feet Lot
    $1,520,100 Zestimate®
    $480/sqft
    $7,376 Estimated rent

    Home value

    $1,520,100

    $1.41M - $1.64M

    $7,376/mo

    Zestimate® history
    Loading
    Loading...

    Owner options

    List your home for rent

    $7,376/mo

    Rent Zestimate®

    Find your next renter with Zillow Rental Manager. Plus, with online applications, you can quickly screen prospective tenants – for free.

    Learn more

    $7,376/mo

    Rent Zestimate®

    Refinance and save

    $10,605/mo

    Est. payment

    Refinancing to a lower rate could help reduce your monthly payments and save thousands over the life of the loan.

    See today's rates

    $10,605/mo

    Est. payment

    Explore your selling options

    Work with a Zillow partner agent

    Leverage their expertise and Zillow's premium Showcase listings to get your home seen by more buyers.

    Get started

    List with your own agent

    Get your home in front of millions of buyers by listing it on Zillow.

    Learn how to do it

    Sell it yourself

    Take full control of how buyers see your home on Zillow by listing For Sale by Owner (FSBO).

    List your home

    What's special

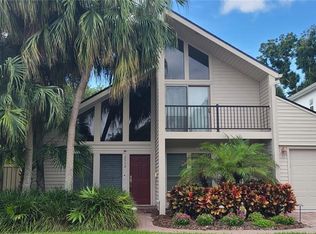
    Exceptional COMPLETED new construction, luxury home steps from Bayshore Blvd ready for you to move right in! No detail was overlooked in this impressive property, offering the highest quality construction. Drive up to this incredible property on the herringbone paver driveway and step up to the front porch and into the inviting and open-floor plan, ideal for entertaining. The chef's kitchen offers the finest finishes, including custom Diamond kitchen cabinets with solid wood doors, Quartz countertops, Bosch refrigerator, Thermador gas range, Kohler cast iron enameled farm sink and a 36" custom built in exhaust hood with artisan plaster finish. The oversized island is the perfect place to grab a casual meal with counter-height overhang, extra storage, Kohler vegetable sink and drawer-style, built-in microwave. The main level also boasts a bedroom with full bath, Dining Room with Dry bar and 24" Avanti 50 bottle wine fridge, living and family room spaces and a 2 car garage. The Family room has 5.1 surround sound prewire and French Doors leading to the lanai, also with speaker prewire. The Owner's Suite, located on the 2nd floor has 10' ceilings with a tray ceiling up to 11' for a truly grand feeling, his and hers walk-in closets, and access to the balcony with views of Bayshore. Spa-like Master bath with dual vanity, herringbone tile, oversized shower with bench and niche, freestanding tub and wall mount fixtures and the wall above the tub is treated with a Venetian plaster wall done by a local artist. There are 3 additional large guest rooms on the second level, 2 full bathrooms and a huge loft/ flex space that also has access to the 2nd floor balcony with views of Bayshore. The laundry room, located on the 2nd floor, is outfitted with cabinetry and a built-in stainless sink. The backyard is fully fenced and has room for a pool. All porches offer stained tongue and groove, wood ceilings and brick pavers. MI Vinyl Impacted windows, doors and garage doors. 10' ceilings on the 1st and 2nd floor. Sustainably sourced Framing from Sweden, engineered Oak hardwood floors sustainably sourced from Canada, solid oak stair treads and 8" baseboards. Navien Tankless Water Heater with recirculation line for faster hot water service. The stove and dryer are plumbed with duel fuel options, meaning they have the choice of Natural gas or Electric ,and 2 AC units, for dual zone climate control. This magnificently finished home is walkable to fabulous dining and shopping options, and located in the highly sought-after Roosevelt-Coleman-Plant district. Don't miss out on making this dream home yours.

    This property is not currently displayed as for sale or rent on Zillow. This may be different from what's on other websites or public sources.
    Originating MLS: Tampa

    Facts & features

    Interior

    Bedrooms & bathrooms
    • Bedrooms: 5
    • Bathrooms: 4
    • Full bathrooms: 4
    Heating
    • Forced air, Electric
    Cooling
    • Central
    Appliances
    • Included: Dishwasher, Microwave, Range / Oven, Refrigerator
    • Laundry: Laundry Room, Upper Floor
    Features
    • Ceiling Fans(s), Eating Space In Kitchen, High Ceiling(s), Open Floorplan, Stone Counters, Walk-In Closet(s), Thermostat, Solid Surface Counters, Built in Features, Other, Dry Bar, Tray Ceiling(s)
    • Flooring: Tile, Carpet, Hardwood
    • Has fireplace: Yes
    Interior area
    • Structure area source: Builder
    • Total interior livable area: 3,164 sqft

    Property

    Parking
    • Total spaces: 2
    • Parking features: Garage - Attached
    Features
    • Levels: Two
    • Patio & porch: Patio, Porch, Covered, Front Porch, Rear Porch
    • Exterior features: Stucco
    • Fencing: Other, Vinyl
    • Has view: Yes
    • View description: Water
    • Has water view: Yes
    • Water view: Water
    • Body of water: HILLSBOROUGH BAY
    Lot
    • Size: 5,248 Square Feet
    • Dimensions: 50x105
    • Features: Level/Flat, Sidewalk, Street Paved
    • Residential vegetation: Trees/Landscaped
    Details
    • Parcel number: 1830033V9H00000000060A
    • Zoning: RS-60

    Construction

    Type & style
    • Home type: SingleFamily
    • Architectural style: Contemporary
    • Property subtype: Single Family Residence
    Materials
    • masonry
    • Roof: Metal
    Condition
    • Completed
    • Year built: 2020

    Utilities & green energy

    • Sewer: Public Sewer
    • Water: Public
    • Utilities for property: Cable Available, Public

    Community & HOA

    Community
    • Subdivision: BAY CITY REV MAP
    Location
    • Region: Tampa

    Financial & listing details

    • Price per square foot: $480/sqft
    • Tax assessed value: $1,044,737
    • Annual tax amount: $17,514
    • Listing terms: Cash, Conventional
    • Ownership: Fee Simple

    Price history

    DateEventPrice
    11/17/2020Sold$1,105,000$349/sqft
    Source: Public Record Report a problem
    8/14/2020Sold$1,105,000-3.8%$349/sqft
    Source: Stellar MLS #T3243006 Report a problem
    6/25/2020Pending sale$1,149,000$363/sqft
    Source: 360 REALTY OF TAMPA LLC #T3243006 Report a problem
    6/8/2020Price change$1,149,000-4.2%$363/sqft
    Source: 360 REALTY OF TAMPA LLC #T3243006 Report a problem
    5/18/2020Listed for sale$1,199,000+157.8%$379/sqft
    Source: 360 REALTY OF TAMPA LLC #T3243006 Report a problem
    8/24/2018Listing removed$465,000$147/sqft
    Source: 360 REALTY OF TAMPA LLC #T3123739 Report a problem
    8/8/2018Listed for sale$465,000+13.4%$147/sqft
    Source: 360 REALTY OF TAMPA LLC #T3123739 Report a problem
    8/7/2018Sold$410,000-17.8%$130/sqft
    Source: Public Record Report a problem
    6/1/2018Listed for sale$499,000$158/sqft
    Source: KILGORE REAL ESTATE #T3110617 Report a problem

    Public tax history

    YearProperty taxesTax assessment
    2025$17,514 +7.3%$916,485 +2.9%
    2024$16,315 +2.3%$890,656 +3%
    2023$15,947 +2.5%$864,715 +3%
    2022$15,557 +4.9%$839,529 +12.9%
    2021$14,832 +197.5%$743,752 +196.1%
    2020$4,985 +3.6%$251,160 +4.5%
    2019$4,812 $240,240 -38.9%
    2018$4,812 -33.4%$393,411 +2.6%
    2017$7,223 +153.2%$383,322 +121.4%
    2016$2,852 +3.2%$173,124 +0.7%
    2015$2,765 +1.3%$171,921 +0.8%
    2014$2,729 $170,557 +1.5%
    2013$2,729 +1%$168,036 +1.7%
    2012$2,701 +3.8%$165,227 +3%
    2011$2,603 +2.9%$160,415 +1.5%
    2010$2,529 +3%$158,044 +2.7%
    2009$2,456 -0.4%$153,889 +0.1%
    2008$2,465 -8.1%$153,735 +3%
    2007$2,684 -5.8%$149,257 +2.5%
    2006$2,849 +0.6%$145,617 +3%
    2005$2,832 $141,376 +3%
    2004-- $137,258 +10.8%
    2003-- $123,884 +2.4%
    2002-- $120,980 +1.6%
    2001-- $119,075 -28.4%
    2000$2,310 $166,243
    Find assessor info on the county website

    Neighborhood: Bayshore Beautiful

    Nearby schools

    GreatSchools rating
    Schools provided by the listing agent
    • Elementary: Roosevelt-HB
    • Middle: Coleman-HB
    • High: Plant-HB

    Source: The MLS. This data may not be complete. We recommend contacting the local school district to confirm school assignments for this home.

    Get a cash offer in 3 minutes
    Find out how much your home could sell for in as little as 3 minutes with a no-obligation cash offer.
    Estimated market value
    $1,520,100
    Get a cash offer in 3 minutes
    Find out how much your home could sell for in as little as 3 minutes with a no-obligation cash offer.
    Estimated market value
    $1,520,100