Under Construction. Under Construction with an estimated completion of May 2024. This Wonderful modern contemporary style home is under construction by BROOKSHIRE HOMES. Located on a generous lot in Bayshore Beautiful. This home is adorned with beautiful architectural detail, design finishes & All the amenities you would expect. The home has 4875 sf on two levels with 5 beds, 5 1/2 baths, pool/spa, Outdoor Kitchen, Game Room, Home Office, And a 2+ car garage. A grand two-story foyer invites you in and leads to the first level with formal dining & butler's pantry, large game room, separate guest suite & a large family room with gas fireplace, overlooking the oversized patio with an outdoor kitchen. The top-of-the-line chefs' kitchen is clad with premium elements, Including 42" uppers with under cabinet lighting, Marble countertops & professional-grade appliances (Thermador). The second floor includes a large master retreat with elegant en-suite bath with Marble countertops, & an oversized walk-in closet. All secondary bedrooms enjoy en-suite baths & walk-in closets outfitted with built-in organizers. The den or office rounds out the upstairs floor plan. The backyard oasis includes a pool, spa & a fully landscaped fenced yard. Other features include French white oak hardwood floors, Gas lanterns on front, Baldwin black door hardware; Pre-wiring for Smart Home Technology, & a paver driveway.
Sold for $2,950,000
$2,950,000
2909 W COACHMAN AVENUE, TAMPA, FL 33611
5beds
4,875sqft
Single Family Residence
Built in 2024
8,370 Square Feet Lot
$3,142,500 Zestimate®
$605/sqft
$7,751 Estimated rent
Home value
$3,142,500
$2.89M - $3.43M
$7,751/mo
Zestimate® history
Owner options
List your home for rent
$7,751/mo
Rent Zestimate®
Find your next renter with Zillow Rental Manager. Plus, with online applications, you can quickly screen prospective tenants – for free.
$7,751/mo
Rent Zestimate®
Refinance and save
$20,558/mo
Est. payment
Refinancing to a lower rate could help reduce your monthly payments and save thousands over the life of the loan.
$20,558/mo
Est. payment
Explore your selling options
Work with a Zillow partner agent
Leverage their expertise and Zillow's premium Showcase listings to get your home seen by more buyers.
Get startedList with your own agent
Get your home in front of millions of buyers by listing it on Zillow.
Learn how to do itSell it yourself
Take full control of how buyers see your home on Zillow by listing For Sale by Owner (FSBO).
List your homeWhat's special
Gas fireplaceBackyard oasisOutdoor kitchenSeparate guest suiteWalk-in closetsHome officeGas lanterns
Zillow last checked:
Listing updated:
Listed by:
Scott Wolfe 813-839-3800,
SMITH & ASSOCIATES REAL ESTATE 813-839-3800
Bought with:
Non-Member Agent
STELLAR NON-MEMBER OFFICE
Source: Stellar MLS,MLS#: T3488840 Originating MLS: Tampa
Originating MLS: Tampa
Facts & features
Interior
Bedrooms & bathrooms
- Bedrooms: 5
- Bathrooms: 6
- Full bathrooms: 5
- 1/2 bathrooms: 1
Rooms
- Room types: Den/Library/Office, Family Room, Utility Room, Media Room
Primary bedroom
- Features: Built-in Closet
- Level: Second
- Dimensions: 19x17
Bedroom 2
- Features: Built-in Closet
- Level: First
- Dimensions: 12x13
Bedroom 3
- Features: Built-in Closet
- Level: Second
- Dimensions: 15x13
Bedroom 4
- Features: Built-in Closet
- Level: Second
- Dimensions: 14x12
Bedroom 5
- Features: Built-in Closet
- Level: Second
- Dimensions: 12x13
Primary bathroom
- Level: Second
- Dimensions: 14x20
Den
- Level: Second
- Dimensions: 12x17
Dining room
- Level: First
- Dimensions: 12x15
Game room
- Level: First
- Dimensions: 16x15
Kitchen
- Level: First
- Dimensions: 12x18
Living room
- Level: First
- Dimensions: 20x19
Heating
- Central, Electric, Heat Pump
Cooling
- Central Air, Zoned
Appliances
- Included: Bar Fridge, Dishwasher, Disposal, Gas Water Heater, Microwave, Range, Range Hood, Refrigerator, Tankless Water Heater, Wine Refrigerator
- Laundry: Inside, Laundry Room, Upper Level
Features
- Ceiling Fan(s), High Ceilings, In Wall Pest System, Kitchen/Family Room Combo, PrimaryBedroom Upstairs, Open Floorplan, Pest Guard System, Solid Surface Counters, Solid Wood Cabinets, Thermostat, Walk-In Closet(s)
- Flooring: Ceramic Tile, Engineered Hardwood
- Doors: Outdoor Grill, Outdoor Kitchen, Sliding Doors
- Windows: Storm Window(s), Low Emissivity Windows, Hurricane Shutters/Windows
- Has fireplace: Yes
Interior area
- Total structure area: 6,213
- Total interior livable area: 4,875 sqft
Property
Parking
- Total spaces: 2
- Parking features: Garage - Attached
- Attached garage spaces: 2
- Details: Garage Dimensions: 22x36
Features
- Levels: Two
- Stories: 2
- Patio & porch: Covered, Front Porch, Rear Porch
- Exterior features: Balcony, Irrigation System, Outdoor Grill, Outdoor Kitchen, Private Mailbox, Rain Gutters, Sidewalk
- Has private pool: Yes
- Pool features: Other
- Has spa: Yes
- Fencing: Fenced,Vinyl
- Has view: Yes
- View description: City
Lot
- Size: 8,370 Square Feet
- Dimensions: 62 x 135
- Features: Flood Insurance Required, FloodZone, City Lot, Landscaped, Sidewalk
- Residential vegetation: Trees/Landscaped
Details
- Parcel number: A0330183WC00000500018.0
- Zoning: RS-60
- Special conditions: None
Construction
Type & style
- Home type: SingleFamily
- Architectural style: Contemporary
- Property subtype: Single Family Residence
Materials
- Block, HardiPlank Type, Stucco
- Foundation: Block, Slab, Stem Wall
- Roof: Metal,Shingle
Condition
- Under Construction
- New construction: Yes
- Year built: 2024
Details
- Builder model: 2909 W. Coachman Ave
- Builder name: Brookshire Homes
Utilities & green energy
- Sewer: Public Sewer
- Water: Public
- Utilities for property: BB/HS Internet Available, Cable Available, Electricity Connected, Natural Gas Connected, Sewer Connected, Street Lights, Water Connected
Community & HOA
Community
- Security: Security System
- Pet fee: $0 monthly
- Subdivision: BAYSHORE BEAUTIFUL SUB
HOA
- Has HOA: No
Location
- Region: Tampa
Financial & listing details
- Price per square foot: $605/sqft
- Tax assessed value: $1,801,019
- Annual tax amount: $8,603
- Date on market: 11/29/2023
- Cumulative days on market: 61 days
- Listing terms: Cash,Conventional,FHA,VA Loan
- Ownership: Fee Simple
- Total actual rent: 0
- Electric utility on property: Yes
- Road surface type: Paved, Brick
Price history
| Date | Event | Price |
|---|---|---|
| 3/30/2024 | Sold | $2,950,000$605/sqft |
Source:  Stellar MLS #T3488840 Report a problem Stellar MLS #T3488840 Report a problem | ||
| 2/6/2024 | Pending sale | $2,950,000$605/sqft |
Source: Stellar MLS #T3488840 Report a problem | ||
| 11/29/2023 | Listed for sale | $2,950,000+312.6%$605/sqft |
Source: Stellar MLS #T3488840 Report a problem | ||
| 3/31/2023 | Sold | $715,000+99.7%$147/sqft |
Source: Public Record Report a problem | ||
| 2/12/2013 | Sold | $358,000-0.5%$73/sqft |
Source: Stellar MLS #T2544014 Report a problem | ||
| 11/19/2012 | Price change | $359,900-1.4%$74/sqft |
Source: COOPER & ASSOCIATES REALTY,INC #T2544014 Report a problem | ||
| 11/17/2012 | Price change | $364,900-1.4%$75/sqft |
Source: COOPER & ASSOCIATES REALTY,INC #T2544014 Report a problem | ||
| 11/11/2012 | Listed for sale | $369,900+60.3%$76/sqft |
Source: COOPER & ASSOCIATES REALTY,INC #T2544014 Report a problem | ||
| 7/5/2012 | Sold | $230,800-14.5%$47/sqft |
Source: Public Record Report a problem | ||
| 8/17/2002 | Sold | $270,000+4%$55/sqft |
Source: Public Record Report a problem | ||
| 11/15/2001 | Sold | $259,500+24.2%$53/sqft |
Source: Public Record Report a problem | ||
| 1/7/2000 | Sold | $209,000+5.3%$43/sqft |
Source: Public Record Report a problem | ||
| 2/2/1999 | Sold | $198,500+26%$41/sqft |
Source: Public Record Report a problem | ||
| 8/14/1998 | Sold | $157,500+35.2%$32/sqft |
Source: Public Record Report a problem | ||
| 3/29/1996 | Sold | $116,500$24/sqft |
Source: Public Record Report a problem | ||
Public tax history
| Year | Property taxes | Tax assessment |
|---|---|---|
| 2025 | $35,179 +320.6% | $1,801,019 +12.5% |
| 2024 | $8,364 -5.3% | $1,601,293 +224.2% |
| 2023 | $8,828 +2.6% | $493,862 +3% |
| 2022 | $8,603 +1.1% | $479,478 +3% |
| 2021 | $8,508 -4.6% | $465,513 +5.5% |
| 2020 | $8,921 +2.5% | $441,126 +4% |
| 2019 | $8,706 | $424,258 +10% |
| 2018 | $8,706 +9% | $385,689 +4.4% |
| 2017 | $7,988 +3.4% | $369,391 -1.9% |
| 2016 | $7,727 -1.2% | $376,698 +3.8% |
| 2015 | $7,821 +12.7% | $363,003 +10% |
| 2014 | $6,942 | $330,003 +5.8% |
| 2013 | $6,942 +41.1% | $311,836 +37.5% |
| 2012 | $4,921 -4.2% | $226,750 -4% |
| 2011 | $5,136 -7.7% | $236,277 -8.3% |
| 2010 | $5,564 +31% | $257,711 +9.1% |
| 2009 | $4,247 -0.4% | $236,278 +0.1% |
| 2008 | $4,263 -3.3% | $236,042 +3% |
| 2007 | $4,410 -6% | $229,167 +2.5% |
| 2006 | $4,690 +0.4% | $223,578 +3% |
| 2005 | $4,673 | $217,066 +3% |
| 2004 | -- | $210,744 +1.9% |
| 2003 | -- | $206,815 +11.6% |
| 2002 | -- | $185,380 +5.7% |
| 2001 | -- | $175,419 +2.8% |
| 2000 | $4,351 | $170,638 |
Find assessor info on the county website
Neighborhood: Bayshore Beautiful
Nearby homes
- $2,390,6003 bd3 ba2k sqft2907 W Coachman Ave, Tampa, FL 33611Sold
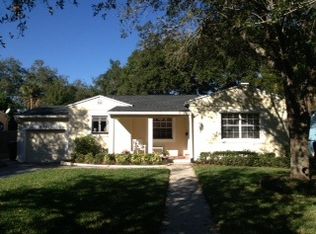
- $2,987,5005 bd6 ba4.4k sqft2911 W Coachman Ave, Tampa, FL 33611Sold

- $999,0000.26 Acres2911 W Coachman Ave #17, Tampa, FL 33611Sold

- $1,397,5003 bd2 ba1.3k sqft2905 W Coachman Ave, Tampa, FL 33611Off Market
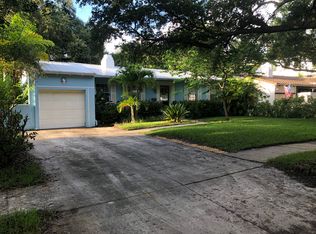
- $705,7003 bd2 ba1.2k sqft2910 W Alline Ave, Tampa, FL 33611Off Market
- $675,0002 bd2 ba1k sqft2908 W Alline Ave, Tampa, FL 33611Sold
- $800,0002 bd2 ba1.4k sqft2912 W Alline Ave, Tampa, FL 33611Sold
- $2,866,2005 bd5 ba4.7k sqft2913 W Coachman Ave, Tampa, FL 33611Off Market
Nearby schools
GreatSchools rating
- 9/10Ballast Point Elementary SchoolGrades: PK-5Distance: 0.6 mi
- 5/10Madison Middle SchoolGrades: 6-8Distance: 1.9 mi
- 6/10Robinson High SchoolGrades: 9-12Distance: 2.3 mi
Schools provided by the listing agent
- Elementary: Ballast Point-HB
- Middle: Madison-HB
- High: Robinson-HB
Source: Stellar MLS. This data may not be complete. We recommend contacting the local school district to confirm school assignments for this home.
Get a cash offer in 3 minutes
Find out how much your home could sell for in as little as 3 minutes with a no-obligation cash offer.
Estimated market value
$3,142,500
Get a cash offer in 3 minutes
Find out how much your home could sell for in as little as 3 minutes with a no-obligation cash offer.
Estimated market value
$3,142,500
- Florida
- Hillsborough County
- Tampa
- 33611
- Bayshore Beautiful
- 2909 W COACHMAN AVENUE
Nearby cities
Nearby neighborhoods
Nearby zip codes
Other Tampa Topics
