Under Construction. Spectacular New Construction Home with First Floor Primary Suite is just steps to Bayshore. Designed with the latest features of contemporary Florida living, this new home currently under construction has an estimated delivery date of 1st quarter 2025. The home offers 4415 square feet of interior space, with 5 bedrooms and additional flex spaces that can be used as office/study, hobby, gym or other special options as the homeowner desires. This inviting residence at 2911 Coachman has 4 full and 2 half baths and a separate laundry room. All modern conveniences are included, and the kitchen features top of the line Thermador appliances which include 48" Built-in refrigerator, double wall oven and 36" gas cooktop. The kitchen also provides premium Level 7 countertops and American-made solid maple cabinetry of the highest quality with dove tail full extension soft close drawers. The exterior includes full tile roofing with extended warranty. A professionally landscaped property along with an in-ground pool and expansive deck--topped off with an outdoor kitchen with BBQ grilling station--will assure you never miss out on living a grand life in this new construction home. The Single car lift provides additional in garage parking with raised car option creating a instant 3 car garage. Beautiful paver driveway included. Call now for your detailed Distinct Homes of FL Feature Sheet.
Sold for $2,987,500
$2,987,500
2911 W COACHMAN AVENUE, TAMPA, FL 33611
5beds
4,415sqft
Single Family Residence
Built in 2025
0.26 Acres Lot
$2,899,700 Zestimate®
$677/sqft
$7,972 Estimated rent
Home value
$2,899,700
$2.64M - $3.19M
$7,972/mo
Zestimate® history
Owner options
List your home for rent
$7,972/mo
Rent Zestimate®
Find your next renter with Zillow Rental Manager. Plus, with online applications, you can quickly screen prospective tenants – for free.
$7,972/mo
Rent Zestimate®
Refinance and save
$20,819/mo
Est. payment
Refinancing to a lower rate could help reduce your monthly payments and save thousands over the life of the loan.
$20,819/mo
Est. payment
Explore your selling options
Work with a Zillow partner agent
Leverage their expertise and Zillow's premium Showcase listings to get your home seen by more buyers.
Get startedList with your own agent
Get your home in front of millions of buyers by listing it on Zillow.
Learn how to do itSell it yourself
Take full control of how buyers see your home on Zillow by listing For Sale by Owner (FSBO).
List your homeWhat's special
In-ground poolSeparate laundry roomExpansive deckFirst floor primary suiteProfessionally landscaped propertyPaver drivewayThermador appliances
Zillow last checked:
Listing updated:
Listed by:
Eric Panico 813-846-2998,
THE TONI EVERETT COMPANY 813-839-5000,
Kenneth Allen 813-624-3679,
THE TONI EVERETT COMPANY
Bought with:
Toni Everett, 138139
THE TONI EVERETT COMPANY
Source: Stellar MLS,MLS#: TB8318099 Originating MLS: Suncoast Tampa
Originating MLS: Suncoast Tampa
Facts & features
Interior
Bedrooms & bathrooms
- Bedrooms: 5
- Bathrooms: 6
- Full bathrooms: 4
- 1/2 bathrooms: 2
Primary bedroom
- Features: Walk-In Closet(s)
- Level: First
- Area: 450 Square Feet
- Dimensions: 25x18
Bedroom 2
- Features: Walk-In Closet(s)
- Level: First
- Area: 110 Square Feet
- Dimensions: 11x10
Bedroom 3
- Features: Walk-In Closet(s)
- Level: Second
- Area: 247 Square Feet
- Dimensions: 19x13
Bedroom 4
- Features: Walk-In Closet(s)
- Level: Second
- Area: 240 Square Feet
- Dimensions: 16x15
Bedroom 5
- Features: Walk-In Closet(s)
- Level: Second
- Area: 195 Square Feet
- Dimensions: 15x13
Bonus room
- Features: No Closet
- Level: Second
- Area: 288 Square Feet
- Dimensions: 24x12
Dining room
- Level: First
- Area: 250 Square Feet
- Dimensions: 25x10
Great room
- Level: First
- Area: 500 Square Feet
- Dimensions: 25x20
Kitchen
- Level: First
- Area: 400 Square Feet
- Dimensions: 25x16
Office
- Level: First
- Area: 144 Square Feet
- Dimensions: 12x12
Heating
- Central, Electric
Cooling
- Central Air
Appliances
- Included: Cooktop, Dishwasher, Disposal, Microwave, Range Hood, Refrigerator
- Laundry: Inside, Laundry Room
Features
- Coffered Ceiling(s), Crown Molding, High Ceilings, Kitchen/Family Room Combo, Living Room/Dining Room Combo, Open Floorplan
- Flooring: Porcelain Tile, Tile, Hardwood
- Doors: Outdoor Kitchen
- Has fireplace: Yes
- Fireplace features: Electric
Interior area
- Total structure area: 5,000
- Total interior livable area: 4,415 sqft
Property
Parking
- Total spaces: 2
- Parking features: Driveway
- Attached garage spaces: 2
- Has uncovered spaces: Yes
Features
- Levels: Two
- Stories: 2
- Patio & porch: Covered, Front Porch, Rear Porch
- Exterior features: Irrigation System, Lighting, Outdoor Kitchen
- Has private pool: Yes
- Pool features: In Ground
- Fencing: Vinyl
Lot
- Size: 0.26 Acres
- Dimensions: 84 x 135
- Residential vegetation: Trees/Landscaped
Details
- Parcel number: A0330183WC00000500017.0
- Zoning: RS-60
- Special conditions: None
Construction
Type & style
- Home type: SingleFamily
- Architectural style: Custom,Elevated
- Property subtype: Single Family Residence
Materials
- Block, Stucco, Wood Frame
- Foundation: Block, Slab
- Roof: Tile
Condition
- Under Construction
- New construction: Yes
- Year built: 2025
Details
- Builder model: Contemporary Traditional
- Builder name: Distinct Homes of FL
Utilities & green energy
- Sewer: Public Sewer
- Water: Public
- Utilities for property: BB/HS Internet Available, Cable Available, Electricity Available, Electricity Connected, Natural Gas Connected
Community & HOA
Community
- Pet fee: $0 monthly
- Subdivision: BAYSHORE BEAUTIFUL SUB
HOA
- Has HOA: No
Location
- Region: Tampa
Financial & listing details
- Price per square foot: $677/sqft
- Tax assessed value: $587,866
- Annual tax amount: $3,688
- Date on market: 11/6/2024
- Cumulative days on market: 100 days
- Listing terms: Cash,Conventional,VA Loan
- Ownership: Fee Simple
- Total actual rent: 0
- Electric utility on property: Yes
- Road surface type: Paved
Price history
| Date | Event | Price |
|---|---|---|
| 3/24/2025 | Sold | $2,987,500$677/sqft |
Source:  Stellar MLS #TB8318099 Report a problem Stellar MLS #TB8318099 Report a problem | ||
| 2/18/2025 | Pending sale | $2,987,500$677/sqft |
Source: Stellar MLS #TB8318099 Report a problem | ||
| 11/6/2024 | Listed for sale | $2,987,500+199%$677/sqft |
Source: Stellar MLS #TB8318099 Report a problem | ||
| 1/8/2024 | Sold | $999,000-64.2%$226/sqft |
Source: Public Record Report a problem | ||
| 9/15/2023 | Listed for sale | $2,789,800+520%$632/sqft |
Source: Stellar MLS #U8213906 Report a problem | ||
| 11/14/2012 | Listing removed | $450,000$102/sqft |
Source: PRESTON & FARLEY INC #T2474398 Report a problem | ||
| 6/12/2011 | Listed for sale | $450,000$102/sqft |
Source: PRESTON & FARLEY INC #T2474398 Report a problem | ||
Public tax history
| Year | Property taxes | Tax assessment |
|---|---|---|
| 2025 | $11,665 -26.1% | $587,866 +1.9% |
| 2024 | $15,779 +327.9% | $576,979 +151.3% |
| 2023 | $3,688 +3% | $229,621 +3% |
| 2022 | $3,582 +1.4% | $222,933 +3% |
| 2021 | $3,532 +1.1% | $216,440 +1.4% |
| 2020 | $3,494 +2% | $213,452 +2.3% |
| 2019 | $3,424 | $208,653 +1.9% |
| 2018 | $3,424 +0.9% | $204,763 -55% |
| 2017 | $3,396 +1.6% | $455,251 +133.2% |
| 2016 | $3,341 +3.9% | $195,212 +0.7% |
| 2015 | $3,216 +1% | $193,855 +0.8% |
| 2014 | $3,184 | $192,316 +1.5% |
| 2013 | $3,184 +0.9% | $189,474 +1.7% |
| 2012 | $3,155 +3.6% | $186,307 +3% |
| 2011 | $3,045 +2.8% | $180,881 +1.5% |
| 2010 | $2,962 +2.9% | $178,208 +2.7% |
| 2009 | $2,879 -0.4% | $173,523 +0.1% |
| 2008 | $2,890 -4.8% | $173,350 +4.7% |
| 2007 | $3,035 -5.9% | $165,638 +2.5% |
| 2006 | $3,223 +0.5% | $161,598 +3% |
| 2005 | $3,206 | $156,891 +3% |
| 2004 | -- | $152,321 +1.9% |
| 2003 | -- | $149,481 +2.4% |
| 2002 | -- | $145,978 +1.6% |
| 2001 | -- | $143,679 -26.2% |
| 2000 | $2,919 | $194,691 |
Find assessor info on the county website
Neighborhood: Bayshore Beautiful
Nearby homes
- $999,0000.26 Acres2911 W Coachman Ave #17, Tampa, FL 33611Sold

- $2,950,0005 bd6 ba4.8k sqft2909 W Coachman Ave, Tampa, FL 33611Sold

- $2,845,5005 bd5 ba4.7k sqft2913 W Coachman Ave, Tampa, FL 33611Off Market

- $800,0002 bd2 ba1.4k sqft2912 W Alline Ave, Tampa, FL 33611Sold
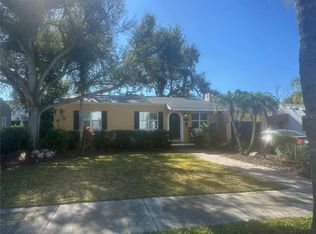
- $2,390,6003 bd3 ba2k sqft2907 W Coachman Ave, Tampa, FL 33611Sold
- $861,0003 bd2 ba2.2k sqft2914 W Alline Ave, Tampa, FL 33611Off Market
- $1,015,4004 bd2 ba2.3k sqft2917 W Coachman Ave, Tampa, FL 33611Off Market
- $705,7003 bd2 ba1.2k sqft2910 W Alline Ave, Tampa, FL 33611Off Market
Nearby schools
GreatSchools rating
- 9/10Ballast Point Elementary SchoolGrades: PK-5Distance: 0.6 mi
- 5/10Madison Middle SchoolGrades: 6-8Distance: 1.9 mi
- 6/10Robinson High SchoolGrades: 9-12Distance: 2.3 mi
Get a cash offer in 3 minutes
Find out how much your home could sell for in as little as 3 minutes with a no-obligation cash offer.
Estimated market value
$2,899,700
Get a cash offer in 3 minutes
Find out how much your home could sell for in as little as 3 minutes with a no-obligation cash offer.
Estimated market value
$2,899,700
- Florida
- Hillsborough County
- Tampa
- 33611
- Bayshore Beautiful
- 2911 W COACHMAN AVENUE
Nearby cities
Nearby neighborhoods
Nearby zip codes
Other Tampa Topics
