6,000 sq.ft. + 4,000 sq.ft. LUXURY RESIDENCE IN ONE! This custom estate is built for TWO FAMILIES, offering 10,000+ sq.ft. of living space total. Situated on 10 private acres near the end of a quiet no-thru street, the 2018 home features 8 bed, 9 bath, & was built for multigenerational living with two independent, full-size residences under one roof. Built by MEC and designed by Done to the Nines, the high-efficiency home boasts exquisite details throughout, including oversized windows, 2 stunning gourmet kitchens (3 total), in-floor heating, home theatre, gym, abundant storage, & 4-bay garage. Outside, enjoy the pool, pickleball court, & expansive patios perfect for entertaining. The gated, fully fenced acreage includes city water, an outbuilding, garden, small greenhouse, & apple trees.
For sale
C$6,188,000
29091 Tamaric Ave, Abbotsford, BC V4X 2C9
8beds
10,128sqft
Single Family Residence
Built in 2018
10 Acres Lot
$-- Zestimate®
C$611/sqft
C$-- HOA
What's special
Quiet no-thru streetExquisite details throughoutOversized windowsIn-floor heatingHome theatreAbundant storagePickleball court
- 9 days
- 85
- 5
Zillow last checked:
Listing updated:
Listed by:
Greg Walton,
B.C. Farm & Ranch Realty Corp. Brokerage
Source: Greater Vancouver REALTORS®,MLS®#: R3181513 Originating MLS®#: Fraser Valley
Facts & features
Interior
Bedrooms & bathrooms
- Bedrooms: 8
- Bathrooms: 9
- Full bathrooms: 7
- 1/2 bathrooms: 2
Heating
- Hot Water, Natural Gas
Cooling
- Central Air
Features
- Guest Suite, Storage
- Basement: Finished,Exterior Entry
- Number of fireplaces: 3
- Fireplace features: Gas
Interior area
- Total structure area: 10,128
- Total interior livable area: 10,128 sqft
Video & virtual tour
Property
Parking
- Total spaces: 10
- Parking features: Garage, Open
- Garage spaces: 4
- Has uncovered spaces: Yes
Features
- Stories: 2
- Exterior features: Garden, Balcony, Private Yard
- Pool features: Outdoor Pool
- Spa features: Swirlpool/Hot Tub
- Has view: Yes
- View description: Mountain, Panoramic
- Frontage length: 345
Lot
- Size: 10 Acres
- Dimensions: 345 x 1260(10AC)
- Features: Cleared, Greenbelt, Private, Rural Setting
Details
- Additional structures: Greenhouse
Construction
Type & style
- Home type: SingleFamily
- Architectural style: Rancher/Bungalow w/Bsmt.
- Property subtype: Single Family Residence
Condition
- Year built: 2018
Community & HOA
HOA
- Has HOA: No
- Amenities included: Exercise Centre
Location
- Region: Abbotsford
Financial & listing details
- Price per square foot: C$611/sqft
- Annual tax amount: C$10,155
- Date on market: 11/6/2026
- Ownership: Freehold NonStrata
Price history
Price history is unavailable.
Public tax history
Tax history is unavailable.
Climate risks
Neighborhood: Bradner


Similar homes
- C$5,499,9999 bd10 ba6.5k sqft25029 30th Ave, Langley, BC V4W 1X8For Sale
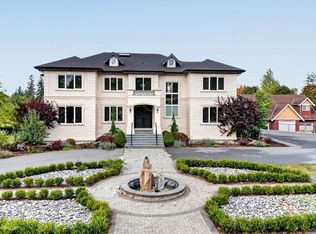 MLS ID #R3174754, Gurjit Ghai - PREC, Rexara Realty Inc. Brokerage. Greater Vancouver REALTORS®
- C$3,789,9007 bd5 ba6.9k sqft8211 264th St, Langley, BC V1M 3M2For Sale
 MLS ID #R3180714, Matt Morrow - PREC, RE/MAX Treeland Realty Brokerage. Greater Vancouver REALTORS®
- C$7,488,0007 bd7 ba7.2k sqft29415 Huntingdon Rd, Abbotsford, BC V4X 2K3For Sale
 MLS ID #R3120768, Amy Brattebo - PREC, Royal LePage Little Oak Realty Brokerage. Greater Vancouver REALTORS®
- C$4,999,9998 bd8 ba8.8k sqft26607 64th Ave, Langley, BC V4W 1P9For Sale
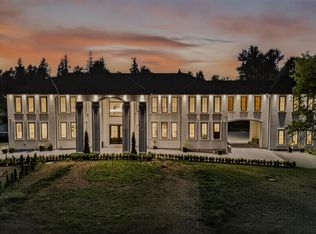 MLS ID #R3154175, Pauly Dhillon PREC*, RE/MAX City Realty Brokerage. Greater Vancouver REALTORS®
