Skip main navigation
Off market
  • $497,000

    291 Agawam Dr #B, Stratford, CT 06614

    2beds
    2,830sqft
    Condo
    Built in 1972
    -- sqft lot
    $497,000 Zestimate®
    $176/sqft
    $3,110 Estimated rent

    Home value

    $497,000

    $457,000 - $542,000

    $3,110/mo

    Zestimate® history
    Loading
    Loading...

    Owner options

    List your home for rent

    $3,110/mo

    Rent Zestimate®

    Find your next renter with Zillow Rental Manager. Plus, with online applications, you can quickly screen prospective tenants – for free.

    Learn more

    $3,110/mo

    Rent Zestimate®

    Refinance and save

    $3,858/mo

    Est. payment

    Refinancing to a lower rate could help reduce your monthly payments and save thousands over the life of the loan.

    See today's rates

    $3,858/mo

    Est. payment

    Explore your selling options

    Work with a Zillow partner agent

    Leverage their expertise and Zillow's premium Showcase listings to get your home seen by more buyers.

    Get started

    List with your own agent

    Get your home in front of millions of buyers by listing it on Zillow.

    Learn how to do it

    Sell it yourself

    Take full control of how buyers see your home on Zillow by listing For Sale by Owner (FSBO).

    List your home

    What's special

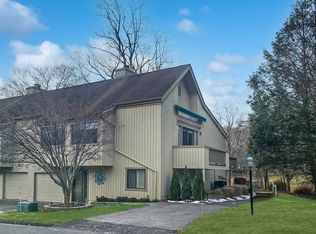
    Award winning Adult Community (55 plus) surrounded by acclaimed golf course and breathe-taking scenery await you at this very private Thoreau-style 3 bedroom, 2.5 bathroom home. Two large decks provide an unparalleled setting of tranquility as well as outdoor entertaining enjoyment. Inside you'll enjoy the recently remodeled in-eat gourmet kitchen, the enormous living room/ dining room w/ newly installed gas fireplace & sliding door to deck w/ awning, master bedroom suite featuring a fully-handicap accessible bathroom, three closets incl one walk-in & newly installed wall-to-wall low-nap carpeting & newer washer/dryer, bedroom/ office w/ fantastic views of the golf course, and newly renovated powder room. The lower level has a open floor plan featuring a den, bedroom plus another full bath, perfect for guests or service providers, an extra large storage room & separate walk-out entrance next to the garage. The home has been renovated to be fully handicap-accessible including a reserved parking spot @ the front entrance, ramps to deck & interior and inside, the main living area & lower level may be accessed via a new, remote-controlled chair lift making the entire home available to those who require assistance or who may in the future. The Clubhouse offers two pools, private umbrella-covered tables, lounge chairs & fitness center. Four tennis courts, library, mini-farm, activities & of course golf are just a few of the many amenities that come w/ Oronoque Village living!

    This property is not currently displayed as for sale or rent on Zillow. This may be different from what's on other websites or public sources.

    Facts & features

    Interior

    Bedrooms & bathrooms
    • Bedrooms: 2
    • Bathrooms: 3
    • Full bathrooms: 2
    • 1/2 bathrooms: 1
    Heating
    • Forced air, Gas
    Features
    • Cable - Available, Auto Garage Door Opener, Open Floor Plan
    • Has fireplace: Yes
    Interior area
    • Total interior livable area: 2,830 sqft

    Property

    Parking
    • Parking features: Garage - Attached
    Features
    • Exterior features: Wood
    Details
    • Parcel number: STRAM6019B1L3U291B

    Construction

    Type & style
    • Home type: Condo
    Materials
    • Roof: Asphalt
    Condition
    • Year built: 1972

    Utilities & green energy

    • Water: Public Water Connected

    Community & HOA

    HOA
    • Has HOA: Yes
    • Amenities included: Club House, Exercise Room/Health Club, Gardening Area, Guest Parking, Pool, Health Club, Security Services, Golf Course
    • Services included: Grounds Maintenance, Property Management, Security Service, Snow Removal, Trash Pickup, Road Maintenance, Pool Service, Club House, Tennis
    • HOA fee: $428 monthly
    Location
    • Region: Stratford

    Financial & listing details

    • Price per square foot: $176/sqft
    • Tax assessed value: $175,910
    • Annual tax amount: $7,072

    Price history

    DateEventPrice
    8/23/2018Sold$250,000-6.7%$88/sqft
    Source: Smart MLS #170087694 Report a problem
    8/8/2018Pending sale$268,000$95/sqft
    Source: Higgins Group Vanderblue #170087694 Report a problem
    7/24/2018Price change$268,000-3.9%$95/sqft
    Source: Higgins Group Vanderblue #170087694 Report a problem
    7/16/2018Pending sale$279,000$99/sqft
    Source: Higgins Group Vanderblue #170087694 Report a problem
    5/26/2018Listed for sale$279,000+0.4%$99/sqft
    Source: Higgins Group Vanderblue #170087694 Report a problem
    2/4/2008Sold$278,000+76.5%$98/sqft
    Source: Smart MLS #98349182 Report a problem
    10/19/1998Sold$157,500$56/sqft
    Source: Smart MLS #98018696 Report a problem

    Public tax history

    YearProperty taxesTax assessment
    2025$7,072 $175,910
    2024$7,072 $175,910
    2023$7,072 +1.9%$175,910
    2022$6,941 0%$175,910
    2021$6,943 -0.4%$175,910
    2020$6,973 -10%$175,910 -9.5%
    2019$7,750 -0.1%$194,390
    2018$7,756 -0.2%$194,390
    2017$7,770 +8.1%$194,390
    2015$7,189 +7.9%$194,390 +4%
    2014$6,662 +2.9%$186,970
    2013$6,477 +0.9%$186,970 +0.4%
    2012$6,420 +1%$186,200
    2011$6,359 +2.5%$186,200
    2010$6,204 +10%$186,200 +0.2%
    2009$5,642 -0.5%$185,850
    2008$5,670 +1.3%$185,850
    2007$5,598 $185,850
    Find assessor info on the county website

    Neighborhood: 06614

    Nearby schools

    GreatSchools rating
    Get pre-qualified for a loan
    At Zillow Home Loans, we can pre-qualify you in as little as 5 minutes with no impact to your credit score.

    An equal housing lender. NMLS #10287.

    Sell for more on Zillow
    Get a Zillow Showcase℠ listing at no additional cost and you could sell for .
    $497,000
    2% more
    +$9,940
    With Zillow Showcase(estimated)
    $506,940
