Nestled privately on a spacious corner lot, this beautifully updated Thoreau model overlooks the 4th hole of Blackhawk Golf Course. Featuring a bright and open layout, with an abundance of natural light throughout. Meticulously updated, it includes a nicely appointed kitchen with granite countertops, white cabinetry, & stainless-steel appls. Hardwood flooring throughout the main level. The living rm is complemented by a new gas log fireplace insert with new marble/bluestone surround. Additional upgrades include new recessed lighting, custom blinds, storm doors, fresh interior paint, additional bathroom cabinets & closet organizers in the primary BR providing extra storage. The office/second bedroom is enhanced with a custom-built in unit and views of the golf course. In the lower level, you'll find a spacious recreation room and separate den (both with new LVP flooring), & full bath. Large storage rm with shelving, and new washer and dryer. Key mechanical upgrades include a new water heater (2023), HVAC (2020), and an updated electrical panel (2024). Outside enjoy new landscaping with bluestone pathway and two decks-one oversized and the other with awning. Located in the sought-after Oronoque Village, an active +55 community, residents enjoy exceptional amenities including three pools, clubhouses, tennis and pickleball courts, bocce ball, fitness center, library, and community gardens. Conveniently located near Rte 8, Merritt, I95, shopping & beaches.
Sold for $545,000
$545,000
299 South Trail #B, Stratford, CT 06614
2beds
2,025sqft
Condominium
Built in 1974
-- sqft lot
$581,800 Zestimate®
$269/sqft
$2,997 Estimated rent
Home value
$581,800
$518,000 - $652,000
$2,997/mo
Zestimate® history
Owner options
List your home for rent
$2,997/mo
Rent Zestimate®
Find your next renter with Zillow Rental Manager. Plus, with online applications, you can quickly screen prospective tenants – for free.
$2,997/mo
Rent Zestimate®
Refinance and save
$4,246/mo
Est. payment
Refinancing to a lower rate could help reduce your monthly payments and save thousands over the life of the loan.
$4,246/mo
Est. payment
Explore your selling options
Work with a Zillow partner agent
Leverage their expertise and Zillow's premium Showcase listings to get your home seen by more buyers.
Get startedList with your own agent
Get your home in front of millions of buyers by listing it on Zillow.
Learn how to do itSell it yourself
Take full control of how buyers see your home on Zillow by listing For Sale by Owner (FSBO).
List your homeWhat's special
Gas log fireplace insertTwo decksBluestone pathwayNew landscapingSeparate denSpacious recreation roomCustom blinds
Zillow last checked:
Listing updated:
Listed by:
Liz Newnham 203-994-4123,
William Pitt Sotheby's Int'l 203-796-7700
Bought with:
James F. Wood, RES.0809916
Coldwell Banker Realty
Source: Smart MLS,MLS#: 24067784
Facts & features
Interior
Bedrooms & bathrooms
- Bedrooms: 2
- Bathrooms: 3
- Full bathrooms: 2
- 1/2 bathrooms: 1
Primary bedroom
- Features: Bedroom Suite, Ceiling Fan(s), Full Bath, Walk-In Closet(s), Hardwood Floor
- Level: Main
- Area: 226.8 Square Feet
- Dimensions: 14 x 16.2
Bedroom
- Features: Built-in Features, Hardwood Floor
- Level: Main
- Area: 190.4 Square Feet
- Dimensions: 13.6 x 14
Kitchen
- Features: Granite Counters, Hardwood Floor
- Level: Main
- Area: 122.36 Square Feet
- Dimensions: 9.2 x 13.3
Living room
- Features: Remodeled, Combination Liv/Din Rm, Gas Log Fireplace, Sliders, Hardwood Floor
- Level: Main
- Area: 428.4 Square Feet
- Dimensions: 18 x 23.8
Other
- Features: Full Bath, Vinyl Floor
- Level: Lower
- Area: 174 Square Feet
- Dimensions: 10 x 17.4
Rec play room
- Features: Vinyl Floor
- Level: Lower
- Area: 475.15 Square Feet
- Dimensions: 21.5 x 22.1
Heating
- Forced Air, Natural Gas
Cooling
- Central Air
Appliances
- Included: Gas Range, Microwave, Refrigerator, Dishwasher, Disposal, Washer, Dryer, Gas Water Heater, Water Heater
- Laundry: Lower Level
Features
- Open Floorplan
- Basement: Full,Heated,Partially Finished,Walk-Out Access,Liveable Space
- Attic: Access Via Hatch
- Number of fireplaces: 1
- Common walls with other units/homes: End Unit
Interior area
- Total structure area: 2,025
- Total interior livable area: 2,025 sqft
- Finished area above ground: 1,426
- Finished area below ground: 599
Property
Parking
- Total spaces: 2
- Parking features: Attached, Paved, Off Street, Garage Door Opener
- Attached garage spaces: 1
Features
- Stories: 2
- Patio & porch: Deck
- Exterior features: Awning(s), Tennis Court(s), Rain Gutters
- Has private pool: Yes
- Pool features: In Ground
- Has view: Yes
- View description: Golf Course
- Frontage type: Golf Course
Lot
- Features: Few Trees
Details
- Parcel number: 379154
- Zoning: G-5
Construction
Type & style
- Home type: Condo
- Architectural style: Ranch
- Property subtype: Condominium
- Attached to another structure: Yes
Materials
- Wood Siding
Condition
- New construction: No
- Year built: 1974
Details
- Builder model: Thoreau
Utilities & green energy
- Sewer: Public Sewer
- Water: Public
- Utilities for property: Cable Available
Community & HOA
Community
- Features: Adult Community 55, Bocci Court, Golf, Health Club, Medical Facilities, Park, Putting Green, Tennis Court(s)
- Senior community: Yes
- Subdivision: Oronoque
HOA
- Has HOA: Yes
- Amenities included: Bocci Court, Clubhouse, Exercise Room/Health Club, Gardening Area, Guest Parking, Pool, Tennis Court(s), Management
- Services included: Maintenance Grounds, Pool Service, Road Maintenance
- HOA fee: $536 monthly
Location
- Region: Stratford
Financial & listing details
- Price per square foot: $269/sqft
- Tax assessed value: $143,570
- Annual tax amount: $5,772
- Date on market: 1/12/2025
- Exclusions: As Per Inclusion/Exclusion Addendum
Price history
| Date | Event | Price |
|---|---|---|
| 3/28/2025 | Sold | $545,000-2.7%$269/sqft |
Source:  Smart MLS #24067784 Report a problem Smart MLS #24067784 Report a problem | ||
| 2/21/2025 | Pending sale | $560,000$277/sqft |
Source: Smart MLS #24067784 Report a problem | ||
| 1/29/2025 | Price change | $560,000-2.6%$277/sqft |
Source: Smart MLS #24067784 Report a problem | ||
| 1/12/2025 | Listed for sale | $575,000+13.6%$284/sqft |
Source: Smart MLS #24067784 Report a problem | ||
| 6/1/2023 | Sold | $506,000+12.4%$250/sqft |
Source: Smart MLS #170559455 Report a problem | ||
| 5/15/2023 | Contingent | $450,000$222/sqft |
Source: Smart MLS #170559455 Report a problem | ||
| 4/20/2023 | Listed for sale | $450,000+95.7%$222/sqft |
Source: Smart MLS #170559455 Report a problem | ||
| 1/23/2004 | Sold | $229,900$114/sqft |
Source: Smart MLS #98177682 Report a problem | ||
Public tax history
Tax history is unavailable.
Neighborhood: 06614
Nearby homes
- $497,5001 bd2 ba1.4k sqft291 Agawam Dr #A, Stratford, CT 06614Off Market
- $508,5002 bd3 ba2.8k sqft291 Agawam Dr #B, Stratford, CT 06614Off Market
- $630,0001 bd3 ba2.5k sqft289 Agawam Dr #B, Stratford, CT 06614Sold
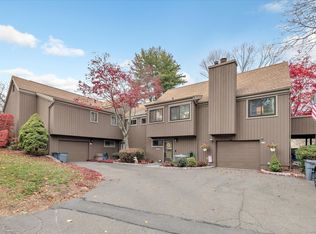
- $452,5001 bd2 ba1.6k sqft289 Agawam Dr #A, Stratford, CT 06614Off Market
- $387,1001 bd1 ba1.4k sqft293 Agawam Dr #A, Stratford, CT 06614Off Market
- $496,2002 bd3 ba2.2k sqft293 Agawam Dr #B, Stratford, CT 06614Off Market
- $519,6002 bd3 ba2.3k sqft296 Agawam Dr #B, Stratford, CT 06614Off Market
- $426,5001 bd3 ba1.4k sqft296 Agawam Dr #A, Stratford, CT 06614Off Market
Nearby schools
GreatSchools rating
- 4/10Chapel SchoolGrades: K-6Distance: 0.5 mi
- 4/10Harry B. Flood Middle SchoolGrades: 7-8Distance: 0.6 mi
- 8/10Bunnell High SchoolGrades: 9-12Distance: 2 mi


Get pre-qualified for a loan
At Zillow Home Loans, we can pre-qualify you in as little as 5 minutes with no impact to your credit score.An equal housing lender. NMLS #10287.
Sell for more on Zillow
Get a Zillow Showcase℠ listing at no additional cost and you could sell for .
$581,800
2% more
+$11,636
With Zillow Showcase(estimated)
$593,436
- Connecticut
- Fairfield County
- Stratford
- 06614
- 299 South Trail Unit B
Nearby cities
Nearby neighborhoods
Nearby zip codes
Other Stratford Topics
