Over the top quality and finishes in this new construction two family that has the future potential to have a basement ADU added. Early winter occupancy! Each unit boasts 4 ample bedrooms, two fabulous tile baths, and an in-unit laundry facility. Featuring all hardwood Floors, peninsula island with quartz counters, all stainless appliances, and stunning custom millwork. These oversized units also have two off street parking spaces for each unit, private entrances with trex decks, and a maintenance free exterior that will look fantastic for years to come. The lower level offers future expansion and storage. Many possibilities for additional income or family use! The builder is a seasoned Providence area builder with a reputation for quality finishes and superb construction techniques. If you are an owner occupant looking for additional income or an investor looking for a maintenance free easy property that is sure to garner strong rents, don’t pass this one up. Some photos are from an off-site model that show what finishes will be like in this property when completed.
Active
$729,999
291 Amherst St, Providence, RI 02909
8beds
2,650sqft
Multi Family
Built in 2026
-- sqft lot
$-- Zestimate®
$275/sqft
$-- HOA
What's special
In-unit laundry facilityStunning custom millworkAll hardwood floorsAll stainless appliancesOversized unitsTwo fabulous tile bathsMaintenance free exterior
- 12 days
- 252
- 17
Zillow last checked:
Listing updated:
Listed by:
Filomena Piccolino Johnston 401-440-3538,
BHHS Commonwealth Real Estate
Source: StateWide MLS RI,MLS#: 1428214
Facts & features
Interior
Bedrooms & bathrooms
- Bedrooms: 8
- Bathrooms: 4
- Full bathrooms: 4
Bathroom
- Features: Bath w Tub & Shower
Heating
- Natural Gas, Forced Air
Cooling
- Central Air
Features
- Flooring: Ceramic Tile, Hardwood
- Basement: Full,Bulkhead,Unfinished
- Has fireplace: No
Interior area
- Total structure area: 2,650
- Total interior livable area: 2,650 sqft
Video & virtual tour
Property
Parking
- Total spaces: 2
- Parking features: No Garage
Features
- Patio & porch: Deck, Porch
Lot
- Size: 3,693 Square Feet
Construction
Type & style
- Home type: MultiFamily
- Property subtype: Multi Family
- Attached to another structure: Yes
Materials
- Vinyl Siding
Condition
- New construction: Yes
- Year built: 2026
Utilities & green energy
- Electric: 200+ Amp Service
- Utilities for property: Sewer Connected, Water Connected
Community & HOA
Community
- Features: Near Public Transport, Public School, Schools
HOA
- Has HOA: No
Location
- Region: Providence
Financial & listing details
- Price per square foot: $275/sqft
- Date on market: 11/10/2026
- Total actual rent: 0
- Tenant pays: Heat
Estimated market value
Not available
Estimated sales range
Not available
Not available
Price history
| Date | Event | Price |
|---|---|---|
| 11/10/2026 | Listed for sale | $729,999$275/sqft |
Source:  StateWide MLS RI #1428214 Report a problem | ||
| 11/10/2026 | Listing removed | $729,999$275/sqft |
Source: StateWide MLS RI #1425351 Report a problem | ||
| 10/7/2026 | Listed for sale | $729,999$275/sqft |
Source: StateWide MLS RI #1425351 Report a problem | ||
Public tax history
Tax history is unavailable.
Monthly payment
Est. payment
Payment breakdown
Explore the cost of this home by adjusting the details. Changes won't be saved.Climate risks
Neighborhood: Olneyville
Similar homes
- $675,0007 bd2 ba2.9k sqft230 Unit St, Providence, RI 02909For Sale
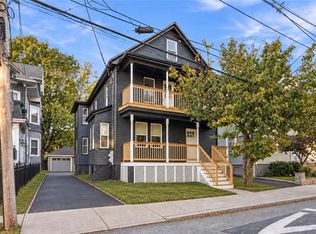
 MLS ID #1428939, Sherri Maestas, Century 21 Envoy. StateWide MLS RI
- $649,9997 bd3 ba2.7k sqft506 Hartford Ave, Providence, RI 02909For Sale
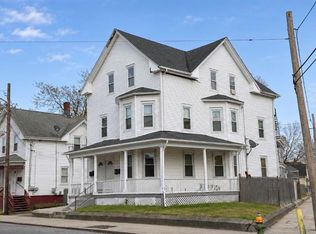 MLS ID #1428682, Mauro Orellana, Real Broker, LLC. StateWide MLS RI
- $569,9007 bd4 ba2k sqft32 Judith St, Providence, RI 02909For Sale
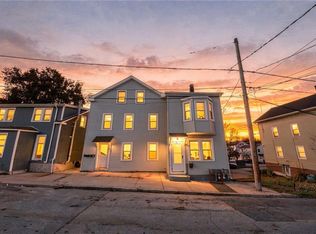 MLS ID #1428891, Joanna Edwards, Thumbprint Realty. StateWide MLS RI
- $599,8996 bd2 ba2.1k sqft61 Joslin St, Providence, RI 02909For Sale
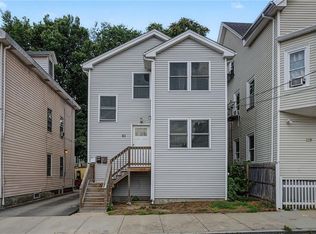 MLS ID #1427120, Axel Correia, Century 21 Envoy. StateWide MLS RI
- $679,9006 bd3 ba2.2k sqft130 Whitehall St, Providence, RI 02909New ConstructionMLS ID #1426680, Mirianyi Nunez, Innovations Realty. StateWide MLS RI
- $759,9008 bd4 ba2.7k sqft0 Fairview St, Providence, RI 02908New ConstructionMLS ID #1424298, Samuel Albert, Innovations Realty. StateWide MLS RI
- $779,9997 bd3 ba3.1k sqft45-47 Wendell St, Providence, RI 02909For SaleMLS ID #1425098, The ALBA Group, Innovations Realty. StateWide MLS RI
- $675,0006 bd3 ba2.7k sqft20-22 Violet St, Providence, RI 02908For SaleMLS ID #1428863, Robert Ciaramello, Century 21 Limitless. StateWide MLS RI
- $729,9007 bd3 ba2.7k sqft61 Emanuel St, North Providence, RI 02911For SaleMLS ID #1427701, Melissa Riley, Westcott Properties. StateWide MLS RI
- $825,0005 bd2 ba1.8k sqft90 Oak St, Providence, RI 02909For SaleMLS ID #1427993, Roberto Mejia, Redfin Corporation. StateWide MLS RI
- $759,9009 bd3 ba3.7k sqft271 Union Ave, Providence, RI 02909For SaleMLS ID #1417609, Juan Tejada, Innovations Realty. StateWide MLS RI
- $635,0006 bd3 ba2.2k sqft15 Baltimore St, Providence, RI 02909For SaleMLS ID #1423544, Marisela Vasquez, My Dream Home Realty. StateWide MLS RI
- $779,9009 bd3 ba3.4k sqft73 Farragut Ave, Cranston, RI 02905For SaleMLS ID #1429046, Jeffrey Mateus, Mateus Realty. StateWide MLS RI
- $799,0006 bd3 ba2.7k sqft590 River Ave, Providence, RI 02908For SaleMLS ID #1428006, Hollie Curtis, JMG RHODE ISLAND. StateWide MLS RI
- $729,9008 bd3 ba3.4k sqft49 Emanuel St, North Providence, RI 02911For SaleMLS ID #1426521, Melissa Riley, Westcott Properties. StateWide MLS RI
- $499,9006 bd2 ba2k sqft29 Steuben St, Providence, RI 02909For SaleMLS ID #1427742, Kyle Seyboth, Century 21 Limitless. StateWide MLS RI
- $675,0006 bd3 ba3.1k sqft9-11 Lawn St, Providence, RI 02908For SaleMLS ID #1427321, Kyle Seyboth, Century 21 Limitless. StateWide MLS RI
- $675,0008 bd3 ba3.1k sqft660 Douglas Ave, Providence, RI 02908For SaleMLS ID #1426154, Kyle Seyboth, Century 21 Limitless. StateWide MLS RI
- $599,0008 bd2 ba2.4k sqft35 Newton St, Providence, RI 02903For SaleMLS ID #1427194, Trevor Wiggins, Greenwich Bay Realty, LLC. StateWide MLS RI
- $675,0008 bd3 ba2.6k sqft614 Smith St, Providence, RI 02908For SaleMLS ID #1425338, Chanthrea Ou, Strive Realty. StateWide MLS RI
