This well-maintained two-story home is tucked away in a quiet cul-de-sac, offering modern comfort and peaceful country-style living with no HOA. The main level showcases a spacious kitchen and living area with an abundance of natural light, a seamless open layout, and an inviting atmosphere that’s perfect for both relaxing and entertaining. You’ll also find a dedicated office space for added convenience. Upstairs, a versatile loft offers flexibility for a media room, home gym, or play area. With three bedrooms and two and a half baths, the layout is both functional and welcoming. The backyard is a true standout, featuring a fully fenced yard, an extended concrete patio, and an impressive A-frame pavilion with open rafters—perfect for entertaining, grilling, or simply enjoying the outdoors. Don’t miss the opportunity to make this move-in ready home yours—schedule your showing today! PLEASE SEE AGENT ONLY
Sold for $337,000
$337,000
291 Ashfield Ln, Lexington, NC 27292
3beds
2,233sqft
Stick/Site Built, Residential, Single Family Residence
Built in 2023
0.47 Acres Lot
$344,600 Zestimate®
$--/sqft
$2,219 Estimated rent
Home value
$344,600
$300,000 - $396,000
$2,219/mo
Zestimate® history
Owner options
List your home for rent
$2,219/mo
Rent Zestimate®
Find your next renter with Zillow Rental Manager. Plus, with online applications, you can quickly screen prospective tenants – for free.
$2,219/mo
Rent Zestimate®
Refinance and save
$2,008/mo
Est. payment
Refinancing to a lower rate could help reduce your monthly payments and save thousands over the life of the loan.
$2,008/mo
Est. payment
Explore your selling options
Work with a Zillow partner agent
Leverage their expertise and Zillow's premium Showcase listings to get your home seen by more buyers.
Get startedList with your own agent
Get your home in front of millions of buyers by listing it on Zillow.
Learn how to do itSell it yourself
Take full control of how buyers see your home on Zillow by listing For Sale by Owner (FSBO).
List your homeWhat's special
Fully fenced yardModern comfortPeaceful country-style livingVersatile loftDedicated office spaceSpacious kitchenQuiet cul-de-sac
Zillow last checked:
Listing updated:
Listed by:
Dede Cunningham 336-509-1923,
Keller Williams One,
Lauren McNeill 336-963-5115,
Keller Williams One
Bought with:
Maria Chrysson, 328633
R&B Legacy Group
Source: Triad MLS,MLS#: 1183146
Facts & features
Interior
Bedrooms & bathrooms
- Bedrooms: 3
- Bathrooms: 3
- Full bathrooms: 2
- 1/2 bathrooms: 1
- Main level bathrooms: 1
Heating
- Forced Air, Heat Pump, Natural Gas
Cooling
- Central Air
Appliances
- Included: Microwave, Dishwasher, Free-Standing Range, Gas Water Heater
- Laundry: Dryer Connection, Laundry Room, Washer Hookup
Features
- Dead Bolt(s), Pantry
- Flooring: Carpet, Vinyl
- Has basement: No
- Has fireplace: No
Interior area
- Total structure area: 2,233
- Total interior livable area: 2,233 sqft
- Finished area above ground: 2,233
Property
Parking
- Total spaces: 2
- Parking features: Driveway, Garage, Paved, Attached, Garage Faces Front
- Attached garage spaces: 2
- Has uncovered spaces: Yes
Features
- Levels: Two
- Stories: 2
- Pool features: None
- Fencing: Fenced
Lot
- Size: 0.47 Acres
- Features: Cleared, Cul-De-Sac, Level, Rural, Flat
Details
- Parcel number: 15002D0000015
- Zoning: RA2
- Special conditions: Owner Sale
Construction
Type & style
- Home type: SingleFamily
- Architectural style: Transitional
- Property subtype: Stick/Site Built, Residential, Single Family Residence
Materials
- Brick, Vinyl Siding
- Foundation: Slab
Condition
- Year built: 2023
Utilities & green energy
- Sewer: Septic Tank
- Water: Public
Community & HOA
Community
- Subdivision: Ashfield
HOA
- Has HOA: No
Location
- Region: Lexington
Financial & listing details
- Tax assessed value: $282,820
- Annual tax amount: $1,810
- Date on market: 6/5/2025
- Cumulative days on market: 31 days
- Listing agreement: Exclusive Right To Sell
- Listing terms: Cash,Conventional,FHA,USDA Loan,VA Loan
Price history
| Date | Event | Price |
|---|---|---|
| 8/5/2025 | Sold | $337,000+1% |
Source:  Triad MLS #1183146 Report a problem Triad MLS #1183146 Report a problem | ||
| 7/6/2025 | Pending sale | $333,500 |
Source: Triad MLS #1183146 Report a problem | ||
| 6/17/2025 | Price change | $333,500-1.8% |
Source: Triad MLS #1183146 Report a problem | ||
| 6/5/2025 | Listed for sale | $339,500+17.1% |
Source: Triad MLS #1183146 Report a problem | ||
| 3/21/2023 | Sold | $290,000-1.7% |
Source: Triad MLS #1067071 Report a problem | ||
| 1/25/2023 | Pending sale | $295,000 |
Source: Triad MLS #1067071 Report a problem | ||
| 1/20/2023 | Price change | $295,000-1.7% |
Source: Triad MLS #1067071 Report a problem | ||
| 11/22/2022 | Price change | $300,000-3.5% |
Source: Triad MLS #1067071 Report a problem | ||
| 11/19/2022 | Price change | $310,990-1%$139/sqft |
Source:  DR Horton Report a problem DR Horton Report a problem | ||
| 11/11/2022 | Price change | $313,990-0.9% |
Source: Triad MLS #1067071 Report a problem | ||
| 11/2/2022 | Price change | $316,990-0.9%$142/sqft |
Source: DR Horton Report a problem | ||
| 10/7/2022 | Price change | $319,990-1% |
Source: Triad MLS #1067071 Report a problem | ||
| 9/16/2022 | Price change | $323,240-3% |
Source: Triad MLS #1067071 Report a problem | ||
| 8/15/2022 | Price change | $333,240-4.3% |
Source: Triad MLS #1067071 Report a problem | ||
| 6/6/2022 | Price change | $348,240+0.9% |
Source: Triad MLS #1067071 Report a problem | ||
| 4/24/2022 | Listed for sale | $345,240 |
Source: Triad MLS #1067071 Report a problem | ||
Public tax history
| Year | Property taxes | Tax assessment |
|---|---|---|
| 2025 | $1,998 +10.4% | $298,270 +5.5% |
| 2024 | $1,810 | $282,820 |
| 2023 | $1,810 +528.5% | $282,820 +528.5% |
| 2022 | $288 | $45,000 |
Find assessor info on the county website
Neighborhood: 27292
Nearby homes
- $332,1003 bd2 ba2.1k sqft213 Squire Ave, Lexington, NC 27292Off Market
- $355,0004 bd3 ba2.7k sqft236 Ashfield Ln, Lexington, NC 27292Sold

- $352,0004 bd3 ba2.6k sqft165 Ashfield Ln, Lexington, NC 27292Sold
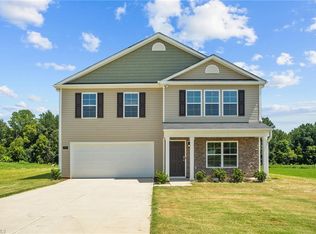
- $365,0004 bd3 ba2.5k sqft200 Ashfield Ln, Lexington, NC 27292Sold

- $370,0005 bd3 ba2.5k sqft183 Ashfield Ln, Lexington, NC 27292For Sale
- $315,0004 bd2 ba2.4k sqft177 Squire Ave, Lexington, NC 27292Sold
- $370,0004 bd3 ba2.5k sqft164 Ashfield Ln, Lexington, NC 27292For Sale
- $349,9004 bd3 ba2.6k sqft129 Ashfield Ln, Lexington, NC 27292Sold
Nearby schools
GreatSchools rating
- 5/10Davis-Townsend ElementaryGrades: PK-5Distance: 2.8 mi
- 8/10Central Davidson MiddleGrades: 6-8Distance: 3.3 mi
- 4/10Central Davidson HighGrades: 9-12Distance: 3.4 mi
Schools provided by the listing agent
- Elementary: Davis-Townsend
- Middle: Central Davidson
- High: Central Davidson
Source: Triad MLS. This data may not be complete. We recommend contacting the local school district to confirm school assignments for this home.
Get a cash offer in 3 minutes
Find out how much your home could sell for in as little as 3 minutes with a no-obligation cash offer.
Estimated market value
$344,600
Get a cash offer in 3 minutes
Find out how much your home could sell for in as little as 3 minutes with a no-obligation cash offer.
Estimated market value
$344,600
- North Carolina
- Davidson County
- Lexington
- 27292
- 291 Ashfield Ln
Nearby cities
Nearby neighborhoods
Nearby zip codes
Other Lexington Topics
