Sit on your sofa in the living room and gaze out at Pike’s Peak and the Collegiate peaks through your expansive windows. Just one glorious feature of this less than five year old, 835 sf home in Nathrop. Situated on 3.51 acres, this piece of heaven is on a dead-end street and modularly built with thought, care and top of the line finishes including James Hardie siding and a metal roof. Outside there is a Trek deck and chain link fenced patio for your pet. It’s on a well and septic with crawl space with moisture barrier. The bright inside has a slanted ceiling and crown moulding throughout, expansive vinyl double-pane windows with top lites and a cozy wood stove. The lovely kitchen has expansive cabinetry and a center island with pendant lights, electric and seating for four. The custom backsplash highlights the farmhouse sink and gas stove. Recessed lighting highlights it all. Heading toward the primary bedroom is a a closeted full size hot water heater and stacked washer and dryer. The primary bedroom has a barn door closet and ceiling fan. The spacious bath has a large shower with barn door closure and features a linen closet. All roads are maintained by the HOA which has a $250 annual fee. If you are seeking tranquility surrounded by nature like Snowshoe rabbits, Abert’s squirrels, deer and elk, scenic views, and an almost new home, this is the place for you.
For sale
$349,000
291 Bandolier Court, Hartsel, CO 80449
1beds
835sqft
Manufactured Home
Built in 2022
3.51 Acres Lot
$336,500 Zestimate®
$418/sqft
$21/mo HOA
What's special
- 149 days
- 91
- 8
Zillow last checked:
Listing updated:
Listed by:
Tiffany Lockwood 720-684-7273 Twilli4290@aol.com,
Coldwell Banker Realty 28
Source: REcolorado as distributed by MLS GRID,MLS#: 5105794
Facts & features
Interior
Bedrooms & bathrooms
- Bedrooms: 1
- Bathrooms: 1
- Full bathrooms: 1
- Main level bathrooms: 1
- Main level bedrooms: 1
Bedroom
- Level: Main
Bathroom
- Level: Main
Kitchen
- Level: Main
Laundry
- Level: Main
Living room
- Level: Main
Heating
- Propane
Cooling
- None
Appliances
- Included: Cooktop, Dishwasher, Dryer, Electric Water Heater, Microwave, Oven, Range, Range Hood, Refrigerator, Self Cleaning Oven, Washer
- Laundry: Laundry Closet
Features
- Ceiling Fan(s), High Ceilings, High Speed Internet, Kitchen Island, Laminate Counters, No Stairs, Open Floorplan, Pantry, Smoke Free
- Flooring: Carpet, Laminate
- Windows: Double Pane Windows, Window Coverings, Window Treatments
- Basement: Crawl Space
- Number of fireplaces: 1
- Fireplace features: Living Room, Wood Burning Stove
Interior area
- Total structure area: 835
- Total interior livable area: 835 sqft
- Finished area above ground: 835
Property
Parking
- Total spaces: 5
- Parking features: Circular Driveway
- Has uncovered spaces: Yes
- Details: Off Street Spaces: 5
Features
- Levels: One
- Stories: 1
- Patio & porch: Covered, Front Porch
- Exterior features: Dog Run
- Fencing: None
- Has view: Yes
- View description: Mountain(s)
Lot
- Size: 3.51 Acres
- Features: Cul-De-Sac, Many Trees, Mountainous, Secluded
- Residential vegetation: Partially Wooded
Details
- Parcel number: 37686
- Special conditions: Standard
Construction
Type & style
- Home type: MobileManufactured
- Architectural style: Modular
- Property subtype: Manufactured Home
Materials
- Cement Siding
- Foundation: Concrete Perimeter
- Roof: Metal
Condition
- Year built: 2022
Utilities & green energy
- Electric: 110V
- Utilities for property: Electricity Connected, Natural Gas Available, Natural Gas Connected, Phone Available, Propane
Community & HOA
Community
- Security: Carbon Monoxide Detector(s), Smoke Detector(s)
- Subdivision: Western Union Ranch Filing 06
HOA
- Has HOA: Yes
- Amenities included: Park
- Services included: Recycling, Road Maintenance, Snow Removal, Trash
- HOA fee: $250 annually
- HOA name: Ranch of the Rockies
- HOA phone: 719-836-2079
Location
- Region: Hartsel
Financial & listing details
- Price per square foot: $418/sqft
- Tax assessed value: $302,075
- Annual tax amount: $1,099
- Date on market: 5/23/2026
- Listing terms: Cash,Conventional,FHA,USDA Loan,VA Loan
- Exclusions: Sellers Personnel Property.
- Ownership: Individual
- Electric utility on property: Yes
- Road surface type: Gravel
- Body type: Single Wide
Estimated market value
$336,500
$320,000 - $353,000
Not available
Price history
| Date | Event | Price |
|---|---|---|
| 5/23/2026 | Listed for sale | $349,000+684.3%$418/sqft |
Source:  REcolorado as distributed by MLS GRID #5105794 Report a problem REcolorado as distributed by MLS GRID #5105794 Report a problem | ||
| 9/14/2020 | Sold | $44,500$53/sqft |
Source: Public Record Report a problem | ||
| 8/25/2020 | Pending sale | $44,500$53/sqft |
Source: Century 21 Summit Realty, Inc #7338913 Report a problem | ||
| 8/20/2020 | Listed for sale | $44,500+50.8%$53/sqft |
Source: Century 21 Summit Realty, Inc #7338913 Report a problem | ||
| 10/10/2018 | Sold | $29,500-9.2%$35/sqft |
Source: Public Record Report a problem | ||
| 9/11/2018 | Pending sale | $32,500$39/sqft |
Source: TWIN CREEK REALTY #5399419 Report a problem | ||
| 7/10/2018 | Listed for sale | $32,500$39/sqft |
Source: TWIN CREEK REALTY #5399419 Report a problem | ||
Public tax history
| Year | Property taxes | Tax assessment |
|---|---|---|
| 2025 | $1,012 +5.4% | $20,240 +4.7% |
| 2024 | $960 +65.6% | $19,330 -16.8% |
| 2023 | $580 +3% | $23,240 +133.3% |
| 2022 | $563 -2.8% | $9,960 |
| 2021 | $579 +26.2% | $9,960 +26.2% |
| 2020 | $459 +0.9% | $7,890 |
| 2019 | $455 +13% | $7,890 +2.3% |
| 2017 | $403 -2.2% | $7,710 -2.2% |
| 2016 | $412 -2% | $7,880 |
| 2015 | $420 -1.8% | $7,880 |
| 2014 | $428 | -- |
Find assessor info on the county website
Monthly payment
Climate risks
Neighborhood: 80449
Nearby schools
Schools provided by the listing agent
- Elementary: Edith Teter
- Middle: Lake George Charter
- High: South Park
- District: Park County RE-2
Source: REcolorado as distributed by MLS GRID. This data may not be complete. We recommend contacting the local school district to confirm school assignments for this home.
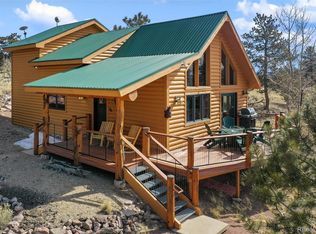
Similar homes
- $435,0003 bd2 ba1.1k sqft386 Angus Circle, Hartsel, CO 80449For Sale

 MLS ID #3471619, Bill Lockett, Coldwell Banker Collegiate Peaks Realty. REcolorado as distributed by MLS GRID
 - $409,5002 bd1 ba1.1k sqft75 Whip Way, Hartsel, CO 80449For Sale
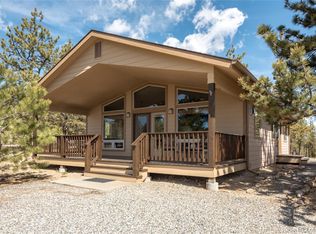 MLS ID #7804698, Austin Campbell, Summit Realty, Inc. REcolorado as distributed by MLS GRID
 - $354,9001 bd1 ba695 sqft65 Riata Run, Hartsel, CO 80449For Sale
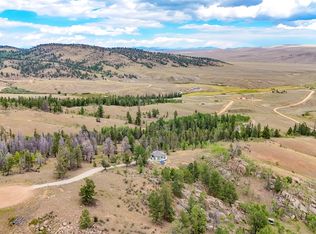
 MLS ID #S1068195, Angie Mills, Mills Mountain Real Estate. Altitude Realtors
 - $349,9502 bd1 ba823 sqft1651 Aspen Trail, Hartsel, CO 80449For Sale
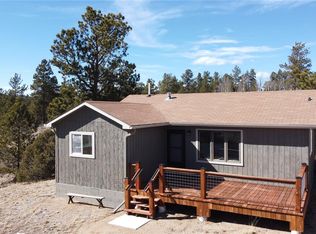 MLS ID #6025768, Kent Mason, Full Circle Real Estate Group. REcolorado as distributed by MLS GRID
 - $300,000-- bd-- ba1.2k sqft1657 Windmill Drive, Hartsel, CO 80449For SaleMLS ID #4521284, Ritchie Molitor, Real Broker, LLC. REcolorado as distributed by MLS GRID
- $350,0002 bd1 ba720 sqft2120 Oxford Drive, Hartsel, CO 80449For SaleMLS ID #S1070531, Danielle Foster, eXp Realty, LLC, Mountain House Properties. Altitude Realtors
- $399,9001 bd1 ba864 sqft8591 Black Beaver Rd, Hartsel, CO 80449For Sale
 MLS ID #2286954, Katie Naughton, The Platinum Group. elevateMLS
 - $324,9002 bd1 ba640 sqft2117 Badger Creek Road, Hartsel, CO 80449For SaleMLS ID #S1065946, Angie Mills, Mills Mountain Real Estate. Altitude Realtors
- $217,0002 bd1 ba804 sqft9086 Ranch Rd, Hartsel, CO 80449For SaleMLS ID #4880255, Christy Nixon, Exp Realty LLC. elevateMLS
- $300,0002 bd1 ba1.2k sqft1861 Badger Creek Rd, Hartsel, CO 80449For SaleMLS ID #1422555, Tamara Whalen SRES , HomeSmart. elevateMLS
- $330,0002 bd1 ba816 sqft587 Willow Street, Hartsel, CO 80449For SaleMLS ID #6837957, Angela Mills, Mills Mountain Real Estate. REcolorado as distributed by MLS GRID
- $179,900-- bd1 ba448 sqft128 E Ranger Hill Rd, Hartsel, CO 80449For SaleMLS ID #3350517, Linda Aanestad, Epic Realty Inc. elevateMLS
- $179,0001 bd1 ba560 sqft101 Doe Street, Hartsel, CO 80449For SaleMLS ID #S1069569, Angie Mills, Mills Mountain Real Estate. Altitude Realtors
- $499,0003 bd2 ba954 sqft137 Western Bee Lane, Fairplay, CO 80440For SaleMLS ID #S1071355, Chantal E. Wener, 8z Real Estate. Altitude Realtors
- $350,0002 bd1 ba440 sqft1004 W Main Street #4, Buena Vista, CO 81211For SaleMLS ID #8592123, Clark Hess, Worth Clark Realty. REcolorado as distributed by MLS GRID
- $360,0002 bd2 ba1k sqft27436 County Road 313 #7, Buena Vista, CO 81211For SaleMLS ID #9620647, Hillary Mitchek, 8z Real Estate - ROCC. REcolorado as distributed by MLS GRID
- $398,5002 bd1 ba750 sqft101 Harvard Lane, Buena Vista, CO 81211For SaleMLS ID #6053915, Dallas Campbell, Summit Realty, Inc. REcolorado as distributed by MLS GRID
