This one owner home is now being offered for sale. Beautifully maintained with many special features including: a bright, sun filled home with a deck basked in the glow of sunsets; gathering room with vaulted ceiling and gas fireplace; formal dining room; eat-in kitchen; primary suite with large bath and closets; a second bedroom on the main floor is currently used for an office; also a full bath and laundry room with added storage; and double car garage. The full, walk-out basement highlights an expansive family rm. & game area, 2 additional bedrooms, full bath, and two ample storage areas w/workshop space. A new HVAC system was installed in April, 2025 by Landis. Buried gas tank is owned by seller. Ceiling was added under the deck flooring which provides patio coverage underneath to stay clean & dry. Hardwood & ceramic tile floors; walk-in shower; soaking tub; exceptional landscaping; gas hot water heater. The gas f/p is seldom used and being Sold-As-Is.
Closed
$459,000
291 Blue Stone Hills Dr, Harrisonburg, VA 22801
4beds
2,656sqft
Townhouse
Built in 2004
7,840 Square Feet Lot
$478,600 Zestimate®
$173/sqft
$2,303 Estimated rent
Home value
$478,600
$407,000 - $565,000
$2,303/mo
Zestimate® history
Owner options
List your home for rent
$2,303/mo
Rent Zestimate®
Find your next renter with Zillow Rental Manager. Plus, with online applications, you can quickly screen prospective tenants – for free.
$2,303/mo
Rent Zestimate®
Refinance and save
$2,798/mo
Est. payment
Refinancing to a lower rate could help reduce your monthly payments and save thousands over the life of the loan.
$2,798/mo
Est. payment
Explore your selling options
Work with a Zillow partner agent
Leverage their expertise and Zillow's premium Showcase listings to get your home seen by more buyers.
Get startedList with your own agent
Get your home in front of millions of buyers by listing it on Zillow.
Learn how to do itSell it yourself
Take full control of how buyers see your home on Zillow by listing For Sale by Owner (FSBO).
List your homeWhat's special
Gas fireplaceGame areaBright sun filled homeAdditional bedroomsEat-in kitchenExceptional landscapingPatio coverage underneath
Zillow last checked:
Listing updated:
Listed by:
Kay Acker 540-476-1215,
Acker Real Estate Service
Bought with:
Barry Suttles, 0225069083
Kline May Realty
Source: CAAR,MLS#: 669227 Originating MLS: Harrisonburg-Rockingham Area Association of REALTORS
Originating MLS: Harrisonburg-Rockingham Area Association of REALTORSFacts & features
Interior
Bedrooms & bathrooms
- Bedrooms: 4
- Bathrooms: 3
- Full bathrooms: 3
- Main level bathrooms: 2
- Main level bedrooms: 2
Rooms
- Room types: Bathroom, Bedroom, Dining Room, Family Room, Full Bath, Great Room, Kitchen, Laundry
Primary bedroom
- Level: First
Bedroom
- Level: Basement
Bedroom
- Level: First
Primary bathroom
- Level: First
Bathroom
- Level: First
Bathroom
- Level: Basement
Dining room
- Level: First
Family room
- Level: Basement
Great room
- Level: First
Kitchen
- Level: First
Laundry
- Level: First
Heating
- Central, Heat Pump
Cooling
- Central Air, Heat Pump
Appliances
- Included: Dishwasher, Electric Cooktop, Electric Range, Disposal, Microwave, Refrigerator
- Laundry: Washer Hookup, Dryer Hookup
Features
- Central Vacuum, Primary Downstairs, Walk-In Closet(s), Eat-in Kitchen, Vaulted Ceiling(s)
- Flooring: Carpet, Ceramic Tile, Hardwood, Vinyl
- Windows: Insulated Windows, Screens, Storm Window(s)
- Basement: Exterior Entry,Full,Heated,Interior Entry,Partially Finished,Walk-Out Access
- Number of fireplaces: 1
- Fireplace features: One, Gas, Gas Log
- Common walls with other units/homes: 2+ Common Walls
Interior area
- Total structure area: 3,660
- Total interior livable area: 2,656 sqft
- Finished area above ground: 1,716
- Finished area below ground: 940
Property
Parking
- Total spaces: 2
- Parking features: Aggregate, Attached, Electricity, Garage Faces Front, Garage, Garage Door Opener, Off Street
- Attached garage spaces: 2
Features
- Levels: One
- Stories: 1
- Patio & porch: Composite, Deck, Front Porch, Porch
- Exterior features: Mature Trees/Landscape, Propane Tank - Owned
Lot
- Size: 7,840 Square Feet
- Features: Garden, Landscaped, Level
Details
- Parcel number: 077 F 10
- Zoning description: R-3 Medium Density Residential
Construction
Type & style
- Home type: Townhouse
- Architectural style: Contemporary
- Property subtype: Townhouse
- Attached to another structure: Yes
Materials
- Brick, Stick Built, Vinyl Siding
- Foundation: Block
- Roof: Architectural,Composition,Shingle
Condition
- New construction: No
- Year built: 2004
Utilities & green energy
- Electric: Underground
- Sewer: Public Sewer
- Water: Public
- Utilities for property: Cable Available, Propane
Community & HOA
Community
- Subdivision: BLUE STONE HILLS
HOA
- Has HOA: No
Location
- Region: Harrisonburg
Financial & listing details
- Price per square foot: $173/sqft
- Tax assessed value: $418,700
- Annual tax amount: $4,229
- Date on market: 9/18/2025
- Cumulative days on market: 5 days
- Exclusions: Free standing, electric fireplace in basement family room does not convey; may be bought. Stained glass windows in primary bath do not convey. Buyer may purchase the transferable warranty, from Landis, for the new HVAC system installed April 2025.
Price history
| Date | Event | Price |
|---|---|---|
| 10/29/2025 | Sold | $459,000$173/sqft |
Source:  CAAR #669227 Report a problem CAAR #669227 Report a problem | ||
| 9/23/2025 | Pending sale | $459,000$173/sqft |
Source: CAAR #669227 Report a problem | ||
| 9/19/2025 | Listed for sale | $459,000$173/sqft |
Source: CAAR #669227 Report a problem | ||
Public tax history
| Year | Property taxes | Tax assessment |
|---|---|---|
| 2025 | -- | $418,700 +1.8% |
| 2024 | $4,152 +6.8% | $411,100 +1.5% |
| 2023 | $3,887 +18.1% | $404,900 +14.4% |
| 2022 | $3,292 +10.2% | $354,000 +6.7% |
| 2021 | $2,986 | $331,800 +1.7% |
| 2020 | -- | $326,300 +0.8% |
| 2019 | $2,785 +2.8% | $323,800 +1.6% |
| 2018 | $2,709 +20.8% | $318,700 +2.3% |
| 2017 | $2,243 | $311,500 |
| 2016 | $2,243 | $311,500 |
| 2015 | $2,243 | $311,500 |
| 2014 | -- | $311,500 -0.8% |
| 2012 | -- | $314,000 |
| 2011 | -- | $314,000 |
| 2010 | -- | $314,000 |
| 2009 | -- | $314,000 +2.5% |
| 2008 | -- | $306,200 +7.6% |
| 2007 | -- | $284,600 |
Find assessor info on the county website
Neighborhood: 22801
Nearby homes
- $421,0004 bd3 ba2.7k sqft297 Blue Stone Hills Dr, Harrisonburg, VA 22801Sold
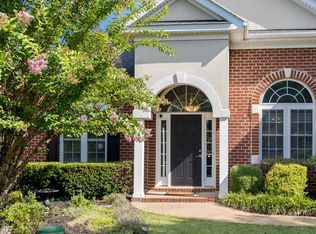
- $476,1003 bd3 ba1.7k sqft289 Blue Stone Hills Dr, Harrisonburg, VA 22801Off Market
- $439,3003 bd3 ba2.4k sqft289 Blue Stone Hill Dr, Harrisonburg, VA 22801Off Market
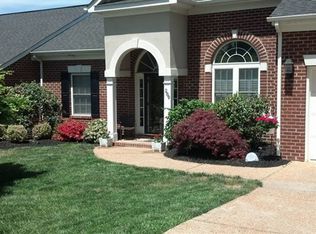
- $467,0004 bd3 ba2.7k sqft281 Blue Stone Hills Dr, Harrisonburg, VA 22801Off Market
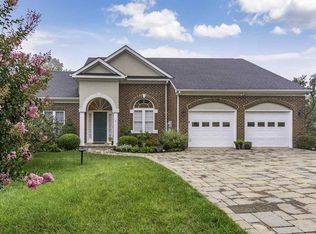
- $452,1003 bd3 ba1.7k sqft301 Blue Stone Hills Dr, Harrisonburg, VA 22801Off Market
- $453,5003 bd3 ba1.7k sqft307 Blue Stone Hills Dr, Harrisonburg, VA 22801Off Market
- $321,5003 bd3 ba1.4k sqft298 Emerald Dr, Harrisonburg, VA 22801Sold
- $286,9002 bd2 ba1.5k sqft300 Emerald Dr, Harrisonburg, VA 22801Off Market
Nearby schools
GreatSchools rating
- 1/10Stone Spring Elementary SchoolGrades: PK-5Distance: 1.5 mi
- 2/10Skyline Middle SchoolGrades: 6-8Distance: 1.4 mi
- 2/10Harrisonburg High SchoolGrades: 9-12Distance: 3.6 mi
Schools provided by the listing agent
- Elementary: Stone Spring
- Middle: Skyline
- High: Rocktown
Source: CAAR. This data may not be complete. We recommend contacting the local school district to confirm school assignments for this home.


Get pre-qualified for a loan
At Zillow Home Loans, we can pre-qualify you in as little as 5 minutes with no impact to your credit score.An equal housing lender. NMLS #10287.
Sell for more on Zillow
Get a Zillow Showcase℠ listing at no additional cost and you could sell for .
$478,600
2% more
+$9,572
With Zillow Showcase(estimated)
$488,172
- Virginia
- Harrisonburg City
- Harrisonburg
- 22801
- 291 Blue Stone Hills Dr
Nearby cities
Nearby neighborhoods
Nearby zip codes
Other Harrisonburg Topics
