This attractive and sun filled home offers main floor living with peeks of mountain views; spacious entertainment area including great room with high ceilings and gas fireplace; formal dining room; breakfast area which opens onto an expansive deck providing evenings basked in the glow of sunsets; primary bedroom suite with large bath & closets and private access to the deck; and a second bedroom/study area on the opposite end of the home; full bath and laundry area. This property also offers added space in the basement which includes 2 additional bedrooms, full bath, a huge recreation & game areas, and 2 large storage rooms, large windows and outside access. Gas fireplace has never been used and is being sold "As Is"
Closed
$421,000
297 Blue Stone Hills Dr, Harrisonburg, VA 22801
4beds
2,716sqft
Townhouse
Built in 2004
7,840 Square Feet Lot
$465,400 Zestimate®
$155/sqft
$2,318 Estimated rent
Home value
$465,400
$442,000 - $489,000
$2,318/mo
Zestimate® history
Owner options
List your home for rent
$2,318/mo
Rent Zestimate®
Find your next renter with Zillow Rental Manager. Plus, with online applications, you can quickly screen prospective tenants – for free.
$2,318/mo
Rent Zestimate®
Refinance and save
$2,566/mo
Est. payment
Refinancing to a lower rate could help reduce your monthly payments and save thousands over the life of the loan.
$2,566/mo
Est. payment
Explore your selling options
Work with a Zillow partner agent
Leverage their expertise and Zillow's premium Showcase listings to get your home seen by more buyers.
Get startedList with your own agent
Get your home in front of millions of buyers by listing it on Zillow.
Learn how to do itSell it yourself
Take full control of how buyers see your home on Zillow by listing For Sale by Owner (FSBO).
List your homeWhat's special
Zillow last checked:
Listing updated:
Listed by:
Kay Acker 540-476-1215,
Acker Real Estate Service
Bought with:
Carlos Olaechea, 0225206853
Hive Group Realty
Source: CAAR,MLS#: 656231 Originating MLS: Harrisonburg-Rockingham Area Association of REALTORS
Originating MLS: Harrisonburg-Rockingham Area Association of REALTORSFacts & features
Interior
Bedrooms & bathrooms
- Bedrooms: 4
- Bathrooms: 3
- Full bathrooms: 3
- Main level bathrooms: 2
- Main level bedrooms: 2
Rooms
- Room types: Bathroom, Breakfast Room/Nook, Bedroom, Dining Room, Family Room, Full Bath, Foyer, Great Room, Kitchen, Laundry
Primary bedroom
- Level: First
Bedroom
- Level: Basement
Bedroom
- Level: First
Primary bathroom
- Level: First
Bathroom
- Level: Basement
Bathroom
- Level: First
Breakfast room nook
- Level: First
Dining room
- Level: First
Family room
- Level: Basement
Foyer
- Level: First
Great room
- Level: First
Kitchen
- Level: First
Laundry
- Level: First
Heating
- Central, Heat Pump
Cooling
- Central Air, Heat Pump
Appliances
- Included: Dishwasher, Electric Range, Disposal, Microwave, Refrigerator
- Laundry: Washer Hookup, Dryer Hookup
Features
- Double Vanity, Primary Downstairs, Walk-In Closet(s), Breakfast Area, Entrance Foyer, Eat-in Kitchen
- Flooring: Hardwood
- Basement: Exterior Entry,Full,Heated,Interior Entry,Partially Finished,Walk-Out Access
- Number of fireplaces: 1
- Fireplace features: One, Gas
- Common walls with other units/homes: 2+ Common Walls
Interior area
- Total structure area: 3,656
- Total interior livable area: 2,716 sqft
- Finished area above ground: 1,716
- Finished area below ground: 1,000
Property
Parking
- Total spaces: 2
- Parking features: Aggregate, Attached, Electricity, Garage Faces Front, Garage, Garage Door Opener, Off Street
- Attached garage spaces: 2
Features
- Levels: One
- Stories: 1
- Exterior features: Mature Trees/Landscape
Lot
- Size: 7,840 Square Feet
- Features: Landscaped, Level
Details
- Parcel number: 077 F 11
- Zoning description: R-3 Medium Density Residential
Construction
Type & style
- Home type: Townhouse
- Architectural style: Contemporary
- Property subtype: Townhouse
- Attached to another structure: Yes
Materials
- Brick, Stick Built
- Foundation: Block
- Roof: Composition,Shingle
Condition
- New construction: No
- Year built: 2004
Utilities & green energy
- Electric: Underground
- Sewer: Public Sewer
- Water: Public
- Utilities for property: Cable Available, Propane
Community & HOA
Community
- Security: Surveillance System
- Subdivision: BLUE STONE HILLS
HOA
- Has HOA: No
Location
- Region: Harrisonburg
Financial & listing details
- Price per square foot: $155/sqft
- Tax assessed value: $427,300
- Annual tax amount: $4,239
- Date on market: 8/26/2024
- Cumulative days on market: 3 days
Price history
| Date | Event | Price |
|---|---|---|
| 10/15/2024 | Sold | $421,000-1.9%$155/sqft |
Source:  CAAR #656231 Report a problem CAAR #656231 Report a problem | ||
| 8/30/2024 | Pending sale | $429,000$158/sqft |
Source: HRAR #656231 Report a problem | ||
| 8/26/2024 | Listed for sale | $429,000+73.1%$158/sqft |
Source: HRAR #656231 Report a problem | ||
| 8/2/2017 | Sold | $247,900$91/sqft |
Source: Public Record Report a problem | ||
Public tax history
| Year | Property taxes | Tax assessment |
|---|---|---|
| 2025 | -- | $427,300 +1.8% |
| 2024 | $4,239 +6.8% | $419,700 +1.5% |
| 2023 | $3,970 +19.1% | $413,500 +15.4% |
| 2022 | $3,332 +10.4% | $358,300 +6.8% |
| 2021 | $3,019 | $335,400 +1.6% |
| 2020 | -- | $330,000 +0.9% |
| 2019 | $2,812 +2.8% | $327,000 +1.6% |
| 2018 | $2,736 +20.9% | $321,900 +2.4% |
| 2017 | $2,263 | $314,300 |
| 2016 | $2,263 | $314,300 |
| 2015 | $2,263 | $314,300 |
| 2014 | -- | $314,300 -0.8% |
| 2012 | -- | $316,900 |
| 2011 | -- | $316,900 |
| 2010 | -- | $316,900 |
| 2009 | -- | $316,900 +3.5% |
| 2008 | -- | $306,200 +7.6% |
| 2007 | -- | $284,600 |
Find assessor info on the county website
Neighborhood: 22801
Nearby homes
- $459,0004 bd3 ba2.6k sqft291 Blue Stone Hills Dr, Harrisonburg, VA 22801Sold
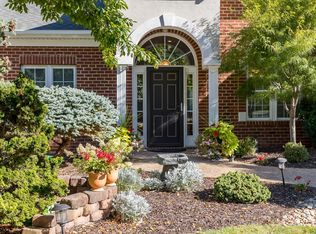
- $476,1003 bd3 ba1.7k sqft289 Blue Stone Hills Dr, Harrisonburg, VA 22801Off Market
- $443,4003 bd3 ba2.4k sqft289 Blue Stone Hill Dr, Harrisonburg, VA 22801Off Market
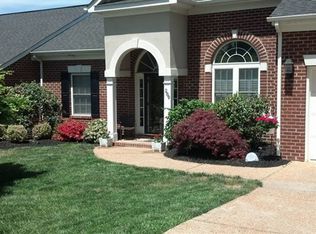
- $467,0004 bd3 ba2.7k sqft281 Blue Stone Hills Dr, Harrisonburg, VA 22801Off Market
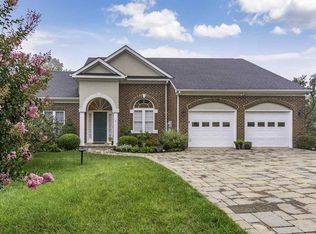
- $452,1003 bd3 ba1.7k sqft301 Blue Stone Hills Dr, Harrisonburg, VA 22801Off Market
- $321,5003 bd3 ba1.4k sqft298 Emerald Dr, Harrisonburg, VA 22801Sold
- $334,8003 bd3 ba1.9k sqft296 Emerald Dr, Harrisonburg, VA 22801Off Market
- $286,9002 bd2 ba1.5k sqft300 Emerald Dr, Harrisonburg, VA 22801Off Market
Nearby schools
GreatSchools rating
- 1/10Stone Spring Elementary SchoolGrades: PK-5Distance: 1.5 mi
- 2/10Skyline Middle SchoolGrades: 6-8Distance: 1.4 mi
- 2/10Harrisonburg High SchoolGrades: 9-12Distance: 3.6 mi
Schools provided by the listing agent
- Elementary: Stone Spring
- Middle: Skyline
- High: Rocktown
Source: CAAR. This data may not be complete. We recommend contacting the local school district to confirm school assignments for this home.


Get pre-qualified for a loan
At Zillow Home Loans, we can pre-qualify you in as little as 5 minutes with no impact to your credit score.An equal housing lender. NMLS #10287.
Sell for more on Zillow
Get a Zillow Showcase℠ listing at no additional cost and you could sell for .
$465,400
2% more
+$9,308
With Zillow Showcase(estimated)
$474,708
- Virginia
- Harrisonburg City
- Harrisonburg
- 22801
- 297 Blue Stone Hills Dr
Nearby cities
Nearby neighborhoods
Nearby zip codes
Other Harrisonburg Topics
