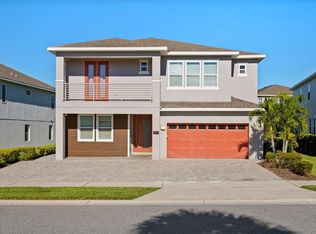
TURNKEY INCOME-PRODUCING SHORT-TERM RENTAL HOME! This 11-bedroom home earned OVER $100,000 in 2024, with many bookings ready to transfer in 2025! This fully furnished, 11-bedroom, 10.5-bathroom luxury home is located in the highly desirable Encore Resort at Reunion, offering over 5,400 square feet of living space that comfortably accommodates up to 22 guests. Perfect as an investment opportunity or a family getaway, this property is designed for both comfort and entertainment. The home features two uniquely themed bedrooms inspired by Mickey Mouse and Pirates of the Caribbean, along with a private theater room equipped with a 130-inch screen and 10 reclining chairs, providing an unmatched entertainment experience. The chef’s kitchen is fully equipped for large gatherings, with two refrigerators, two ovens, and two dishwashers for ultimate convenience. Additional entertainment options include a game room featuring a pool table, arcade games, air hockey, and table tennis, while the spacious open-concept living and dining areas provides the perfect space for gathering and relaxation. Step outside to an impressive outdoor living area, complete with a heated pool with spillover spa, lounge seating, and a covered patio perfect for al fresco dining or soaking up the Florida sunshine. As part of Encore Resort, homeowners and guests enjoy access to world-class amenities, including a clubhouse, award-winning water park, full-service spa, modern fitness center, sports courts, playgrounds, and on-site dining options. The HOA covers 24-hour gated security, trash service, and concierge services for added convenience. Located just 5.1 miles from Walt Disney World and close to Universal Studios, SeaWorld, and premium shopping destinations, this home offers unparalleled access to Orlando’s top attractions. Whether you’re seeking a high-performing rental property or a luxurious personal retreat, this property truly has it all.
Sold for $1,130,006
$1,130,006
291 FALLS DRIVE, KISSIMMEE, FL 34747
11beds
5,496sqft
Single Family Residence
Built in 2017
10,016 Square Feet Lot
$1,084,900 Zestimate®
$206/sqft
$3,208 Estimated rent
Home value
$1,084,900
$976,000 - $1.20M
$3,208/mo
Zestimate® history
Owner options
List your home for rent
$3,208/mo
Rent Zestimate®
Find your next renter with Zillow Rental Manager. Plus, with online applications, you can quickly screen prospective tenants – for free.
$3,208/mo
Rent Zestimate®
Refinance and save
$8,526/mo
Est. payment
Refinancing to a lower rate could help reduce your monthly payments and save thousands over the life of the loan.
$8,526/mo
Est. payment
Explore your selling options
Work with a Zillow partner agent
Leverage their expertise and Zillow's premium Showcase listings to get your home seen by more buyers.
Get startedList with your own agent
Get your home in front of millions of buyers by listing it on Zillow.
Learn how to do itSell it yourself
Take full control of how buyers see your home on Zillow by listing For Sale by Owner (FSBO).
List your homeWhat's special
Table tennisPrivate theater roomPool tableLounge seatingGame roomArcade gamesCovered patio
Zillow last checked:
Listing updated:
Listed by:
Daniela Patton 407-219-1068,
EXP REALTY LLC 888-883-8509
Bought with:
Matt Lamoreaux, 3557698
EXP REALTY LLC
Source: Stellar MLS,MLS#: G5089285 Originating MLS: Sarasota - Manatee
Originating MLS: Sarasota - Manatee
Facts & features
Interior
Bedrooms & bathrooms
- Bedrooms: 11
- Bathrooms: 13
- Full bathrooms: 10
- 1/2 bathrooms: 3
Primary bedroom
- Features: En Suite Bathroom, Walk-In Closet(s)
- Level: First
Other
- Features: Built-in Closet
- Level: Second
Other
- Features: Built-in Closet
- Level: Second
Other
- Features: Built-in Closet
- Level: Second
Other
- Features: Built-in Closet
- Level: Second
Other
- Features: Built-in Closet
- Level: Second
Other
- Features: Built-in Closet
- Level: Second
Bedroom 2
- Features: Built-in Closet
- Level: First
Bedroom 3
- Features: Built-in Closet
- Level: First
Bedroom 4
- Features: Built-in Closet
- Level: First
Bedroom 5
- Features: Built-in Closet
- Level: Second
Dining room
- Level: First
Kitchen
- Level: First
Living room
- Level: First
Media room
- Level: Second
Heating
- Central
Cooling
- Central Air
Appliances
- Included: Dishwasher, Disposal, Dryer, Microwave, Refrigerator, Washer, Wine Refrigerator
- Laundry: Inside, Laundry Room
Features
- Ceiling Fan(s), Eating Space In Kitchen, High Ceilings, Kitchen/Family Room Combo, Living Room/Dining Room Combo, Open Floorplan, Primary Bedroom Main Floor, Smart Home, Solid Wood Cabinets, Stone Counters, Thermostat
- Flooring: Carpet, Luxury Vinyl, Tile
- Doors: Sliding Doors
- Windows: Window Treatments
- Has fireplace: No
Interior area
- Total structure area: 6,436
- Total interior livable area: 5,496 sqft
Property
Parking
- Total spaces: 2
- Parking features: Garage - Attached
- Attached garage spaces: 2
Features
- Levels: Two
- Stories: 2
- Exterior features: Balcony
- Has private pool: Yes
- Pool features: In Ground
- Has spa: Yes
- Spa features: In Ground, Other
- Fencing: Other
Lot
- Size: 10,016 Square Feet
- Residential vegetation: Trees/Landscaped
Details
- Parcel number: 222527492800010100
- Zoning: X
- Special conditions: None
Construction
Type & style
- Home type: SingleFamily
- Property subtype: Single Family Residence
Materials
- Block, Stucco
- Foundation: Slab
- Roof: Shingle
Condition
- Completed
- New construction: No
- Year built: 2017
Utilities & green energy
- Sewer: Public Sewer
- Water: Public
- Utilities for property: Cable Available, Electricity Available, Electricity Connected
Community & HOA
Community
- Features: Clubhouse, Fitness Center, Gated Community - Guard, Golf Carts OK, Park, Playground, Pool, Restaurant, Tennis Court(s)
- Pet fee: $0 monthly
- Subdivision: REUNION WEST PH 2A WEST
HOA
- Has HOA: Yes
- HOA fee: $944 monthly
- HOA name: Grace Montanez
- HOA phone: 689-265-8311
Location
- Region: Kissimmee
Financial & listing details
- Price per square foot: $206/sqft
- Tax assessed value: $941,000
- Annual tax amount: $16,599
- Date on market: 11/25/2024
- Cumulative days on market: 254 days
- Listing terms: Cash,Conventional,FHA,VA Loan
- Ownership: Fee Simple
- Total actual rent: 0
- Electric utility on property: Yes
- Road surface type: Asphalt
Price history
| Date | Event | Price |
|---|---|---|
| 5/27/2025 | Sold | $1,130,006-5%$206/sqft |
Source:  Stellar MLS #G5089285 Report a problem Stellar MLS #G5089285 Report a problem | ||
| 4/24/2025 | Pending sale | $1,190,000$217/sqft |
Source: Stellar MLS #G5089285 Report a problem | ||
| 3/31/2025 | Listed for sale | $1,190,000-0.4%$217/sqft |
Source: Stellar MLS #G5089285 Report a problem | ||
| 3/16/2025 | Listing removed | $1,195,000$217/sqft |
Source: Stellar MLS #G5089285 Report a problem | ||
| 1/14/2025 | Price change | $1,195,000-0.4%$217/sqft |
Source: Stellar MLS #G5089285 Report a problem | ||
| 11/26/2024 | Listed for sale | $1,200,000-7.6%$218/sqft |
Source: Stellar MLS #G5089285 Report a problem | ||
| 11/6/2024 | Listing removed | $1,299,000$236/sqft |
Source: Stellar MLS #S5108230 Report a problem | ||
| 10/9/2024 | Listed for sale | $1,299,000$236/sqft |
Source: Stellar MLS #S5108230 Report a problem | ||
| 8/30/2024 | Listing removed | $1,299,000-3.6%$236/sqft |
Source: Stellar MLS #S5108230 Report a problem | ||
| 7/16/2024 | Price change | $1,348,000-2.9%$245/sqft |
Source: Stellar MLS #S5108230 Report a problem | ||
| 7/8/2024 | Listed for sale | $1,388,000-0.7%$253/sqft |
Source: Stellar MLS #S5108230 Report a problem | ||
| 2/20/2024 | Listing removed | -- |
Source: Stellar MLS #S5094585 Report a problem | ||
| 12/8/2023 | Listed for sale | $1,398,000+24.3%$254/sqft |
Source: Stellar MLS #S5094585 Report a problem | ||
| 12/10/2021 | Sold | $1,125,000+43.3%$205/sqft |
Source: Public Record Report a problem | ||
| 8/23/2017 | Sold | $785,100$143/sqft |
Source: Public Record Report a problem | ||
Public tax history
| Year | Property taxes | Tax assessment |
|---|---|---|
| 2025 | $16,655 -2.2% | $941,000 -3.9% |
| 2024 | $17,023 +2.6% | $979,500 +1.4% |
| 2023 | $16,599 +9.6% | $966,100 +15.4% |
| 2022 | $15,140 +20.4% | $836,900 +31.7% |
| 2021 | $12,580 -1.6% | $635,300 -3.9% |
| 2020 | $12,783 +1.3% | $661,400 +3.8% |
| 2019 | $12,613 | $637,400 -0.7% |
| 2018 | $12,613 -0.9% | $641,800 +1326.2% |
| 2017 | $12,724 | $45,000 |
Find assessor info on the county website
Neighborhood: 34747
Nearby homes
- $900,00011 bd10 ba4.6k sqft281 Falls Dr, Kissimmee, FL 34747Sold
- $1,000,0009 bd9 ba4.6k sqft301 Falls Dr, Kissimmee, FL 34747Sold

- $897,70010 bd10 ba4.6k sqft281 Falls Dr, Kissimmee, FL 34747Off Market

- $--12 bd13 ba6.3k sqft310 Falls Dr #ID1248417P, Kissimmee, FL 34747Off Market

- $575,0006 bd7 ba3k sqft311 Falls Dr, Kissimmee, FL 34747Sold
- $558,7006 bd7 ba3k sqft311 Falls Dr, Kissimmee, FL 34747Off Market
- $575,0006 bd7 ba3k sqft311 W Falls Dr, Kissimmee, FL 34747Sold
- $1,111,40011 bd-- ba5.4k sqft271 Falls Dr, Kissimmee, FL 34747Off Market
Nearby schools
GreatSchools rating
- 5/10Westside K-8 SchoolGrades: PK-8Distance: 3.7 mi
- 4/10Poinciana High SchoolGrades: 9-12Distance: 7.5 mi
Schools provided by the listing agent
- Elementary: Westside Elem
- Middle: West Side
- High: Poinciana High School
Source: Stellar MLS. This data may not be complete. We recommend contacting the local school district to confirm school assignments for this home.
Get a cash offer in 3 minutes
Find out how much your home could sell for in as little as 3 minutes with a no-obligation cash offer.
Estimated market value
$1,084,900
Get a cash offer in 3 minutes
Find out how much your home could sell for in as little as 3 minutes with a no-obligation cash offer.
Estimated market value
$1,084,900
- Florida
- Osceola County
- Kissimmee
- 34747
- 291 FALLS DRIVE
Nearby cities
Nearby neighborhoods
Nearby zip codes
Other Kissimmee Topics
