Welcome to your luxury vacation home, this immaculate home will not last long! This beautiful, nine-bedroom turn-key home comes fully furnished and is ready to enjoy while generating income! The open floor plan is perfect for entertaining or cooking for a large group! The kitchen has beautiful 42 inch wood cabinets, gorgeous granite countertops, a large island that offers additional seating, along with premium stainless steel appliances. From the dining and living rooms, you can take in the beautiful view of the pool area. Outside you have a large covered lanai with a half bath, pool and spa, along with a larger fenced yard with no rear neighbors. Encore at Reunion offers unparalleled on-site amenities in the area such as large, glamorous clubhouse with concierge services and guest ambassadors, fitness center, play den with babysitting services, huge water park area including splash park, water slides, pool and spa. For those who wish to stay fit or are keen into sports, there are tennis, basketball and volleyball courts. There is also a bar and restaurant on site which offer home delivery for your ease and pleasure as well as home chefs that can be booked in advance for the full “Encore Experience”. ***THIS HOME IS LOCATED ONLY A FEW STEPS FROM THE CLUB HOUSE*** It's what you can call "The best of the best".
Sold for $1,000,000
$1,000,000
301 FALLS DRIVE, KISSIMMEE, FL 34747
9beds
4,630sqft
Single Family Residence
Built in 2017
10,019 Square Feet Lot
$899,800 Zestimate®
$216/sqft
$2,403 Estimated rent
Home value
$899,800
$846,000 - $954,000
$2,403/mo
Zestimate® history
Owner options
List your home for rent
$2,403/mo
Rent Zestimate®
Find your next renter with Zillow Rental Manager. Plus, with online applications, you can quickly screen prospective tenants – for free.
$2,403/mo
Rent Zestimate®
Refinance and save
$7,397/mo
Est. payment
Refinancing to a lower rate could help reduce your monthly payments and save thousands over the life of the loan.
$7,397/mo
Est. payment
Explore your selling options
Work with a Zillow partner agent
Leverage their expertise and Zillow's premium Showcase listings to get your home seen by more buyers.
Get startedList with your own agent
Get your home in front of millions of buyers by listing it on Zillow.
Learn how to do itSell it yourself
Take full control of how buyers see your home on Zillow by listing For Sale by Owner (FSBO).
List your homeWhat's special
Water slidesLarge islandLuxury vacation homeClub houseVolleyball courtsHalf bathOpen floor plan
Zillow last checked:
Listing updated:
Listed by:
Patricia Lamana 407-701-0162,
DEFINE REALTY LLC 407-701-0162
Bought with:
Marco Moretti, 691953
MAGNUS REALTY GROUP LLC
Source: Stellar MLS,MLS#: O6173193 Originating MLS: Orlando Regional
Originating MLS: Orlando Regional
Facts & features
Interior
Bedrooms & bathrooms
- Bedrooms: 9
- Bathrooms: 9
- Full bathrooms: 8
- 1/2 bathrooms: 1
Primary bedroom
- Features: Walk-In Closet(s)
- Level: First
Bedroom 1
- Features: Walk-In Closet(s)
- Level: First
Bedroom 2
- Features: Built-in Closet
- Level: First
Bedroom 3
- Features: Walk-In Closet(s)
- Level: Second
Bedroom 4
- Features: Walk-In Closet(s)
- Level: Second
Bedroom 5
- Features: Built-in Closet
- Level: Second
Balcony porch lanai
- Level: Second
Dining room
- Level: First
Great room
- Level: First
Kitchen
- Level: First
Laundry
- Level: First
Loft
- Level: Second
Heating
- Central
Cooling
- Central Air
Appliances
- Included: Cooktop, Dishwasher, Disposal, Dryer, Microwave, Refrigerator, Washer
- Laundry: Laundry Room
Features
- Kitchen/Family Room Combo, Living Room/Dining Room Combo, Open Floorplan
- Flooring: Carpet, Ceramic Tile, Laminate
- Has fireplace: No
- Furnished: Yes
Interior area
- Total structure area: 5,462
- Total interior livable area: 4,630 sqft
Property
Parking
- Total spaces: 2
- Parking features: Garage - Attached
- Attached garage spaces: 2
Features
- Levels: Two
- Stories: 2
- Patio & porch: Porch
- Exterior features: Sidewalk
- Has private pool: Yes
- Pool features: Above Ground
- Has spa: Yes
- Spa features: Above Ground
Lot
- Size: 10,019 Square Feet
Details
- Parcel number: 222527492800010110
- Zoning: RESI
- Special conditions: None
Construction
Type & style
- Home type: SingleFamily
- Property subtype: Single Family Residence
Materials
- Block, Concrete, Stucco
- Foundation: Concrete Perimeter
- Roof: Shingle
Condition
- Completed
- New construction: No
- Year built: 2017
Utilities & green energy
- Sewer: Public Sewer
- Water: Public
- Utilities for property: Cable Available, Electricity Available, Electricity Connected
Community & HOA
Community
- Features: Clubhouse, Fitness Center, Gated Community - Guard, Golf Carts OK, Park, Playground, Pool, Restaurant
- Security: Gated Community
- Pet fee: $0 monthly
- Subdivision: ENCORE AT REUNION WEST PH 2A WEST
HOA
- Has HOA: Yes
- Amenities included: Clubhouse, Fitness Center, Gated
- Services included: 24-Hour Guard, Maintenance Structure
- HOA fee: $844 monthly
- HOA name: Reunion West Property Owners Association
- HOA phone: 689-265-8311
Location
- Region: Kissimmee
Financial & listing details
- Price per square foot: $216/sqft
- Tax assessed value: $799,000
- Annual tax amount: $12,342
- Date on market: 1/26/2024
- Cumulative days on market: 69 days
- Listing terms: Cash,Conventional
- Ownership: Fee Simple
- Total actual rent: 0
- Electric utility on property: Yes
- Road surface type: Paved, Asphalt
Price history
| Date | Event | Price |
|---|---|---|
| 5/6/2024 | Sold | $1,000,000-9.1%$216/sqft |
Source:  Stellar MLS #O6173193 Report a problem Stellar MLS #O6173193 Report a problem | ||
| 4/5/2024 | Pending sale | $1,100,000$238/sqft |
Source: Stellar MLS #O6173193 Report a problem | ||
| 1/26/2024 | Listed for sale | $1,100,000+61.4%$238/sqft |
Source: Stellar MLS #O6173193 Report a problem | ||
| 7/3/2017 | Sold | $681,500$147/sqft |
Source: Public Record Report a problem | ||
Public tax history
| Year | Property taxes | Tax assessment |
|---|---|---|
| 2025 | $14,687 +4.9% | $799,000 -3.9% |
| 2024 | $14,002 +3.7% | $831,000 +1.6% |
| 2023 | $13,501 +9.4% | $817,600 +15.9% |
| 2022 | $12,342 +10.4% | $705,500 +31.1% |
| 2021 | $11,181 -0.8% | $538,100 -3.5% |
| 2020 | $11,277 +1.1% | $557,700 +3.5% |
| 2019 | $11,158 | $538,900 -0.4% |
| 2018 | $11,158 -0.5% | $540,900 +1102% |
| 2017 | $11,215 | $45,000 |
Find assessor info on the county website
Neighborhood: 34747
Nearby homes
- $575,0006 bd7 ba3k sqft311 Falls Dr, Kissimmee, FL 34747Sold
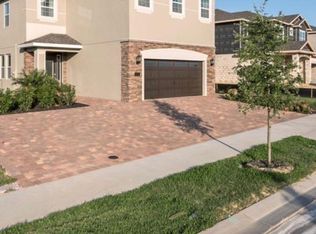
- $558,7006 bd7 ba3k sqft311 Falls Dr, Kissimmee, FL 34747Off Market
- $1,130,00611 bd13 ba5.4k sqft291 Falls Dr, Kissimmee, FL 34747Sold

- $575,0006 bd7 ba3k sqft311 W Falls Dr, Kissimmee, FL 34747Sold

- $670,9006 bd7 ba3.3k sqft321 Falls Dr, Kissimmee, FL 34747Off Market
- $900,00011 bd10 ba4.6k sqft281 Falls Dr, Kissimmee, FL 34747Sold
- $897,70010 bd10 ba4.6k sqft281 Falls Dr, Kissimmee, FL 34747Off Market
- $--12 bd13 ba6.3k sqft310 Falls Dr #ID1248417P, Kissimmee, FL 34747Off Market
Nearby schools
GreatSchools rating
- 5/10Westside K-8 SchoolGrades: PK-8Distance: 3.7 mi
- 4/10Poinciana High SchoolGrades: 9-12Distance: 7.5 mi
Schools provided by the listing agent
- Middle: West Side
Source: Stellar MLS. This data may not be complete. We recommend contacting the local school district to confirm school assignments for this home.
Get a cash offer in 3 minutes
Find out how much your home could sell for in as little as 3 minutes with a no-obligation cash offer.
Estimated market value
$899,800
Get a cash offer in 3 minutes
Find out how much your home could sell for in as little as 3 minutes with a no-obligation cash offer.
Estimated market value
$899,800
- Florida
- Osceola County
- Kissimmee
- 34747
- 301 FALLS DRIVE
Nearby cities
Nearby neighborhoods
Nearby zip codes
Other Kissimmee Topics
