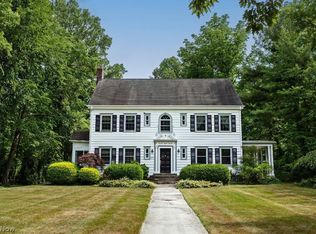
This striking Tudor style home is an Oberlin landmark located on a beautiful street, close to the local arboretum, trails, golf course and within walking distance to town and campus. It is also the first steel-frame home in town, with sturdy and insulated lathe and plaster walls, thus making it, according to a local historian, "a tight, fireproof, soundproof structure, cool in summer and economical in winter." A small front porch with gothic arches provides a sheltered entry into the front foyer, which opens into a spacious living room with inglenook seating, and a delightful adjacent sun-room. A den/study on the opposite side of the home leads into the old kitchen which now serves as a mud-room and a side entry foyer. The new and modern eat-in kitchen has plenty of room for gourmet cooking and family gatherings, and opens onto an outdoor sandstone dining patio and a peaceful garden. The second floor houses four bedrooms and two baths, while the third floor has a fifth bedroom and a full bath. The full-height basement houses laundry facilities, utilities room, a wine cellar, and a large multi-purpose room with exposed ceilings beams. Distinctive architectural features include steep multi-gabled roofs, half-timbering, prominent chimney, tall and narrow mullioned casement windows with leaded glass, patterned brick, arched doorways and warm and cozy interiors with grained oak and maple parquet flooring throughout. This home is a must-see - schedule your tour today!
This property is not currently displayed as for sale or rent on Zillow. This may be different from what's on other websites or public sources.