Beautifully renovated 3BD plus office, 3.5BA townhouse offers over 3,600 sqft of thoughtfully designed space. Expansive windows on 3 sides fill the home with natural light, enhancing its soaring ceilings, bespoke cabinetry, and elegant finishes. Bright entry leads to a spacious LR with 9.5-ft ceilings and sliding doors to deck and garden. Elegant DR features custom built-ins and sliding doors. Poggenpohl kitchen is equipped with premium appliances and eat-in island. Sun-lit breakfast area, lined with windows features built-in bar and wine fridge. FR with a cathedral ceiling, fireplace, and custom built-ins. Main-level primary suite features built-ins, two walk-in closets, and a spa-like bath. Upstairs are 2 large bedrooms, an office, and 2 baths. Lower level offers rec space, laundry, and storage. Attached 2 car garage. Private garden and expansive deck. Central to top private and public schools. Larz Anderson and nearby golf. Quick access to Longwood, Boston, Cambridge, and Logan.
Sold for $2,425,000
$2,425,000
291 Goddard Ave #291, Brookline, MA 02445
3beds
3,609sqft
Condominium, Townhouse
Built in 1980
-- sqft lot
$-- Zestimate®
$672/sqft
$-- Estimated rent
Home value
Not available
Estimated sales range
Not available
Not available
Zestimate® history
Owner options
List your home for rent
Find your next renter with Zillow Rental Manager. Plus, with online applications, you can quickly screen prospective tenants – for free.
Refinance and save
$13,247/mo
Est. payment
Refinancing to a lower rate could help reduce your monthly payments and save thousands over the life of the loan.
$13,247/mo
Est. payment
Explore your selling options
Work with a Zillow partner agent
Leverage their expertise and Zillow's premium Showcase listings to get your home seen by more buyers.
Get startedList with your own agent
Get your home in front of millions of buyers by listing it on Zillow.
Learn how to do itSell it yourself
Take full control of how buyers see your home on Zillow by listing For Sale by Owner (FSBO).
List your homeWhat's special
Elegant finishesCathedral ceilingSpa-like bathExpansive deckPrivate gardenMain-level primary suiteEat-in island
Zillow last checked:
Listing updated:
Listed by:
Hilary Maddox Team 617-921-2097,
Compass 617-752-6845
Bought with:
Peter Hill
MGS Group Real Estate LTD - Wellesley
Source: MLS PIN,MLS#: 73427470
Facts & features
Interior
Bedrooms & bathrooms
- Bedrooms: 3
- Bathrooms: 4
- Full bathrooms: 3
- 1/2 bathrooms: 1
Primary bedroom
- Features: Bathroom - Double Vanity/Sink, Walk-In Closet(s), Closet/Cabinets - Custom Built, Flooring - Wall to Wall Carpet
- Level: First
Bedroom 2
- Features: Bathroom - Full, Closet, Closet/Cabinets - Custom Built
- Level: Second
Bedroom 3
- Features: Flooring - Wall to Wall Carpet
- Level: Second
Primary bathroom
- Features: Yes
Bathroom 1
- Features: Bathroom - Half
- Level: First
Bathroom 2
- Features: Bathroom - Full, Bathroom - Double Vanity/Sink, Bathroom - Tiled With Tub & Shower, Skylight
- Level: First
Bathroom 3
- Features: Bathroom - Full, Bathroom - Tiled With Shower Stall
- Level: Second
Dining room
- Features: Closet/Cabinets - Custom Built, Exterior Access
- Level: First
Family room
- Features: Closet/Cabinets - Custom Built, Open Floorplan
- Level: First
Kitchen
- Features: Closet/Cabinets - Custom Built, Countertops - Stone/Granite/Solid, Kitchen Island
- Level: First
Living room
- Features: Deck - Exterior, Exterior Access
- Level: First
Office
- Features: Closet/Cabinets - Custom Built, Flooring - Wall to Wall Carpet
- Level: Second
Heating
- Forced Air, Baseboard, Radiant
Cooling
- Central Air
Appliances
- Laundry: In Basement
Features
- Closet/Cabinets - Custom Built, Bathroom - Full, Bathroom - Tiled With Tub & Shower, Office, Bonus Room, Bathroom
- Flooring: Flooring - Wall to Wall Carpet
- Has basement: Yes
- Number of fireplaces: 1
- Fireplace features: Family Room
- Common walls with other units/homes: End Unit
Interior area
- Total structure area: 3,609
- Total interior livable area: 3,609 sqft
- Finished area above ground: 3,209
- Finished area below ground: 400
Property
Parking
- Total spaces: 4
- Parking features: Attached
- Attached garage spaces: 2
- Uncovered spaces: 2
Features
- Patio & porch: Deck - Wood
- Exterior features: Deck - Wood, Professional Landscaping, Sprinkler System
Details
- Parcel number: 41745
- Zoning: S-25
Construction
Type & style
- Home type: Townhouse
- Property subtype: Condominium, Townhouse
Condition
- Year built: 1980
Utilities & green energy
- Sewer: Public Sewer
- Water: Public
Community & HOA
Community
- Features: Shopping, Pool, Park, Walk/Jog Trails, Golf, Medical Facility, Bike Path, Conservation Area, House of Worship, Private School, Public School, T-Station, University
HOA
- Services included: Insurance, Maintenance Structure, Road Maintenance, Maintenance Grounds, Snow Removal, Trash
- HOA fee: $934 monthly
Location
- Region: Brookline
Financial & listing details
- Price per square foot: $672/sqft
- Tax assessed value: $2,177,500
- Annual tax amount: $21,492
- Date on market: 1/8/2026
Price history
| Date | Event | Price |
|---|---|---|
| 10/29/2025 | Sold | $2,425,000-2.8%$672/sqft |
Source: MLS PIN #73427470 Report a problem | ||
| 9/8/2025 | Listed for sale | $2,495,000-9.9%$691/sqft |
Source: MLS PIN #73427470 Report a problem | ||
| 8/4/2025 | Listing removed | $2,770,000$768/sqft |
Source: MLS PIN #73352352 Report a problem | ||
| 3/31/2025 | Listed for sale | $2,770,000$768/sqft |
Source: MLS PIN #73352352 Report a problem | ||
Public tax history
Tax history is unavailable.
Neighborhood: 02445
Nearby homes
- $2,041,3004 bd4 ba3.2k sqft63 Forest St, Brookline, MA 02467Off Market
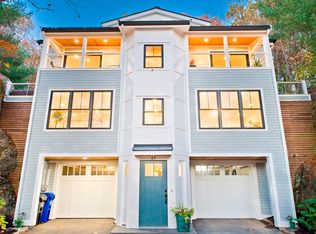
- $1,520,0002 bd2 ba1.9k sqft65 Forest St, Brookline, MA 02467Sold
- $3,300,0006 bd5 ba5k sqft285 Goddard Ave, Brookline, MA 02445Sold

- $1,315,500-- bd-- ba-- sqft65 Forest Hill St, Jamaica Plain, MA 02130Off Market
- $5,747,5005 bd5 ba5.7k sqft271 Goddard Ave, Brookline, MA 02445Off Market
- $1,527,4003 bd2 ba2k sqft68 Forest St, Brookline, MA 02467Off Market
- $3,903,2005 bd4 ba3.4k sqft275 Goddard Ave, Brookline, MA 02445Off Market
- $1,937,4004 bd4 ba2.8k sqft64 Forest St, Brookline, MA 02467Off Market
Nearby schools
GreatSchools rating
- 9/10Roland Hayes SchoolGrades: PK-8Distance: 1.1 mi
- 8/10Brookline High SchoolGrades: 9-12Distance: 1.4 mi
Schools provided by the listing agent
- Elementary: Hayes
- High: Brookline High
Source: MLS PIN. This data may not be complete. We recommend contacting the local school district to confirm school assignments for this home.
- Massachusetts
- Norfolk County
- Brookline
- 02445
- 291 Goddard Ave Unit 291
