With the space and scale of a single-family home and the ease of townhouse living, this three-bedroom, three-and-a-half-bath residence offers over 3,525 square feet across three finished levels. Tall ceilings, beautifully proportioned rooms, and thoughtful architectural details give the home character, while generous windows bring in sunshine throughout. A welcoming entry leads to the main level, where distinct but connected living spaces work equally well for entertaining and everyday life. The generously proportioned living room features tall ceilings and floor-to-ceiling windows that frame views of the mature trees outside. The spacious dining room opens through sliding glass doors to an expansive deck, with plenty of room for outdoor dining and entertaining. The renovated kitchen features premium appliances, an eat-in peninsula, and abundant cabinetry. It opens to a sun-filled family room with vaulted ceilings, expansive windows, and a fireplace framed by custom built-ins. Beyond, the generous primary suite sits privately on the main level and includes a beautifully appointed bath, custom cabinetry, a walk-in closet. A half bath and laundry room complete this floor. An attached two-car garage adds everyday convenience.A sunlit staircase leads upstairs to two spacious bedrooms and a full bath. The walkout lower level offers plenty of additional living space, with a second family room, a dedicated office, and a full bath, along with a large cedar closet and abundant storage. Mature trees give the property a peaceful, private feel, with Larz Anderson Park directly across the street for walks, open space, and year-round play. The shops, restaurants, and entertainment at The Street are close by. The Park School is just down the road, with the area’s top public and private schools nearby, too. The location also offers convenient access to Longwood Medical Area, downtown Boston, and Logan Airport. The space of a single-family home, the ease of townhouse living, and a great Brookline location.
For sale
$2,195,000
301 Goddard Ave Unit 301, Brookline, MA 02445
3beds
3,525sqft
Condominium, Townhouse
Built in 1985
-- sqft lot
$-- Zestimate®
$623/sqft
$1,171/mo HOA
What's special
Eat-in peninsulaSecond family roomRenovated kitchenBeautifully appointed bathDedicated officeWelcoming entryThoughtful architectural details
- 6 days
- 115
- 10
Zillow last checked:
Listing updated:
Listed by:
Hilary Maddox Team 617-646-9003,
Compass 617-752-6845
Source: MLS PIN,MLS#: 73595663
Facts & features
Interior
Bedrooms & bathrooms
- Bedrooms: 3
- Bathrooms: 4
- Full bathrooms: 3
- 1/2 bathrooms: 1
- Main level bedrooms: 1
Primary bedroom
- Features: Bathroom - Full, Walk-In Closet(s), Closet/Cabinets - Custom Built
- Level: Main,First
- Area: 182
- Dimensions: 13 x 14
Bedroom 2
- Features: Walk-In Closet(s)
- Level: Second
- Area: 210
- Dimensions: 14 x 15
Bedroom 3
- Features: Closet
- Level: Second
- Area: 210
- Dimensions: 14 x 15
Primary bathroom
- Features: Yes
Bathroom 1
- Features: Bathroom - Half
- Level: First
Bathroom 2
- Features: Bathroom - Full, Bathroom - Double Vanity/Sink, Bathroom - Tiled With Shower Stall
- Level: First
Bathroom 3
- Features: Bathroom - Full, Bathroom - Tiled With Tub & Shower
- Level: Second
Dining room
- Features: Deck - Exterior, Exterior Access
- Level: First
- Area: 180
- Dimensions: 12 x 15
Family room
- Features: Vaulted Ceiling(s), Closet/Cabinets - Custom Built, Open Floorplan
- Level: Main,First
- Area: 182
- Dimensions: 14 x 13
Kitchen
- Features: Remodeled, Stainless Steel Appliances, Gas Stove, Peninsula
- Level: Main,First
- Area: 165
- Dimensions: 11 x 15
Living room
- Features: Deck - Exterior, Exterior Access
- Level: First
- Area: 384
- Dimensions: 16 x 24
Office
- Features: Closet/Cabinets - Custom Built
- Level: Basement
- Area: 238
- Dimensions: 14 x 17
Heating
- Baseboard, Radiant
Cooling
- Central Air
Appliances
- Included: Oven, Dishwasher, Disposal, Range, Refrigerator, Freezer, Washer, Dryer, Range Hood
- Laundry: First Floor, In Unit
Features
- Bathroom - Full, Bathroom - With Shower Stall, Closet/Cabinets - Custom Built, Bathroom, Bonus Room, Office
- Has basement: Yes
- Number of fireplaces: 1
- Common walls with other units/homes: 2+ Common Walls
Interior area
- Total structure area: 3,525
- Total interior livable area: 3,525 sqft
- Finished area above ground: 2,485
- Finished area below ground: 1,040
Property
Parking
- Total spaces: 4
- Parking features: Attached, Garage Door Opener, Storage, Off Street
- Attached garage spaces: 2
- Uncovered spaces: 2
Features
- Entry location: Unit Placement(Ground,Walkout)
- Patio & porch: Deck
- Exterior features: Deck, Rain Gutters, Sprinkler System
Details
- Parcel number: 41750
- Zoning: NA
Construction
Type & style
- Home type: Townhouse
- Property subtype: Condominium, Townhouse
Materials
- Roof: Shingle
Condition
- Year built: 1985
Utilities & green energy
- Sewer: Public Sewer
- Water: Public
Community & HOA
Community
- Features: Public Transportation, Shopping, Pool, Tennis Court(s), Park, Walk/Jog Trails, Golf, Medical Facility, Laundromat, Bike Path, Conservation Area, Highway Access, House of Worship, Private School, Public School, T-Station
- Security: Security System
HOA
- Services included: Insurance, Maintenance Structure, Road Maintenance, Snow Removal, Trash
- HOA fee: $1,171 monthly
Location
- Region: Brookline
Financial & listing details
- Price per square foot: $623/sqft
- Tax assessed value: $1,960,000
- Annual tax amount: $17,595
- Date on market: 10/30/2026
Estimated market value
Not available
Estimated sales range
Not available
Not available
Price history
| Date | Event | Price |
|---|---|---|
| 10/27/2026 | Listed for sale | $2,195,000$623/sqft |
Source: MLS PIN #73595663 Report a problem | ||
Public tax history
Tax history is unavailable.
Monthly payment
Est. payment
Payment breakdown
Explore the cost of this home by adjusting the details. Changes won't be saved.Climate risks
Neighborhood: 02445
Nearby schools
Schools provided by the listing agent
- Elementary: Hayes School
- High: Brookline High
Source: MLS PIN. This data may not be complete. We recommend contacting the local school district to confirm school assignments for this home.

Similar homes
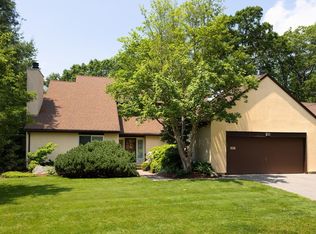
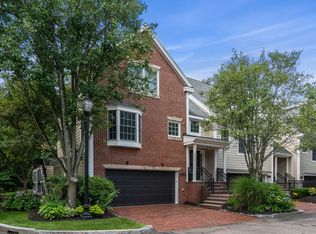
- $2,100,0003 bd3 ba3.2k sqftPondside Condominiums, Jamaica Plain, MA 02130For Sale
 MLS ID #73590977, Janet Deegan, Coldwell Banker Realty - Boston. MLS PIN
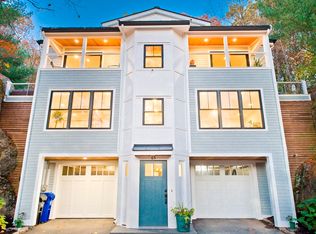
- $2,250,0003 bd4 ba3.1k sqftThe Residences At Chestnut Hill, Newton, MA 02459For Sale
 MLS ID #73574004, Neda Vander Stoep, Coldwell Banker Realty - Boston. MLS PIN
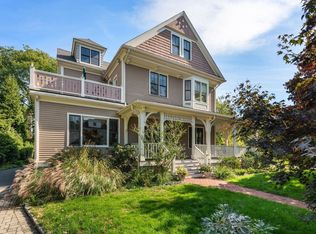
- $2,195,0006 bd3 ba2.8k sqft3 High Street Pl, Brookline, MA 02445For Sale
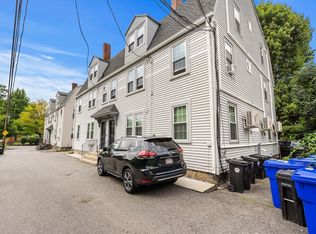 MLS ID #73577192, Francis Saenz, Northeast Private Client Group. MLS PIN
- $2,480,0005 bd4 ba3.7k sqft140 Dudley St, Brookline, MA 02445For Sale
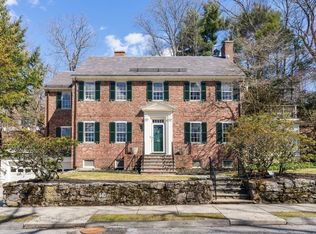 MLS ID #73492578, Deborah M. Gordon, Coldwell Banker Realty - Brookline. MLS PIN
