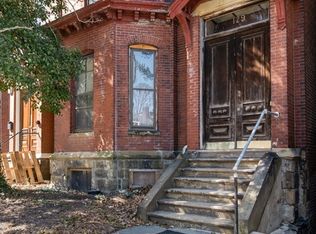
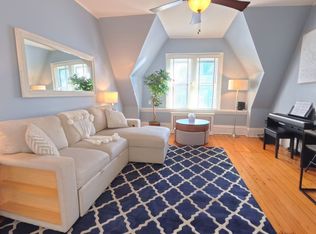
129 Walnut Street, Brookline is THE BEST of ALL WORLDS. A Classic Brick Rowhouse on the outside. Modern Contemporary Design on the inside. In 2026, the entire Building underwent a TOTAL RENOVATION, fully restored Top to Bottom. Taken all the way down to the “studs” by a Local, Experienced Design-Build Team who Reimagined REALITY. Every Finish, Each Detail, Thoughtfully Curated. U1, the “Parlor Duplex,” offers 3 Bedrooms, 2.5 Bathrooms across 2 Living Levels with 2,272 Square Feet. A Private Patio off the bedroom leads to a FENCED-IN YARD, creating your own Brookline oasis. The CHEF’S KITCHEN features SUB-ZERO Refrigeration, WOLF Cooktop & MIELE Dishwasher. High-End Finishes throughout include PORCELANOSA Double Vanity, Soaking Tub & Wall-Mounted Faucets, TOTO Toilets, VISUAL COMFORT Light Fixtures & EMTEK Doorknobs. Located in the heart of Brookline’s Pill Hill Historic District, convenient to Brookline Village shops, Restaurants & Playgrounds. School District is the Top-Rated Lincoln School (K-8). 129 Walnut Street is part of a rare post-Civil War Rowhouse trio showcasing picturesque GOTHIC REVIVAL DESIGN. Built by George Richardson, these Brick Townhomes feature decorative woodwork & distinctive design. The Award-Winning SOUSA ARCHITECTS designed both layouts to allow buyers to “Live, Work & Play” within these inviting spaces. The U1 Floor Plan offers flexibility with Options, a feature buyers value in today’s marketplace. This perfectly designed Lower Duplex utilizes every square inch of space & delivers CUSTOM STORAGE at every turn.
For sale
$1,999,900
129 Walnut St #1, Brookline, MA 02445
3beds
2,272sqft
Condominium, Rowhouse
Built in 1890
-- sqft lot
$-- Zestimate®
$880/sqft
$350/mo HOA
What's special
Classic brick rowhouseHigh-end finishes throughoutVisual comfort light fixturesSoaking tubWolf cooktopPorcelanosa double vanityToto toilets
- 11 days
- 778
- 32
Likely to sell faster than
Zillow last checked:
Listing updated:
Listed by:
Collin Bray 617-512-1095,
Century 21 Cityside 617-262-2600
Source: MLS PIN,MLS#: 73580971
Facts & features
Interior
Bedrooms & bathrooms
- Bedrooms: 3
- Bathrooms: 3
- Full bathrooms: 2
- 1/2 bathrooms: 1
Primary bathroom
- Features: Yes
Heating
- Central
Cooling
- Central Air
Appliances
- Included: Range, Dishwasher, Disposal, Microwave, Refrigerator, Freezer, Washer, Dryer
- Laundry: In Unit
Features
- Has basement: No
- Has fireplace: No
- Common walls with other units/homes: No One Below
Interior area
- Total structure area: 2,272
- Total interior livable area: 2,272 sqft
- Finished area above ground: 1,162
- Finished area below ground: 1,110
Property
Parking
- Total spaces: 1
- Parking features: Off Street, Rented
- Garage spaces: 1
Features
- Entry location: Unit Placement(Street)
- Patio & porch: Patio
- Exterior features: Patio, Fenced Yard
- Fencing: Fenced
Details
- Parcel number: 41060
- Zoning: RES
Construction
Type & style
- Home type: Condo
- Property subtype: Condominium, Rowhouse
Materials
- Brick, Stone
- Roof: Slate,Rubber
Condition
- Year built: 1890
- Major remodel year: 2026
Utilities & green energy
- Sewer: Public Sewer
- Water: Public
Community & HOA
Community
- Features: Public Transportation, Shopping, Pool, Tennis Court(s), Park, Walk/Jog Trails, Golf, Medical Facility, Laundromat, Bike Path, Conservation Area, Highway Access, House of Worship, Private School, Public School, T-Station, University
HOA
- Services included: Water, Sewer, Insurance
- HOA fee: $350 monthly
Location
- Region: Brookline
Financial & listing details
- Price per square foot: $880/sqft
- Tax assessed value: $999,999
- Annual tax amount: $99,999
- Date on market: 9/25/2026
Estimated market value
Not available
Estimated sales range
Not available
Not available
Price history
| Date | Event | Price |
|---|---|---|
| 9/25/2026 | Listed for sale | $1,999,900$880/sqft |
Source: MLS PIN #73580971 Report a problem | ||
Public tax history
Tax history is unavailable.
Monthly payment
Est. payment
Payment breakdown
Explore the cost of this home by adjusting the details. Changes won't be saved.Climate risks
Neighborhood: High Street Hill
Nearby schools
Schools provided by the listing agent
- Elementary: William H. Lincoln School
- Middle: William H. Lincoln School
- High: Brookline High School
Source: MLS PIN. This data may not be complete. We recommend contacting the local school district to confirm school assignments for this home.
Similar homes
- $1,950,0002 bd3 ba2.1k sqftFisher Hill Estates, Brookline, MA 02445For Sale
 MLS ID #73573463, Susan and Jen Rothstein Team, Hammond Residential Real Estate. MLS PIN
 - $1,950,0004 bd2 ba2.6k sqft36 Milton Rd, Brookline, MA 02445For Sale
 MLS ID #73577225, Susan and Jen Rothstein Team, Hammond Residential Real Estate. MLS PIN
 - $2,100,0003 bd4 ba2.4k sqftRavenscroft Manor Condominiums, Jamaica Plain, MA 02130For Sale
 MLS ID #73580609, James Byler, Coldwell Banker Realty - Worcester. MLS PIN
 - $2,250,0003 bd3 ba1.9k sqftThe Waterworks At Chestnut Hill, Chestnut Hill, MA 02467For Sale
 MLS ID #73586346, Beth Ferrari, Ferrari + Co. Real Estate. MLS PIN
