Skip main navigation
Closed
  • $559,990

    291 Harvest Point Blvd, Spring Hill, TN 37174

    4beds
    2,392sqft
    Single Family Residence, Residential
    Built in 2026
    -- sqft lot
    $559,200 Zestimate®
    $234/sqft
    $2,665 Estimated rent

    Home value

    $559,200

    $531,000 - $587,000

    $2,665/mo

    Zestimate® history
    Loading
    Loading...

    Owner options

    List your home for rent

    $2,665/mo

    Rent Zestimate®

    Find your next renter with Zillow Rental Manager. Plus, with online applications, you can quickly screen prospective tenants – for free.

    Learn more

    $2,665/mo

    Rent Zestimate®

    Refinance and save

    $3,677/mo

    Est. payment

    Refinancing to a lower rate could help reduce your monthly payments and save thousands over the life of the loan.

    See today's rates

    $3,677/mo

    Est. payment

    Explore your selling options

    Work with a Zillow partner agent

    Leverage their expertise and Zillow's premium Showcase listings to get your home seen by more buyers.

    Get started

    List with your own agent

    Get your home in front of millions of buyers by listing it on Zillow.

    Learn how to do it

    Sell it yourself

    Take full control of how buyers see your home on Zillow by listing For Sale by Owner (FSBO).

    List your home

    What's special

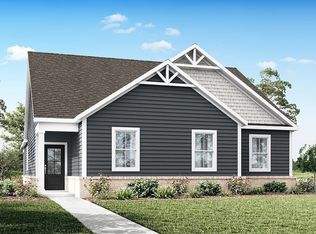
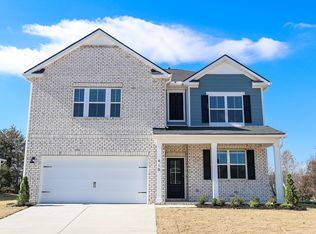
    The Douglas is a spacious two-story home offering 2,392 sq ft of well-designed living space, ideal for families who value comfort and flexibility. With 4 bedrooms and 2.5 bathrooms, this layout balances privacy and togetherness. The first-floor primary suite includes a large walk-in closet and a luxurious en-suite bathroom with modern fixtures and finishes. At the heart of the home is an open-concept kitchen featuring sleek quartz countertops, modern appliances, ample cabinetry, and generous counter space. It flows seamlessly into the dining and great room, creating a welcoming space for meals, gatherings, and everyday living. Upstairs, you’ll find three additional bedrooms and a full bathroom, offering space for family, guests, or home offices. A versatile upstairs living area adds even more flexibility. The 2-car garage provides convenient storage and easy home access. Smart home features let you manage lighting, climate, and security with ease, boosting comfort and energy efficiency. With its open layout, stylish finishes, and modern tech, the Douglas at Harvest Point in Spring Hill, TN, is perfect for today’s dynamic lifestyle.The Harvest Point community offers amazing amenities including a community pool, covered cabana, playground, community shops, community garden, dog park, and an extensive walking trail system. Incentives available with the use of our in house lender. Call today to learn more!

    Zillow last checked:

    Listing updated:

    Listed by:

    Michael D. Williams 615-567-3618,

    D.R. Horton,

    Jameson Leasure 629-300-6846,

    D.R. Horton

    Bought with:

    Wayne Treanor, 354860

    The Ashton Real Estate Group of RE/MAX Advantage

    Source: RealTracs MLS as distributed by MLS GRID,MLS#: 3518768MLS Logo

    Facts & features

    Interior

    Bedrooms & bathrooms
    • Bedrooms: 4
    • Bathrooms: 3
    • Full bathrooms: 2
    • 1/2 bathrooms: 1
    • Main level bedrooms: 1
    Bedroom 1
    • Features: Suite
    • Level: Suite
    • Area: 247 Square Feet
    • Dimensions: 19x13
    Bedroom 2
    • Features: Extra Large Closet
    • Level: Extra Large Closet
    • Area: 110 Square Feet
    • Dimensions: 10x11
    Bedroom 3
    • Features: Extra Large Closet
    • Level: Extra Large Closet
    • Area: 132 Square Feet
    • Dimensions: 12x11
    Bedroom 4
    • Features: Extra Large Closet
    • Level: Extra Large Closet
    • Area: 130 Square Feet
    • Dimensions: 10x13
    Primary bathroom
    • Features: Primary Bedroom
    • Level: Primary Bedroom
    Kitchen
    • Area: 195 Square Feet
    • Dimensions: 13x15
    Living room
    • Features: Great Room
    • Level: Great Room
    • Area: 306 Square Feet
    • Dimensions: 18x17
    Recreation room
    • Features: Second Floor
    • Level: Second Floor
    • Area: 198 Square Feet
    • Dimensions: 9x22
    Heating
    • Natural Gas
    Cooling
    • Central Air
    Appliances
    • Included: Electric Oven, Dishwasher, Stainless Steel Appliance(s)
    • Laundry: Electric Dryer Hookup
    Features
    • Open Floorplan, Pantry, Smart Thermostat, Walk-In Closet(s), High Speed Internet, Kitchen Island
    • Flooring: Carpet, Wood, Laminate, Tile
    • Basement: None
    Interior area
    • Total structure area: 2,392
    • Total interior livable area: 2,392 sqft
    • Finished area above ground: 2,392

    Property

    Parking
    • Total spaces: 2
    • Parking features: Garage Door Opener, Alley Access, Concrete
    • Garage spaces: 2
    Features
    • Levels: Two
    • Stories: 2
    • Patio & porch: Porch, Covered
    • Pool features: Association
    Details
    • Special conditions: Standard

    Construction

    Type & style
    • Home type: SingleFamily
    • Architectural style: Traditional
    • Property subtype: Single Family Residence, Residential
    Materials
    • Fiber Cement
    Condition
    • New construction: Yes
    • Year built: 2026

    Utilities & green energy

    • Sewer: Public Sewer
    • Water: Public
    • Utilities for property: Natural Gas Available, Water Available, Cable Connected
    Green energy
    • Energy efficient items: Water Heater

    Community & HOA

    Community
    • Security: Smart Camera(s)/Recording
    • Subdivision: Harvest Point
    HOA
    • Has HOA: Yes
    • Amenities included: Dog Park, Playground, Pool, Sidewalks, Trail(s)
    • HOA fee: $270 quarterly
    Location
    • Region: Spring Hill

    Financial & listing details

    • Price per square foot: $234/sqft
    • Date on market: 8/20/2026
    • Date available: 09/25/2026

    Price history

    DateEventPrice
    9/23/2026Sold$559,990$234/sqft
    Source: RealTracs MLS as distributed by MLS GRID #3518768 Report a problem
    8/25/2026Pending sale$559,990+5.7%$234/sqft
    Source: RealTracs MLS as distributed by MLS GRID #3518768 Report a problem
    8/22/2026Price change$529,990-3.6%$222/sqft
    Source: RealTracs MLS as distributed by MLS GRID #3518768 Report a problem
    8/20/2026Price change$549,990-2.5%$230/sqft
    Source: RealTracs MLS as distributed by MLS GRID #3518768 Report a problem
    8/19/2026Listed for sale$564,370-0.1%$236/sqft
    Source: DR Horton Report a problem
    5/9/2026Listing removed$564,990$236/sqft
    Source: RealTracs MLS as distributed by MLS GRID #3189853 Report a problem
    4/25/2026Listed for sale$564,990-3.4%$236/sqft
    Source: RealTracs MLS as distributed by MLS GRID #3179197 Report a problem
    4/20/2026Listing removed$584,990$245/sqft
    Source: RealTracs MLS as distributed by MLS GRID #3167966 Report a problem
    3/26/2026Price change$584,990-0.8%$245/sqft
    Source: RealTracs MLS as distributed by MLS GRID #3149247 Report a problem
    3/14/2026Listed for sale$589,990$247/sqft
    Source: RealTracs MLS as distributed by MLS GRID #3149247 Report a problem

    Public tax history

    Tax history is unavailable.

    Neighborhood: 37174

    Nearby schools

    GreatSchools rating
    Schools provided by the listing agent
    • Elementary: Spring Hill Elementary
    • Middle: Spring Hill Middle School
    • High: Spring Hill High School

    Source: RealTracs MLS as distributed by MLS GRID. This data may not be complete. We recommend contacting the local school district to confirm school assignments for this home.

    Get a cash offer in 3 minutes
    Find out how much your home could sell for in as little as 3 minutes with a no-obligation cash offer.
    Estimated market value

    $559,200

    Get a cash offer in 3 minutes
    Find out how much your home could sell for in as little as 3 minutes with a no-obligation cash offer.
    Estimated market value

    $559,200