Skip main navigation
Closed
  • $285,000

    291 Karson Dr, Akron, OH 44312

    4beds
    1,680sqft
    Single Family Residence
    Built in 2018
    8,202.35 Square Feet Lot
    $292,900 Zestimate®
    $170/sqft
    $2,164 Estimated rent

    Home value

    $292,900

    $278,000 - $308,000

    $2,164/mo

    Zestimate® history
    Loading
    Loading...

    Owner options

    List your home for rent

    $2,164/mo

    Rent Zestimate®

    Find your next renter with Zillow Rental Manager. Plus, with online applications, you can quickly screen prospective tenants – for free.

    Learn more

    $2,164/mo

    Rent Zestimate®

    Refinance and save

    $2,134/mo

    Est. payment

    Refinancing to a lower rate could help reduce your monthly payments and save thousands over the life of the loan.

    See today's rates

    $2,134/mo

    Est. payment

    Explore your selling options

    Work with a Zillow partner agent

    Leverage their expertise and Zillow's premium Showcase listings to get your home seen by more buyers.

    Get started

    List with your own agent

    Get your home in front of millions of buyers by listing it on Zillow.

    Learn how to do it

    Sell it yourself

    Take full control of how buyers see your home on Zillow by listing For Sale by Owner (FSBO).

    List your home

    What's special

    Three large additional bedroomsFully fenced in areaAll appliances stayOversized walk-in closetAbundant storageConvenient second-floor laundry room
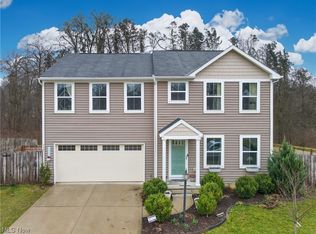
    Welcome home to 291 Karson Dr. This well designed 4-bedroom, 2.5-bath Colonial, blends modern style and comfort with functionality. Built in 2018 and nestled on a quiet cul-de-sac, this beautiful home backs up to Lions Park, offering a perfect balance of privacy and convenience. Step inside to a bright and spacious open first floor, where brand-new (2026) LVT flooring seamlessly connects the living room, dining area, and kitchen to create the perfect setting for both everyday living and entertaining. The kitchen is the heart of the home with rich espresso colored cabinetry, abundant storage, and a spacious island ideal for gathering with family and friends, all appliances stay. There is a separate dining area with plenty of room for a table and chairs. The sliding doors invite you outside to your own private retreat, designed for both relaxation and gathering. This fully fenced in area is a perfect setting to unwind, relax on the deck, enjoy morning coffee, or host family and friends with ease. Upstairs, you’ll find four generously sized bedrooms with large closets along with a convenient second-floor laundry room. The luxurious newly painted owner’s suite features a private full bath and an oversized walk-in closet. The three large additional bedrooms share a second full bath. The full basement offers endless possibilities with an egress window and plumbing for an additional bathroom. Whether you envision an additional bedroom, recreation room, home office, fitness space, or just need extra storage the possibilities are endless. Enjoy the perfect balance of convenience and serenity, located just minutes from schools, shopping and restaurants in desirable Springfield Township, it feels like you are in a country retreat while remaining close to everything you need. New flooring and neutral paint throughout make this home truly move in ready! Schedule your showing today.

    Zillow last checked:

    Listing updated:

    Listing Provided by:

    Sally Manuel 330-618-0827 sallymanuelrealtor@gmail.com,

    RE/MAX Crossroads Properties

    Bought with:

    Non-Member Non-Member, 9999

    Non-Member

    Source: MLS Now,MLS#: 5209270MLS LogoOriginating MLS: Medina County Board of REALTORS

    Facts & features

    Interior

    Bedrooms & bathrooms
    • Bedrooms: 4
    • Bathrooms: 3
    • Full bathrooms: 2
    • 1/2 bathrooms: 1
    • Main level bathrooms: 1
    Primary bedroom
    • Description: New Carpeting; New Paint,Flooring: Carpet
    • Features: Walk-In Closet(s)
    • Level: Second
    • Dimensions: 13 x 14
    Bedroom
    • Description: Large walk-in closet; Front of house,Flooring: Carpet
    • Level: Second
    • Dimensions: 15 x 10
    Bedroom
    • Description: Flooring: Carpet
    • Level: Second
    • Dimensions: 11 x 10
    Bedroom
    • Description: Flooring: Carpet
    • Level: Second
    • Dimensions: 10 x 12
    Primary bathroom
    • Description: Flooring: Linoleum
    • Level: Second
    • Dimensions: 8 x 7
    Bathroom
    • Description: Flooring: Linoleum
    • Level: Second
    • Dimensions: 7 x 5
    Dining room
    • Description: New Flooring,Flooring: Luxury Vinyl Tile
    • Level: First
    • Dimensions: 10 x 9
    Great room
    • Description: New Flooring,Flooring: Luxury Vinyl Tile
    • Level: First
    • Dimensions: 19 x 15
    Kitchen
    • Description: New Flooring,Flooring: Luxury Vinyl Tile
    • Level: First
    • Dimensions: 10 x 11
    Laundry
    • Description: Shelving, Washer, and Dryer stays,Flooring: Linoleum
    • Level: Second
    • Dimensions: 8 x 5
    Heating
    • Forced Air, Gas
    Cooling
    • Central Air
    Appliances
    • Included: Dryer, Dishwasher, Microwave, Range, Refrigerator, Washer
    • Laundry: Laundry Room, Upper Level
    Features
    • Kitchen Island, Open Floorplan, Walk-In Closet(s)
    • Basement: Full,Unfinished,Sump Pump
    • Has fireplace: No
    Interior area
    • Total structure area: 1,680
    • Total interior livable area: 1,680 sqft
    • Finished area above ground: 1,680

    Property

    Parking
    • Total spaces: 2
    • Parking features: Attached, Direct Access, Garage Faces Front, Garage, Garage Door Opener
    • Attached garage spaces: 2
    Features
    • Levels: Two
    • Stories: 2
    • Patio & porch: Deck
    • Exterior features: Private Yard
    • Fencing: Back Yard,Wood
    • Has view: Yes
    • View description: Trees/Woods
    Lot
    • Size: 8,202 sqft
    • Features: Back Yard, Cul-De-Sac, Landscaped, Private
    Details
    • Parcel number: 5111008

    Construction

    Type & style
    • Home type: SingleFamily
    • Architectural style: Colonial,Conventional,Traditional
    • Property subtype: Single Family Residence
    Materials
    • Vinyl Siding
    • Roof: Asphalt,Fiberglass
    Condition
    • Year built: 2018

    Utilities & green energy

    • Sewer: Public Sewer
    • Water: Public

    Community & neighborhood

    Location
    • Region: Akron
    • Subdivision: Lions Park Allotment Ph Ii

    HOA & financial

    HOA
    • Has HOA: Yes
    • HOA fee: $250 annually
    • Services included: Common Area Maintenance
    • Association name: Lions Park

    Other

    Other facts
    • Listing terms: Cash,Conventional,FHA,VA Loan

    Price history

    DateEventPrice
    7/1/2026Sold$285,000-3.2%$170/sqft
    Source: MLS Now #5209270 Report a problem
    6/16/2026Pending sale$294,500$175/sqft
    Source: MLS Now #5209270 Report a problem
    6/9/2026Price change$294,500-1.7%$175/sqft
    Source: MLS Now #5209270 Report a problem
    5/13/2026Listed for sale$299,500+67.5%$178/sqft
    Source: MLS Now #5209270 Report a problem
    6/29/2018Sold$178,770+396.6%$106/sqft
    Source: MLS Now #3967204 Report a problem
    4/17/2018Sold$36,000$21/sqft
    Source: Public Record Report a problem

    Public tax history

    YearProperty taxesTax assessment
    2025$4,953 +5.1%$75,200
    2024$4,715 +1.4%$75,200
    2023$4,651 +9.7%$75,200 +29%
    2022$4,239 -0.4%$58,297
    2021$4,255 $58,297
    2020-- $58,297 -1.4%
    2019$4,688 +419.1%$59,123 +441.4%
    2018$903 $10,920 +3944.4%
    2017-- $270

    Find assessor info on the county website

    Neighborhood: 44312

    Nearby schools

    GreatSchools rating
    Schools provided by the listing agent
    • District: Springfield LSD Summit- 7713

    Source: MLS Now. This data may not be complete. We recommend contacting the local school district to confirm school assignments for this home.

    Get a cash offer in 3 minutes
    Find out how much your home could sell for in as little as 3 minutes with a no-obligation cash offer.
    Estimated market value
    $292,900
    Get a cash offer in 3 minutes
    Find out how much your home could sell for in as little as 3 minutes with a no-obligation cash offer.
    Estimated market value
    $292,900