Welcome home to beautiful tree-lined Kelsey Avenue! Looking to downsize or searching for your dream starter home? Look no further than the comforts of single floor living in this charming home with lots of potential! A covered front porch awaits your arrival. Envision sitting out on rockers enjoying the breezy air from nearby Long Island Sound. Enter into the spacious living room featuring a gas fireplace, just in time for those crisp Fall nights. The dining room is open to the living room and features an a/c window unit and two corner built ins. The kitchen is just off the dining room and features an ample sized island complete with a convenient vegetable sink. There are sliding glass doors leading to a wood deck. The bathroom features a quaint pedestal sink. The bedroom is a comfortable size. There is a ceiling fan in the kitchen, dining room, living room, and bedroom. Hardwood flooring is under the carpet throughout the dining, living, and bedroom areas. A toilet and partially framed in basement await your finishing touches to add additional living space. Washer and dryer hookups are in the basement. The property features beautiful perennial gardens for your viewing pleasure next spring and summer! Vinyl replacement windows, shingle roofing, siding, and leaf guards on the gutters were all done in 2014. The furnace and the hot water heater were also replaced about 10 years ago. This is an 'AS IS' sale. Vehicle in garage does not convey.
Sold for $278,000
$278,000
291 Kelsey Avenue, West Haven, CT 06516
1beds
1,019sqft
Single Family Residence
Built in 1949
6,969 Square Feet Lot
$323,200 Zestimate®
$273/sqft
$1,761 Estimated rent
Home value
$323,200
$301,000 - $349,000
$1,761/mo
Zestimate® history
Owner options
List your home for rent
$1,761/mo
Rent Zestimate®
Find your next renter with Zillow Rental Manager. Plus, with online applications, you can quickly screen prospective tenants – for free.
$1,761/mo
Rent Zestimate®
Refinance and save
$2,014/mo
Est. payment
Refinancing to a lower rate could help reduce your monthly payments and save thousands over the life of the loan.
$2,014/mo
Est. payment
Explore your selling options
Work with a Zillow partner agent
Leverage their expertise and Zillow's premium Showcase listings to get your home seen by more buyers.
Get startedList with your own agent
Get your home in front of millions of buyers by listing it on Zillow.
Learn how to do itSell it yourself
Take full control of how buyers see your home on Zillow by listing For Sale by Owner (FSBO).
List your homeWhat's special
Gas fireplaceCovered front porchAmple sized islandTree-lined kelsey avenueSliding glass doorsVinyl replacement windowsSingle floor living
Zillow last checked:
Listing updated:
Listed by:
TEAM CRAIG SPINNATO,
Craig Spinnato 203-927-7263,
Harriman Real Estate LLC
Bought with:
Bertha Francis
Weichert, Realtors-On The Mark
Source: Smart MLS,MLS#: 24048577
Facts & features
Interior
Bedrooms & bathrooms
- Bedrooms: 1
- Bathrooms: 1
- Full bathrooms: 1
Primary bedroom
- Level: Main
Dining room
- Features: Built-in Features, Ceiling Fan(s)
- Level: Main
Kitchen
- Features: Ceiling Fan(s), Sliders
- Level: Main
Living room
- Features: Bay/Bow Window, Ceiling Fan(s), Gas Log Fireplace
- Level: Main
Heating
- Gas on Gas
Cooling
- Ceiling Fan(s), Window Unit(s)
Appliances
- Included: Electric Range, Microwave, Refrigerator, Dishwasher, Gas Water Heater, Water Heater
- Laundry: Lower Level
Features
- Basement: Full,Unfinished
- Attic: Pull Down Stairs
- Number of fireplaces: 1
Interior area
- Total structure area: 1,019
- Total interior livable area: 1,019 sqft
- Finished area above ground: 1,019
Property
Parking
- Total spaces: 2
- Parking features: Detached, Driveway, Paved
- Garage spaces: 1
- Has uncovered spaces: Yes
Features
- Patio & porch: Porch, Deck
- Waterfront features: Beach Access
Lot
- Size: 6,969 Square Feet
- Features: Sloped
Details
- Parcel number: 1423460
- Zoning: Per Town
Construction
Type & style
- Home type: SingleFamily
- Architectural style: Ranch
- Property subtype: Single Family Residence
Materials
- Vinyl Siding
- Foundation: Concrete Perimeter
- Roof: Asphalt
Condition
- New construction: No
- Year built: 1949
Utilities & green energy
- Sewer: Public Sewer
- Water: Public
Community & HOA
Community
- Features: Park, Playground
- Subdivision: West Shore
HOA
- Has HOA: No
Location
- Region: West Haven
Financial & listing details
- Price per square foot: $273/sqft
- Tax assessed value: $129,290
- Annual tax amount: $6,273
- Date on market: 9/25/2024
Price history
| Date | Event | Price |
|---|---|---|
| 12/5/2024 | Sold | $278,000-10.3%$273/sqft |
Source:  Smart MLS #24048577 Report a problem Smart MLS #24048577 Report a problem | ||
| 10/16/2024 | Pending sale | $310,000$304/sqft |
Source: Smart MLS #24048577 Report a problem | ||
| 9/25/2024 | Listed for sale | $310,000+93.9%$304/sqft |
Source: Smart MLS #24048577 Report a problem | ||
| 8/4/2003 | Sold | $159,900+45.4%$157/sqft |
Source: Smart MLS #98164624 Report a problem | ||
| 2/7/1997 | Sold | $110,000$108/sqft |
Source: Public Record Report a problem | ||
| 6/4/1991 | Sold | $110,000$108/sqft |
Source: Public Record Report a problem | ||
Public tax history
| Year | Property taxes | Tax assessment |
|---|---|---|
| 2025 | $6,703 +6.9% | $194,110 +50.1% |
| 2024 | $6,273 +4.3% | $129,290 |
| 2023 | $6,013 +2% | $129,290 |
| 2022 | $5,896 | $129,290 |
| 2021 | $5,896 +7.1% | $129,290 +18.5% |
| 2020 | $5,504 +3.7% | $109,060 |
| 2019 | $5,308 +0.9% | $109,060 |
| 2018 | $5,262 +5.7% | $109,060 |
| 2017 | $4,980 +0.2% | $109,060 |
| 2016 | $4,969 +11.3% | $109,060 -1.4% |
| 2015 | $4,463 +0.6% | $110,600 |
| 2014 | $4,435 +0.5% | $110,600 |
| 2013 | $4,413 +0.4% | $110,600 |
| 2012 | $4,396 | $110,600 |
| 2011 | $4,396 -5.4% | $110,600 -15.4% |
| 2010 | $4,647 | $130,690 |
| 2009 | $4,647 | $130,690 |
| 2008 | $4,647 | $130,690 |
| 2007 | $4,647 +16.8% | $130,690 +73.5% |
| 2005 | $3,979 +13.6% | $75,320 +2% |
| 2003 | $3,503 +10.7% | $73,850 |
| 2001 | $3,164 | $73,850 |
Find assessor info on the county website
Neighborhood: 06516
Nearby homes
- $399,0003 bd1 ba1.6k sqft285 Kelsey Ave, West Haven, CT 06516Off Market

- $418,8004 bd2 ba1.4k sqft295 Kelsey Ave, West Haven, CT 06516Off Market
- $415,0002 bd2 ba1.9k sqft281 Kelsey Ave, West Haven, CT 06516Sold
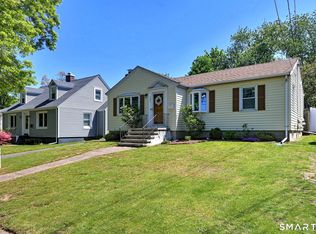
- $395,2004 bd2 ba1.5k sqft301 Kelsey Ave, West Haven, CT 06516Off Market
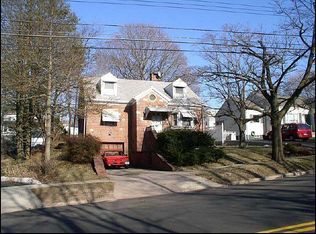
- $422,5003 bd2 ba2.2k sqft264 Richmond Ave, West Haven, CT 06516Off Market
- $345,0002 bd1 ba1.1k sqft270 Richmond Ave, West Haven, CT 06516Sold
- $429,0003 bd2 ba1.6k sqft276 Richmond Ave, West Haven, CT 06516Off Market
- $531,5005 bd3 ba2.7k sqft275 Kelsey Ave, West Haven, CT 06516Off Market
Nearby schools
GreatSchools rating
- 6/10Savin Rock Community SchoolGrades: PK-4Distance: 0.9 mi
- 5/10Harry M. Bailey Middle SchoolGrades: 7-8Distance: 1.4 mi
- 3/10West Haven High SchoolGrades: 9-12Distance: 0.3 mi
Schools provided by the listing agent
- Elementary: Washington
- High: West Haven
Source: Smart MLS. This data may not be complete. We recommend contacting the local school district to confirm school assignments for this home.


Get pre-qualified for a loan
At Zillow Home Loans, we can pre-qualify you in as little as 5 minutes with no impact to your credit score.An equal housing lender. NMLS #10287.
Sell for more on Zillow
Get a Zillow Showcase℠ listing at no additional cost and you could sell for .
$323,200
2% more
+$6,464
With Zillow Showcase(estimated)
$329,664
- Connecticut
- New Haven County
- West Haven
- 06516
- 291 Kelsey Avenue
Nearby cities
Nearby zip codes
Other West Haven Topics
