Ready to move in, this two bedroom ranch with updated kitchen and bathrooms may be just what you are looking for. It is located directly across from Painter Park and is in impeccable condition throughout with hardwood floors and newer vinyl windows. The living room has a wood burning fireplace and the dining room is in what used to be the third bedroom and is easily converted back to the original design if necessary. In the lower level you will find a completely finished area with water proof manufactured flooring, heat and central air. There is a sump pump which is hardly ever used and two oil tanks. On the outside is a comfortable 16x22 wood deck, perfect for outdoor parties or just relaxing and a one car garage with auto door. The backyard is completely fenced with wood privacy fencing. Just a short walk to the high school and three miles of sandy beaches with free public parking to all the residents of the city. Please note that this sale is subject to the seller finding suitable housing and that they are actively looking. Seller's request 60 days to find a home after signing of the agreement and if the buyer wants to do their home inspection that they must do it right after signing of the purchase agreement.
Under contract
$409,900
281 Kelsey Avenue, West Haven, CT 06516
2beds
1,976sqft
:
Get pre-qualified$2,597/mo
Single Family Residence
Built in 1956
6,969 Square Feet Lot
$-- Zestimate®
$207/sqft
$-- HOA
What's special
Heat and central airNewer vinyl windowsHardwood floorsWaterproof manufactured flooringUpdated kitchen
- 84 days |
- 67 |
- 1 |
Likely to sell faster than
Zillow last checked:
Listing updated:
Listed by:
Len Nicoletti (203)640-7172,
Coldwell Banker Realty 203-878-7424
Source: Smart MLS,MLS#: 24176948
Facts & features
Interior
Bedrooms & bathrooms
- Bedrooms: 2
- Bathrooms: 2
- Full bathrooms: 1
- 1/2 bathrooms: 1
Primary bedroom
- Features: Hardwood Floor
- Level: Main
- Area: 142.24 Square Feet
- Dimensions: 11.2 x 12.7
Bedroom
- Features: Hardwood Floor
- Level: Main
- Area: 119.21 Square Feet
- Dimensions: 9.1 x 13.1
Dining room
- Features: Hardwood Floor
- Level: Main
- Area: 201 Square Feet
- Dimensions: 13.4 x 15
Kitchen
- Features: Remodeled
- Level: Main
- Area: 158.12 Square Feet
- Dimensions: 13.4 x 11.8
Living room
- Features: Fireplace, Hardwood Floor
- Level: Main
- Area: 146.32 Square Feet
- Dimensions: 11.8 x 12.4
Heating
- Forced Air, Oil
Cooling
- Central Air
Appliances
- Included: Oven/Range, Microwave, Refrigerator, Dishwasher, Disposal, Washer, Dryer, Water Heater
- Laundry: Lower Level
Features
- Doors: Storm Door(s)
- Windows: Thermopane Windows
- Basement: Full,Heated,Sump Pump,Finished,Cooled,Interior Entry,Liveable Space
- Attic: Access Via Hatch
- Number of fireplaces: 1
Interior area
- Total structure area: 1,976
- Total interior livable area: 1,976 sqft
- Finished area above ground: 988
- Finished area below ground: 988
Property
Parking
- Total spaces: 3
- Parking features: Detached, Paved, On Street, Driveway, Garage Door Opener, Private, Asphalt
- Garage spaces: 1
- Has uncovered spaces: Yes
Features
- Patio & porch: Deck
- Exterior features: Sidewalk, Rain Gutters, Lighting
Lot
- Size: 6,969 Square Feet
- Features: Level, Cleared, Open Lot
Details
- Additional structures: Shed(s)
- Parcel number: 1423462
- Zoning: R2
Construction
Type & style
- Home type: SingleFamily
- Architectural style: Ranch
- Property subtype: Single Family Residence
Materials
- Vinyl Siding
- Foundation: Masonry
- Roof: Asphalt
Condition
- New construction: No
- Year built: 1956
Utilities & green energy
- Sewer: Public Sewer
- Water: Public
Green energy
- Green verification: Home Energy Score
- Energy efficient items: Insulation, Doors, Windows
Community & HOA
Community
- Features: Basketball Court, Bocci Court, Library, Medical Facilities, Playground, Private School(s), Shopping/Mall, Near Public Transport
HOA
- Has HOA: No
Location
- Region: West Haven
Financial & listing details
- Price per square foot: $207/sqft
- Tax assessed value: $200,410
- Annual tax amount: $6,920
- Date on market: 5/20/2026
Estimated market value
Not available
Estimated sales range
Not available
Not available
Price history
| Date | Event | Price |
|---|---|---|
| 6/4/2026 | Pending sale | $409,900$207/sqft |
Source:  Smart MLS #24176948 Report a problem Smart MLS #24176948 Report a problem | ||
| 5/20/2026 | Listed for sale | $409,900+115.9%$207/sqft |
Source: Smart MLS #24176948 Report a problem | ||
| 1/15/2016 | Sold | $189,900$96/sqft |
Source: Smart MLS #N10094933 Report a problem | ||
| 11/20/2015 | Listed for sale | $189,900+22.5%$96/sqft |
Source: Coldwell Banker Residential Brokerage - Orange Office #N10094933 Report a problem | ||
| 6/28/2002 | Sold | $155,000+68.5%$78/sqft |
Source: Smart MLS #M9068429 Report a problem | ||
| 5/23/1997 | Sold | $92,000$47/sqft |
Source: Public Record Report a problem | ||
Public tax history
| Year | Property taxes | Tax assessment |
|---|---|---|
| 2025 | $6,920 +13.1% | $200,410 +58.9% |
| 2024 | $6,120 +4.3% | $126,140 |
| 2023 | $5,867 +2% | $126,140 |
| 2022 | $5,752 | $126,140 |
| 2021 | $5,752 +5% | $126,140 +16.3% |
| 2020 | $5,476 +3.7% | $108,500 |
| 2019 | $5,281 +0.9% | $108,500 |
| 2018 | $5,235 +5.7% | $108,500 |
| 2017 | $4,954 +0.2% | $108,500 |
| 2016 | $4,943 +7.3% | $108,500 -5% |
| 2015 | $4,607 +0.6% | $114,170 |
| 2014 | $4,578 +0.5% | $114,170 |
| 2013 | $4,555 +0.4% | $114,170 |
| 2012 | $4,538 | $114,170 |
| 2011 | $4,538 -1.3% | $114,170 -11.7% |
| 2010 | $4,600 | $129,360 |
| 2009 | $4,600 | $129,360 |
| 2008 | $4,600 | $129,360 |
| 2007 | $4,600 +18.7% | $129,360 +76.3% |
| 2005 | $3,876 +11.4% | $73,360 |
| 2003 | $3,479 +10.7% | $73,360 |
| 2001 | $3,143 | $73,360 |
Find assessor info on the county website
Monthly payment
Est. payment
Payment breakdown
Explore the cost of this home by adjusting the details. Changes won't be saved.Climate risks
Neighborhood: 06516
Nearby schools
GreatSchools rating
- 6/10Savin Rock Community SchoolGrades: PK-4Distance: 0.9 mi
- 5/10Harry M. Bailey Middle SchoolGrades: 7-8Distance: 1.4 mi
- 3/10West Haven High SchoolGrades: 9-12Distance: 0.3 mi
- $540,0005 bd3 ba2.7k sqft275 Kelsey Ave, West Haven, CT 06516Off Market
- $397,8003 bd1 ba1.6k sqft285 Kelsey Ave, West Haven, CT 06516Off Market

- $377,4002 bd1 ba1.8k sqft271 Kelsey Ave, West Haven, CT 06516Off Market
- $278,0001 bd1 ba1k sqft291 Kelsey Ave, West Haven, CT 06516Sold

- $384,9003 bd1 ba1.6k sqft258 Richmond Ave, West Haven, CT 06516Off Market
- $490,8003 bd1 ba1.8k sqft252 Richmond Ave, West Haven, CT 06516Off Market
- $419,3003 bd2 ba2.2k sqft264 Richmond Ave, West Haven, CT 06516Off Market
- $418,6004 bd2 ba1.4k sqft295 Kelsey Ave, West Haven, CT 06516Off Market
A local agent can set up tours, give advice and negotiate with sellers.
Similar homes
- $409,9003 bd2 ba1.4k sqft426 Second Avenue, West Haven, CT 06516For Sale
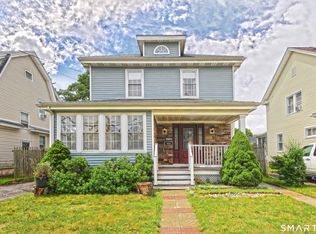
 MLS ID #24191015, Tai Moler, Coldwell Banker Realty. Smart MLS
 - $414,0003 bd2 ba1.6k sqft106 Peck Avenue, West Haven, CT 06516For Sale
 MLS ID #24184136, Anthony D'Amore, eXp Realty. Smart MLS
 - $449,9003 bd2 ba1.4k sqft430 Platt Avenue, West Haven, CT 06516For Sale
 MLS ID #24189221, Michael Wright, RE/MAX Right Choice. Smart MLS
 - $450,0005 bd3 ba2.5k sqft181 Platt Avenue, West Haven, CT 06516For Sale
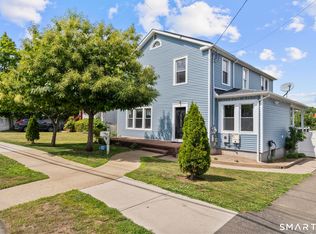 MLS ID #24185103, Kostas B. Travisano, Sailpoint Property Group. Smart MLS
 - $450,0003 bd2 ba1.6k sqft10 Nacca Road, West Haven, CT 06516For SaleMLS ID #24193920, Rose Subtil, Century 21 Scala Group. Smart MLS
- $450,0003 bd2 ba1.2k sqft19 Lake Avenue, West Haven, CT 06516For SaleMLS ID #24188607, Peter Digangi, Dow Della Valle. Smart MLS
- $299,0003 bd2 ba1.4k sqft22 Hine Street, West Haven, CT 06516For SaleMLS ID #24197762, Michael Barbaro, Huntsman,Meade & Partners Comp. Smart MLS
- $350,0005 bd2 ba1.6k sqft82 Leete Street, West Haven, CT 06516For SaleMLS ID #24187851, Nick J. Mastrangelo, Coldwell Banker Realty. Smart MLS
- $499,5002 bd2 ba2.1k sqft25 North Forest Circle, West Haven, CT 06516For SaleMLS ID #24191425, Luc Hoefle, Century 21 Scala Group. Smart MLS
- $499,0003 bd2 ba2.1k sqft4 Pierson Drive, West Haven, CT 06516For SaleMLS ID #24184635, Agnes Duszynska, Carbutti & Co., Realtors. Smart MLS
- $379,9993 bd1 ba1k sqft89 Ogden Street, West Haven, CT 06516For SaleMLS ID #24184818, Jodi Nero, Kelsey & Co. Real Estate. Smart MLS
- $340,0003 bd2 ba1.1k sqft40 Highview Avenue, West Haven, CT 06516For SaleMLS ID #24193194, Jason Crocitto, Better Homes and Gardens Real Estate Executive Real Estate. Smart MLS
- $425,0003 bd3 ba2.2k sqft224 Putnam Avenue, Hamden, CT 06517For SaleMLS ID #24174686, Christina Reinhard, Salzillo Realty Company. Smart MLS
- $349,9003 bd2 ba1.5k sqft31 Ann Street, East Haven, CT 06512For SaleMLS ID #24187345, Marie I. Matta-Isona, iVision Real Estate. Smart MLS
- $399,9003 bd3 ba1.4k sqft54 Exeter Road, Hamden, CT 06518For SaleMLS ID #24193865, Sherri L. Ciotto, Berkshire Hathaway NE Prop.. Smart MLS
- $610,0003 bd3 ba2.2k sqft30 Lakeview Drive, Milford, CT 06460For SaleMLS ID #24197440, Wayne Hugendubel, Coldwell Banker Realty. Smart MLS
- $399,0003 bd2 ba1.5k sqft21 McDermott Circle, Hamden, CT 06518For SaleMLS ID #24188001, Yan Ke, Coldwell Banker Realty. Smart MLS
- $375,0003 bd3 ba1.5k sqft683 Woodin Street, Hamden, CT 06514For SaleMLS ID #24194110, Jerard Gibson, Coldwell Banker Realty. Smart MLS
- $384,0002 bd2 ba1.4k sqft1085 Dunbar Hill Road, Hamden, CT 06514For SaleMLS ID #24169878, Linda A. Mayfield, RE/MAX RISE. Smart MLS
- $374,9003 bd3 ba1.7k sqft125 Florence Street, East Haven, CT 06512For SaleMLS ID #24195323, William Johnston, Coldwell Banker Realty. Smart MLS
