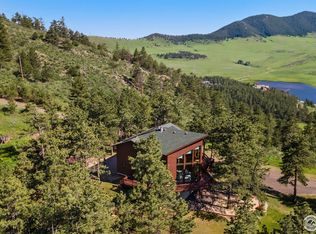
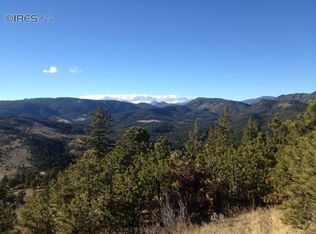
Take a look at this custom log home perched with panoramic views over Pinewood Reservoir and the surrounding foothills! This 2,954 sq ft residence (2,600 sq ft finished) blends classic Colorado mountain character with modern comfort. Thoughtfully designed and well maintained, the home features 3 bedrooms and 2 baths, an inviting great room with abundant natural light and exposed log accents, and a flexible loft area overlooking the main living space. The kitchen offers ample cabinet and counter space, ideal for everyday living and entertaining. The primary suite provides a private retreat, and two additional bedrooms serve family, guests, or home office needs. The mini-split (ductless) cooling systems provides efficient temperature control. There's an attached 2-car garage as well as a detached heated 23'x24' shop/garage with a covered porch and fully insulated, finished interior that delivers exceptional space for vehicles, projects, and gear. Step outside to enjoy Colorado's outdoor lifestyle. Trails and year-round recreation at Pinewood Reservoir and Ramsay Shockey Open Space that offers hiking, mountain biking, fishing, kayaking, stand-up paddleboarding, wildlife viewing, and picnicking within minutes. Natural surface trails wind through ponderosa pine forests and open meadows with expansive vistas. Just down the road, the recently completed Chimney Hollow Reservoir and adjacent future open space are part of long-term regional planning for expanded outdoor access and recreation. Once open, this area is expected to provide miles of trails for hiking, biking, and equestrian use, plus passive water-oriented activities such as kayaking and fishing around the new reservoir shoreline. Situated just west of Loveland with easy access to local amenities and open land, this property delivers an authentic Colorado mountain experience - dramatic views, outdoor adventure, and comfortable living all in one remarkable setting. Don't miss this rare foothills opportunity!
Sold for $935,000
$935,000
291 Newell Dr, Loveland, CO 80537
3beds
2,954sqft
Cabin
Built in 1994
1.64 Acres Lot
$928,000 Zestimate®
$317/sqft
$2,710 Estimated rent
Home value
$928,000
$882,000 - $974,000
$2,710/mo
Zestimate® history
Owner options
List your home for rent
$2,710/mo
Rent Zestimate®
Find your next renter with Zillow Rental Manager. Plus, with online applications, you can quickly screen prospective tenants – for free.
$2,710/mo
Rent Zestimate®
Refinance and save
$5,420/mo
Est. payment
Refinancing to a lower rate could help reduce your monthly payments and save thousands over the life of the loan.
$5,420/mo
Est. payment
Explore your selling options
Work with a Zillow partner agent
Leverage their expertise and Zillow's premium Showcase listings to get your home seen by more buyers.
Get startedList with your own agent
Get your home in front of millions of buyers by listing it on Zillow.
Learn how to do itSell it yourself
Take full control of how buyers see your home on Zillow by listing For Sale by Owner (FSBO).
List your homeWhat's special
Custom log homeExposed log accents
Zillow last checked:
Listing updated:
Listed by:
John Feeney 970-231-4172,
C3 Real Estate Solutions, LLC
Bought with:
Jason Reynebeau, 40011330
MB Reynebeau & CO
Source: IRES as distributed by MLS GRID,MLS#: 1051203
Facts & features
Interior
Bedrooms & bathrooms
- Bedrooms: 3
- Bathrooms: 2
- Full bathrooms: 2
- Main level bathrooms: 1
Rooms
- Room types: Loft
Primary bedroom
- Description: Wood
- Features: Shared Primary Bath, Full Primary Bath, 5 Piece Primary Bath
- Level: Main
- Area: 165 Square Feet
- Dimensions: 11 x 15
Bedroom 2
- Description: Wood
- Level: Upper
- Area: 169 Square Feet
- Dimensions: 13 x 13
Bedroom 3
- Description: Wood
- Level: Upper
- Area: 169 Square Feet
- Dimensions: 13 x 13
Dining room
- Description: Wood
- Level: Main
- Area: 240 Square Feet
- Dimensions: 15 x 16
Kitchen
- Description: Tile
- Level: Main
- Area: 195 Square Feet
- Dimensions: 13 x 15
Laundry
- Description: Tile
- Level: Basement
- Area: 108 Square Feet
- Dimensions: 9 x 12
Living room
- Description: Wood
- Level: Main
- Area: 195 Square Feet
- Dimensions: 13 x 15
Study
- Description: Wood
- Level: Upper
- Area: 132 Square Feet
- Dimensions: 11 x 12
Heating
- Baseboard, Pellet Stove
Cooling
- Ceiling Fan(s), Ductless
Appliances
- Included: Electric Range, Double Oven, Dishwasher, Refrigerator, Washer, Dryer, Microwave, Water Purifier Owned, Disposal
- Laundry: Washer/Dryer Hookup
Features
- Eat-in Kitchen, Separate Dining Room, Cathedral Ceiling(s), Open Floorplan, Workshop, Pantry, Natural Woodwork, Walk-In Closet(s), Kitchen Island, Beamed Ceilings
- Flooring: Wood
- Windows: Wood Frames
- Basement: Partial,Partially Finished,Walk-Out Access
- Has fireplace: Yes
- Fireplace features: Living Room
Interior area
- Total structure area: 2,126
- Total interior livable area: 2,954 sqft
- Finished area above ground: 2,126
Property
Parking
- Total spaces: 2
- Parking features: Garage Door Opener, RV Access/Parking, Attached, >8' Garage Door, Heated Garage, Oversized
- Attached garage spaces: 2
- Details: Attached
Features
- Levels: Two
- Stories: 2
- Patio & porch: Patio, Deck
- Exterior features: Balcony
- Has view: Yes
- View description: Mountain(s), Hills
Lot
- Size: 1.64 Acres
- Features: Wooded, Evergreen Trees, Deciduous Trees, Native Plants, Level, Rolling Slope, Sloped, Rock Outcropping, Abuts Private Open Space, Unincorporated, Xeriscape
Details
- Additional structures: Storage
- Parcel number: R1648463
- Zoning: Open (O)
- Special conditions: Private Owner
- Horses can be raised: Yes
- Horse amenities: Horse(s) Allowed
Construction
Type & style
- Home type: SingleFamily
- Architectural style: Cabin,Contemporary
- Property subtype: Cabin
Materials
- Log
- Roof: Composition
Condition
- New construction: No
- Year built: 1994
Utilities & green energy
- Electric: PV REA
- Gas: Propane
- Sewer: Public Sewer, Septic Tank, Other, See Remarks
- Water: District, Other
- Utilities for property: Electricity Available, Propane, Satellite Avail
Green energy
- Energy efficient items: Southern Exposure, Windows, Doors
Community & HOA
Community
- Security: Fire Alarm
- Subdivision: Newell Lake View
HOA
- Has HOA: No
Location
- Region: Loveland
Financial & listing details
- Price per square foot: $317/sqft
- Tax assessed value: $801,700
- Annual tax amount: $4,207
- Date on market: 2/9/2026
- Listing terms: Cash,Conventional,FHA,VA Loan
- Exclusions: Seller's Personal Property, Stand Alone Tool Chests and Free Standing Shelving in Detached Garage, Downstairs Workbench in Home.
- Electric utility on property: Yes
- Road surface type: Dirt, Gravel
Price history
| Date | Event | Price |
|---|---|---|
| 4/7/2026 | Sold | $935,000-1.6%$317/sqft |
Source:  IRES as distributed by MLS GRID #1051203 Report a problem IRES as distributed by MLS GRID #1051203 Report a problem | ||
| 2/27/2026 | Pending sale | $950,000$322/sqft |
Source:  REcolorado as distributed by MLS GRID #7698913 Report a problem REcolorado as distributed by MLS GRID #7698913 Report a problem | ||
| 2/9/2026 | Listed for sale | $950,000-2.6%$322/sqft |
Source: IRES as distributed by MLS GRID #1051203 Report a problem | ||
| 11/29/2025 | Listing removed | $975,000$330/sqft |
Source: IRES as distributed by MLS GRID #1040312 Report a problem | ||
| 7/30/2025 | Listed for sale | $975,000-2%$330/sqft |
Source: IRES as distributed by MLS GRID #1040312 Report a problem | ||
| 11/15/2024 | Listing removed | $995,000$337/sqft |
Source: IRES as distributed by MLS GRID #1011546 Report a problem | ||
| 6/7/2024 | Listed for sale | $995,000+144.2%$337/sqft |
Source: IRES as distributed by MLS GRID #1011546 Report a problem | ||
| 6/11/2008 | Sold | $407,500-7.4%$138/sqft |
Source: Public Record Report a problem | ||
| 12/5/2007 | Listed for sale | $440,000$149/sqft |
Source: Listhub #546447 Report a problem | ||
Public tax history
| Year | Property taxes | Tax assessment |
|---|---|---|
| 2025 | $3,682 -0.8% | $50,106 -10.5% |
| 2024 | $3,713 +24.6% | $55,979 -1% |
| 2023 | $2,979 -2.6% | $56,522 +26.4% |
| 2022 | $3,057 +18.2% | $44,730 +15.1% |
| 2021 | $2,587 -15.5% | $38,867 +14.3% |
| 2020 | $3,062 +13.9% | $34,012 -17.9% |
| 2019 | $2,687 | $41,450 +21.7% |
| 2018 | $2,687 | $34,049 |
| 2017 | $2,687 +17.6% | $34,049 +6% |
| 2016 | $2,285 +2.4% | $32,127 0% |
| 2015 | $2,231 -1.8% | $32,130 +1.7% |
| 2014 | $2,272 | $31,600 |
| 2013 | -- | $31,600 -3.2% |
| 2012 | -- | $32,640 -9% |
| 2011 | -- | $35,880 +10.6% |
| 2010 | -- | $32,430 |
| 2009 | -- | $32,430 -9.6% |
| 2008 | -- | $35,860 |
| 2007 | -- | $35,860 +5.1% |
| 2006 | -- | $34,130 |
| 2005 | -- | $34,130 +15.9% |
| 2004 | -- | $29,450 +3.7% |
| 2002 | -- | $28,400 |
| 2001 | -- | $28,400 |
Find assessor info on the county website
Neighborhood: 80537
Nearby homes
- $1,000,0003 bd3 ba3.3k sqft451 Newell Dr, Loveland, CO 80537Sold
- $1,272,1004 bd3 ba3.2k sqft208 Newell Dr, Loveland, CO 80537Off Market

- $808,0002 bd2 ba1.6k sqft300 Newell Dr, Loveland, CO 80537Off Market
- $170,0005.4 Acres370 Newell Dr, Loveland, CO 80537Off Market
- $863,4003 bd3 ba2.5k sqft475 Newell Dr, Loveland, CO 80537Off Market
- $--0.568 Acres0 Greenwood Dr, Loveland, CO 80537Off Market
- $1,130,3006 bd3 ba3.5k sqft492 Greenwood Dr, Loveland, CO 80537Off Market
- $631,6003 bd1 ba1.5k sqft470 Greenwood Dr, Loveland, CO 80537Off Market
Nearby schools
GreatSchools rating
- 7/10Big Thompson Elementary SchoolGrades: K-5Distance: 6 mi
- 5/10Walt Clark Middle SchoolGrades: 6-8Distance: 8.9 mi
- 6/10Thompson Valley High SchoolGrades: 9-12Distance: 9.6 mi
Schools provided by the listing agent
- Elementary: Big Thompson
- Middle: Walt Clark
- High: Thompson Valley
Source: IRES as distributed by MLS GRID. This data may not be complete. We recommend contacting the local school district to confirm school assignments for this home.
Get a cash offer in 3 minutes
Find out how much your home could sell for in as little as 3 minutes with a no-obligation cash offer.
Estimated market value
$928,000
Get a cash offer in 3 minutes
Find out how much your home could sell for in as little as 3 minutes with a no-obligation cash offer.
Estimated market value
$928,000
- Colorado
- Larimer County
- Loveland
- 80537
- 291 Newell Dr
Nearby cities
Nearby zip codes
Other Loveland Topics
