Set on 10 acres of land surrounded by towering pines, this custom log chalet is the ultimate retreat with panoramic views of Longs Peak and overlooking Pinewood Lake, offering a one-of-a-kind getaway in a truly special setting. Lovingly cared for by its owners over the years, this home has seen thoughtful updates while keeping all the charm of a true mountain chalet-everything is ready so you can enjoy the space right away. Intricate woodwork and classic accents add personality and warmth in every corner, while complementing the home's unique architecture. High ceilings and large picture windows create an immediate "wow" effect, while a floor-to-ceiling stone wall serves as the living area's centerpiece, complete with a fireplace that welcomes quiet evenings. The kitchen is rustic-modern perfection with black appliances, granite countertops, and a pantry. The main floor primary suite connects to a shared ensuite bath, offering easy comfort and quick access to the heart of the home. Upstairs, the 2nd bedroom and airy loft feel like a getaway of their own, featuring a wood stove and access to a private balcony that make this space ideal for guests, reading, or even a work-from-the-mountains setup. Downstairs, the walkout basement turns into your personal hangout zone, complete with a dry bar, a 3rd bedroom, and enough space for easy entertaining. Outdoor living is effortless with a wraparound deck and covered patio surrounded by nature. Enjoy coffee while watching wildlife wander by or take in stunning sunset views. The 36x40 garage provides all your parking needs with enough space for hobbies, projects, or a creative studio. A separate shed provides additional storage for gears, while installed solar panels allow for a sustainable lifestyle. Enjoy nearby Ramsay-Shockey Open Space and Pinewood Reservoir, with access to fishing, paddle boarding, camping, hiking, and more. A truly unique mountain home in a prime location, with unbeatable views and unmatched serenity!
Sold for $1,000,000
$1,000,000
451 Newell Dr, Loveland, CO 80537
3beds
3,348sqft
Cabin
Built in 1979
10 Acres Lot
$993,000 Zestimate®
$299/sqft
$3,199 Estimated rent
Home value
$993,000
$943,000 - $1.04M
$3,199/mo
Zestimate® history
Owner options
List your home for rent
$3,199/mo
Rent Zestimate®
Find your next renter with Zillow Rental Manager. Plus, with online applications, you can quickly screen prospective tenants – for free.
$3,199/mo
Rent Zestimate®
Refinance and save
$5,801/mo
Est. payment
Refinancing to a lower rate could help reduce your monthly payments and save thousands over the life of the loan.
$5,801/mo
Est. payment
Explore your selling options
Work with a Zillow partner agent
Leverage their expertise and Zillow's premium Showcase listings to get your home seen by more buyers.
Get startedList with your own agent
Get your home in front of millions of buyers by listing it on Zillow.
Learn how to do itSell it yourself
Take full control of how buyers see your home on Zillow by listing For Sale by Owner (FSBO).
List your homeWhat's special
Zillow last checked:
Listing updated:
Listed by:
Rob Kittle 970-218-9200,
Kittle Real Estate,
Heide Kay Fralic 720-600-9938,
Kittle Real Estate
Bought with:
Lynette Hanzlicek, 40033664
Hanzlicek Real Estate LLC
Source: IRES as distributed by MLS GRID,MLS#: 1037407
Facts & features
Interior
Bedrooms & bathrooms
- Bedrooms: 3
- Bathrooms: 3
- Full bathrooms: 1
- 3/4 bathrooms: 1
- 1/2 bathrooms: 1
- Main level bathrooms: 1
Rooms
- Room types: Loft
Primary bedroom
- Description: Carpet
- Features: Shared Primary Bath, 3/4 Primary Bath
- Level: Main
- Area: 221 Square Feet
- Dimensions: 13 x 17
Bedroom 2
- Description: Carpet
- Level: Upper
- Area: 120 Square Feet
- Dimensions: 10 x 12
Bedroom 3
- Description: Carpet
- Level: Basement
- Area: 225 Square Feet
- Dimensions: 15 x 15
Dining room
- Description: Tile
- Level: Main
- Area: 90 Square Feet
- Dimensions: 10 x 9
Family room
- Description: Carpet
- Level: Main
- Area: 425 Square Feet
- Dimensions: 17 x 25
Kitchen
- Description: Tile
- Level: Main
- Area: 170 Square Feet
- Dimensions: 10 x 17
Laundry
- Description: Carpet
- Level: Basement
- Area: 110 Square Feet
- Dimensions: 10 x 11
Living room
- Description: Carpet
- Level: Main
- Area: 700 Square Feet
- Dimensions: 28 x 25
Recreation room
- Description: Carpet
- Level: Basement
- Area: 575 Square Feet
- Dimensions: 23 x 25
Heating
- Heat Pump, Baseboard, Wood Stove
Cooling
- Wall/Window Unit(s), Ceiling Fan(s)
Appliances
- Included: Electric Range, Dishwasher, Refrigerator, Washer, Dryer, Microwave
- Laundry: Washer/Dryer Hookup
Features
- Eat-in Kitchen, Cathedral Ceiling(s), Open Floorplan, Workshop, Pantry, Natural Woodwork, Walk-In Closet(s), High Ceilings, Split Bedroom Plan
- Windows: Wood Frames, Bay or Bow Window
- Basement: Full,Partially Finished,Walk-Out Access
- Has fireplace: Yes
- Fireplace features: Electric, Living Room, Family Room
Interior area
- Total structure area: 2,348
- Total interior livable area: 3,348 sqft
- Finished area above ground: 2,348
Property
Parking
- Total spaces: 4
- Parking features: RV Access/Parking, Detached, Heated Garage, Oversized
- Garage spaces: 4
- Details: Detached
Accessibility
- Accessibility features: Main Floor Bath, Accessible Bedroom
Features
- Levels: Two
- Stories: 2
- Patio & porch: Patio, Deck
- Exterior features: Balcony
- Has view: Yes
- View description: Mountain(s), Hills, Water
- Has water view: Yes
- Water view: Water
Lot
- Size: 10 Acres
- Features: Wooded, Evergreen Trees, Rolling Slope, Sloped, Rock Outcropping, Unincorporated
Details
- Additional structures: Storage, Outbuilding
- Parcel number: R0498734
- Zoning: O
- Special conditions: Private Owner
- Horses can be raised: Yes
- Horse amenities: Horse(s) Allowed
Construction
Type & style
- Home type: SingleFamily
- Architectural style: Cabin,Chalet,Contemporary
- Property subtype: Cabin
Materials
- Frame, Wood Siding
- Roof: Composition
Condition
- New construction: No
- Year built: 1979
Utilities & green energy
- Electric: PV REA, Photovoltaics Seller Owned
- Sewer: Septic Tank
- Water: Well
- Utilities for property: Electricity Available
Community & HOA
Community
- Subdivision: None
HOA
- Has HOA: No
Location
- Region: Loveland
Financial & listing details
- Price per square foot: $299/sqft
- Tax assessed value: $833,300
- Annual tax amount: $4,357
- Date on market: 6/20/2025
- Listing terms: Cash,Conventional,VA Loan
- Exclusions: Personal Property, Deep Freezer, Safe
- Electric utility on property: Yes
- Road surface type: Gravel
Price history
| Date | Event | Price |
|---|---|---|
| 7/18/2025 | Sold | $1,000,000-7%$299/sqft |
Source:  IRES as distributed by MLS GRID #1037407 Report a problem IRES as distributed by MLS GRID #1037407 Report a problem | ||
| 6/29/2025 | Pending sale | $1,075,000$321/sqft |
Source:  REcolorado as distributed by MLS GRID #IR1037407 Report a problem REcolorado as distributed by MLS GRID #IR1037407 Report a problem | ||
| 6/20/2025 | Listed for sale | $1,075,000+48.3%$321/sqft |
Source: REcolorado as distributed by MLS GRID #IR1037407 Report a problem | ||
| 11/9/2019 | Listing removed | $725,000$217/sqft |
Source: Love Northern Colorado Real Estate #4624352 Report a problem | ||
| 4/22/2019 | Price change | $725,000-3.2%$217/sqft |
Source: Love Northern Colorado RE LLC #855106 Report a problem | ||
| 9/24/2018 | Price change | $749,000-1.4%$224/sqft |
Source: Love Northern Colorado RE #855106 Report a problem | ||
| 7/1/2018 | Listed for sale | $759,900$227/sqft |
Source: Love Northern Colorado RE #855106 Report a problem | ||
Public tax history
| Year | Property taxes | Tax assessment |
|---|---|---|
| 2025 | $4,313 -1% | $52,081 -19.4% |
| 2024 | $4,357 +47% | $64,648 -1% |
| 2023 | $2,965 -2.6% | $65,275 +44.7% |
| 2022 | $3,042 +21.7% | $45,106 -2.9% |
| 2021 | $2,501 +2.3% | $46,432 +39.1% |
| 2020 | $2,445 +5.6% | $33,376 -11.9% |
| 2019 | $2,316 | $37,865 +2.4% |
| 2018 | $2,316 | $36,972 |
| 2017 | $2,316 +17.9% | $36,972 +12.2% |
| 2016 | $1,964 +15.1% | $32,947 0% |
| 2015 | $1,707 +6.6% | $32,950 +7.7% |
| 2014 | $1,601 | $30,590 |
| 2013 | -- | $30,590 -5.4% |
| 2012 | -- | $32,350 |
| 2011 | -- | $32,350 -1.9% |
| 2010 | -- | $32,990 |
| 2009 | -- | $32,990 -0.4% |
| 2008 | -- | $33,120 |
| 2007 | -- | $33,120 +4% |
| 2006 | -- | $31,840 -23.8% |
| 2005 | -- | $41,800 +48.2% |
| 2004 | -- | $28,210 -13% |
| 2002 | -- | $32,440 |
| 2001 | -- | $32,440 |
Find assessor info on the county website
Neighborhood: 80537
Nearby homes
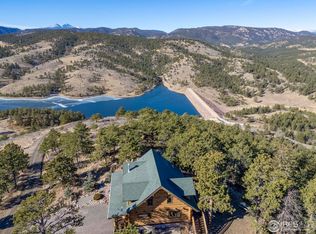
- $935,0003 bd2 ba2.9k sqft291 Newell Dr, Loveland, CO 80537Sold
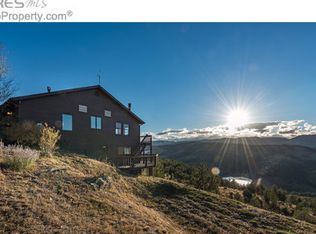
- $863,4003 bd3 ba2.5k sqft475 Newell Dr, Loveland, CO 80537Off Market
- $1,272,1004 bd3 ba3.2k sqft208 Newell Dr, Loveland, CO 80537Off Market

- $170,0005.4 Acres370 Newell Dr, Loveland, CO 80537Off Market
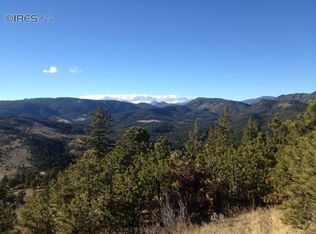
- $803,3002 bd2 ba1.6k sqft300 Newell Dr, Loveland, CO 80537Off Market
- $--0.568 Acres0 Greenwood Dr, Loveland, CO 80537Off Market
- $1,130,3006 bd3 ba3.5k sqft492 Greenwood Dr, Loveland, CO 80537Off Market
- $633,7003 bd2 ba1.3k sqft833 Green Mountain Dr, Loveland, CO 80537Off Market
Nearby schools
GreatSchools rating
- 7/10Big Thompson Elementary SchoolGrades: K-5Distance: 6 mi
- 5/10Walt Clark Middle SchoolGrades: 6-8Distance: 8.9 mi
- 6/10Thompson Valley High SchoolGrades: 9-12Distance: 9.7 mi
Schools provided by the listing agent
- Elementary: Big Thompson
- Middle: Walt Clark
- High: Thompson Valley
Source: IRES as distributed by MLS GRID. This data may not be complete. We recommend contacting the local school district to confirm school assignments for this home.
Get a cash offer in 3 minutes
Find out how much your home could sell for in as little as 3 minutes with a no-obligation cash offer.
Estimated market value
$993,000
Get a cash offer in 3 minutes
Find out how much your home could sell for in as little as 3 minutes with a no-obligation cash offer.
Estimated market value
$993,000
- Colorado
- Larimer County
- Loveland
- 80537
- 451 Newell Dr
Nearby cities
Nearby zip codes
Other Loveland Topics
